
Seller's Agent in 2026
Candy Randolph
BluPrint Real Estate Group
(317) 345-1592
103 Total Sales

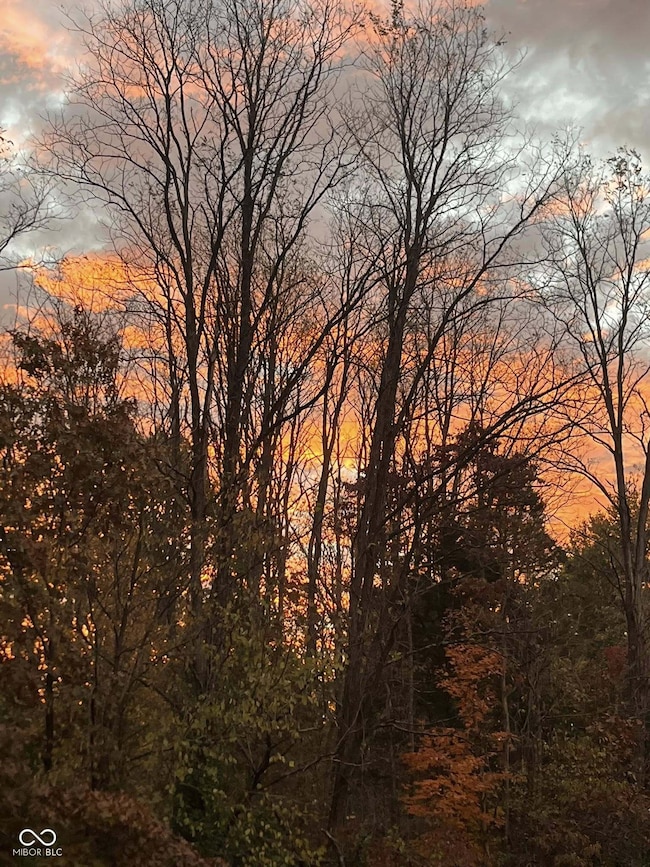
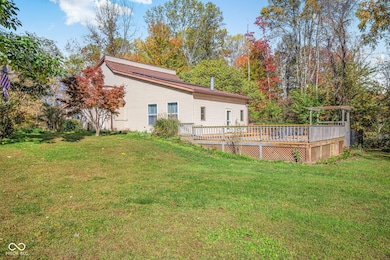
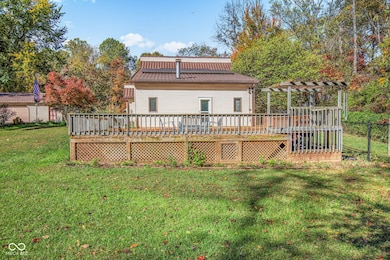
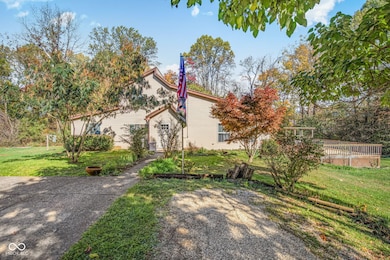
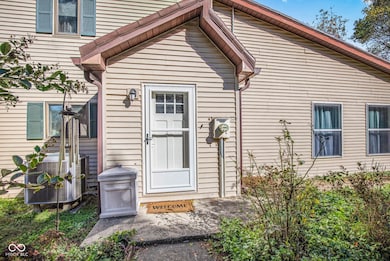
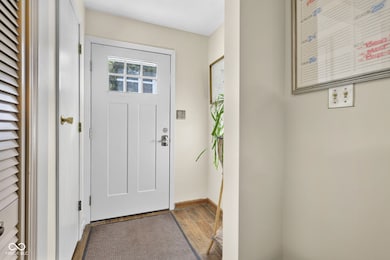
Back on market due to buyer's financing falling through due to no fault of the sellers. **Before viewing home, a preapproval must be sent to the listing agent. No exceptions. Your private retreat on just under 5 acres in peaceful Gosport awaits! This charming home sits at the end of a quiet private drive, offering the kind of privacy, calm, and country living that feels like a deep breath the moment you arrive-yet you're only 28 minutes from Bloomington. Inside, enjoy updated galley kitchen with brand-new appliances, a bright and cozy great room perfect for unwinding, and a spacious dining area ready for holiday meals, weekend gatherings, and everyday memories. Both the home and garage feature durable metal roofs, and the oversized 2+ car garage includes extra workspace and a 50-amp outlet for tools, hobbies, or projects. Step outside onto the huge new deck where mornings start with coffee in the quiet woods and evenings end under big, open, star-filled skies. Homesteaders and hobby farmers will love the fenced dog area, chicken coop, 1016 outbuilding, and fenced garden space-ideal for veggies, flowers, or expanding your mini-farm. Updates include a new 2025 water heater and paid-in-full solar panels (2017), keeping utility costs impressively low. Bring your chickens, goats, or mini livestock-there's room to dream here. Less than a mile from McCormick's Creek State Park, you'll have trails, wildlife, and endless adventure at your doorstep. This property offers privacy, freedom, and space to grow into the life you've been wanting. 3 of the 4 boundary markers were found and have been taped.
Last Agent to Sell the Property
BluPrint Real Estate Group Brokerage Email: wehelpheroes@gmail.com License #RB17000410 Listed on: 10/22/2025
Co-Listed By
BluPrint Real Estate Group Brokerage Email: wehelpheroes@gmail.com License #RB17000505
We collect this data history from publicly available records. To have your information removed, we recommend requesting removal directly through your county’s website.
We collect this data history from publicly available records. To have your information removed, we recommend requesting removal directly through your county’s website.
| Date | Type | Sale Price | Title Company |
|---|---|---|---|
| Warranty Deed | -- | First American Title | |
| Deed | $179,900 | -- | |
| Warranty Deed | -- | None Available |
We collect this data history from publicly available records. To have your information removed, we recommend requesting removal directly through your county’s website.
| Date | Status | Loan Amount | Loan Type |
|---|---|---|---|
| Open | $338,800 | VA | |
| Previous Owner | $253,611 | New Conventional | |
| Previous Owner | $158,418 | FHA | |
| Previous Owner | $154,500 | New Conventional |
We collect this data history from publicly available records. To have your information removed, we recommend requesting removal directly through your county’s website.
| Date | Event | Price | List to Sale | Price per Sq Ft |
|---|---|---|---|---|
| 03/30/2026 03/30/26 | Sold | $338,800 | +1.2% | $163 / Sq Ft |
| 02/28/2026 02/28/26 | Pending | -- | -- | -- |
| 02/13/2026 02/13/26 | Price Changed | $334,900 | -1.5% | $161 / Sq Ft |
| 02/10/2026 02/10/26 | For Sale | $339,900 | 0.0% | $164 / Sq Ft |
| 01/11/2026 01/11/26 | Pending | -- | -- | -- |
| 11/13/2025 11/13/25 | Price Changed | $339,900 | -1.4% | $164 / Sq Ft |
| 11/01/2025 11/01/25 | Price Changed | $344,900 | -1.4% | $166 / Sq Ft |
| 10/22/2025 10/22/25 | For Sale | $349,900 | -- | $168 / Sq Ft |
We collect this data history from publicly available records. To have your information removed, we recommend requesting removal directly through your county’s website.
| Year | Tax Paid | Tax Assessment Tax Assessment Total Assessment is a certain percentage of the fair market value that is determined by local assessors to be the total taxable value of land and additions on the property. | Land | Improvement |
|---|---|---|---|---|
| 2025 | $1,973 | $292,100 | $60,500 | $231,600 |
| 2024 | $2,158 | $274,900 | $49,000 | $225,900 |
| 2023 | $2,133 | $262,600 | $49,000 | $213,600 |
| 2022 | $2,041 | $229,900 | $43,400 | $186,500 |
| 2021 | $1,991 | $205,100 | $43,400 | $161,700 |
| 2020 | $1,822 | $194,900 | $43,400 | $151,500 |
| 2019 | $1,728 | $180,300 | $35,200 | $145,100 |
| 2018 | $1,495 | $164,000 | $23,600 | $140,400 |
| 2017 | $1,370 | $155,600 | $23,600 | $132,000 |
| 2016 | $1,346 | $156,100 | $23,600 | $132,500 |
| 2014 | $1,260 | $148,000 | $23,600 | $124,400 |
| 2013 | -- | $141,300 | $23,600 | $117,700 |
Seller's Agent in 2026
Candy Randolph
BluPrint Real Estate Group
(317) 345-1592
103 Total Sales
JR
Seller Co-Listing Agent in 2026
Jonathan Randolph
BluPrint Real Estate Group
(317) 520-2985
99 Total Sales
Buyer's Agent in 2026
Miranda Payne
Carpenter, REALTORS®
(317) 403-2289
154 Total Sales
Source: MIBOR Broker Listing Cooperative®
MLS Number: 22069271
APN: 60-10-13-400-290.000-027
Disclaimer: Certain information contained herein is derived from information provided by parties other than Homes.com. All information provided is deemed reliable, but is not guaranteed to be accurate and should be independently verified.
All data is obtained from various sources and may not have been verified by broker or MLS GRID. Supplied Open House Information is subject to change without notice. All information should be independently reviewed and verified for accuracy. Properties may or may not be listed by the office/agent presenting the information. Some IDX listings have been excluded from this website.
Listings courtesy of MIBOR Broker Listing Cooperative® as distributed by MLS GRID.
Based on information submitted to the MLS GRID
Ask me questions while you tour the home.