
Shelby Wu
Coldwell Banker Realty
(858) 285-4406
46 Total Sales
1 in Brea
$750,000 Price
Estimated Value: $1,906,000 - $2,188,000
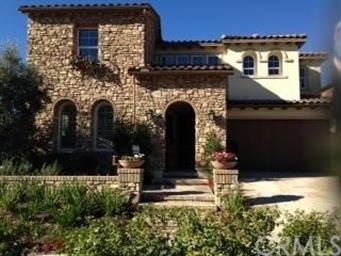
This brand new two story Shea Home in the Prestigious Emerald Heights community can be your next dream home! This distinctive home features four suites and 4 1/2 bathrooms. A Spanish style exterior with stone veneer design leads you w/ tons of customized state-of-the-art technology. Highlights include:Stunning 18' celings in the formal dining room with an enclosed storage made for a wine cellar. Large kitchen with top of the line, commercial appliances including rich, expresso color European style cabinetry with rigid thermofoil doors, a stainless double-basin kitchen sink and faucet. Cozy family room with double-face, remote-controlled electric fireplace. Spacious master suites & bathooms with motion sensor lights and humidifier fans. Master bedroom pre-wired for flat screen TV and master bath upgraded with Caesarstone countertops. Versatile floorplan with an upstairs loft that can be a fifth bedroom or media center as it is pre-wired for flat screen entertainment system, and downstairs Tec room that can be coverted to an office or Chef's kitchen. Additional features of this home include a DVR camera system for security, dual air condition units, booster pump system that draws hot water(60-80 faster) and tankless water heater provides energy efficiency!
Last Agent to Sell the Property
Encore Realty & Financial License #01070957 Listed on: 01/16/2014
Last Buyer's Agent
DAVID WONG
WONG GLOBEWIDE PROPERTY INV. License #01724702
We collect this data history from publicly available records. To have your information removed, we recommend requesting removal directly through your county’s website.
Shelby Wu
Coldwell Banker Realty
(858) 285-4406
46 Total Sales
1 in Brea
$750,000 Price
George Cordova
EXP REALTY OF CALIFORNIA INC
(626) 602-2962
51 Total Sales
1 in Brea
$1,125,000 Price
David Feldberg
Coastal Real Estate Group
(949) 989-5690
56 Total Sales
1 in Brea
$945,000 Price
Ye Han Brazell
Pinnacle Real Estate Group
(909) 303-1170
29 Total Sales
1 in Brea
$1,240,000 Price
Ashley Kay
Re/Max Champions
(909) 490-3995
42 Total Sales
1 in Brea
$995,000 Price
Gil Wenck
SolTerra Estates & Lending Inc
(657) 300-5526
33 Total Sales
2 in Brea
$830,000 Price Range
We collect this data history from publicly available records. To have your information removed, we recommend requesting removal directly through your county’s website.
| Date | Buyer | Sale Price | Title Company |
|---|---|---|---|
| -- | None Available | ||
| -- | Fidelity National Title | ||
| $1,051,000 | Fidelity National Title Co | ||
| $989,500 | Fidelity National Title Co |
We collect this data history from publicly available records. To have your information removed, we recommend requesting removal directly through your county’s website.
| Date | Status | Borrower | Loan Amount |
|---|---|---|---|
| Open | $76,640,000 | ||
| Closed | $780,870 | ||
| Closed | $780,000 | ||
| Previous Owner | $626,000 |
We collect this data history from publicly available records. To have your information removed, we recommend requesting removal directly through your county’s website.
| Date | Event | Price | List to Sale | Price per Sq Ft |
|---|---|---|---|---|
| 04/11/2014 04/11/14 | Sold | $1,050,800 | +0.5% | $317 / Sq Ft |
| 01/16/2014 01/16/14 | For Sale | $1,045,888 | -- | $316 / Sq Ft |
We collect this data history from publicly available records. To have your information removed, we recommend requesting removal directly through your county’s website.
| Year | Tax Paid | Tax Assessment Tax Assessment Total Assessment is a certain percentage of the fair market value that is determined by local assessors to be the total taxable value of land and additions on the property. | Land | Improvement |
|---|---|---|---|---|
| 2026 | $16,511 | $1,313,892 | $568,467 | $745,425 |
| 2025 | $15,743 | $1,288,130 | $557,321 | $730,809 |
| 2024 | $15,743 | $1,262,873 | $546,393 | $716,480 |
| 2023 | $15,324 | $1,238,111 | $535,679 | $702,432 |
| 2022 | $15,172 | $1,213,835 | $525,176 | $688,659 |
| 2021 | $14,883 | $1,190,035 | $514,879 | $675,156 |
| 2020 | $14,766 | $1,177,833 | $509,599 | $668,234 |
| 2019 | $14,369 | $1,154,739 | $499,607 | $655,132 |
| 2018 | $14,145 | $1,132,098 | $489,811 | $642,287 |
| 2017 | $13,874 | $1,109,900 | $480,206 | $629,694 |
| 2016 | $13,596 | $1,088,138 | $470,790 | $617,348 |
| 2015 | $13,400 | $1,071,794 | $463,719 | $608,075 |
| 2014 | $12,428 | $989,475 | $427,348 | $562,127 |
J
Seller's Agent in 2014
Jill Cheng
Encore Realty & Financial
(626) 373-4588
13 Total Sales
D
Buyer's Agent in 2014
DAVID WONG
WONG GLOBEWIDE PROPERTY INV.
Source: California Regional Multiple Listing Service (CRMLS)
MLS Number: TR14010693
APN: 306-173-30
Disclaimer: Certain information contained herein is derived from information provided by parties other than Homes.com. All information provided is deemed reliable, but is not guaranteed to be accurate and should be independently verified.
The multiple listing data appearing on this website, or contained in reports produced therefrom, is owned and copyrighted by California Regional Multiple Listing Service, Inc. ("CRMLS") and is protected by all applicable copyright laws. Information provided is for viewer's personal, non-commercial use and may not be used for any purpose other than to identify prospective properties the viewer may be interested in purchasing. All listing data, including but not limited to square footage and lot size is believed to be accurate, but the listing Agent, listing Broker and CRMLS and its affiliates do not warrant or guarantee such accuracy. The viewer should independently verify the listed data prior to making any decisions based on such information by personal inspection and/or contacting a real estate professional.
Based on information from California Regional Multiple Listing Service, Inc. and /or other sources. All data, including all measurements and calculations of area, is obtained from various sources and has not been, and will not be, verified by broker or MLS. All information should be independently reviewed and verified for accuracy. Properties may or may not be listed by the office/agent presenting the information
Ask me questions while you tour the home.