
Matthew Rossiter
Willamette Properties Group
(541) 255-1721
113 Total Sales
2 in River Road
$360K - $432K Price Range
Estimated Value: $446,000 - $518,000
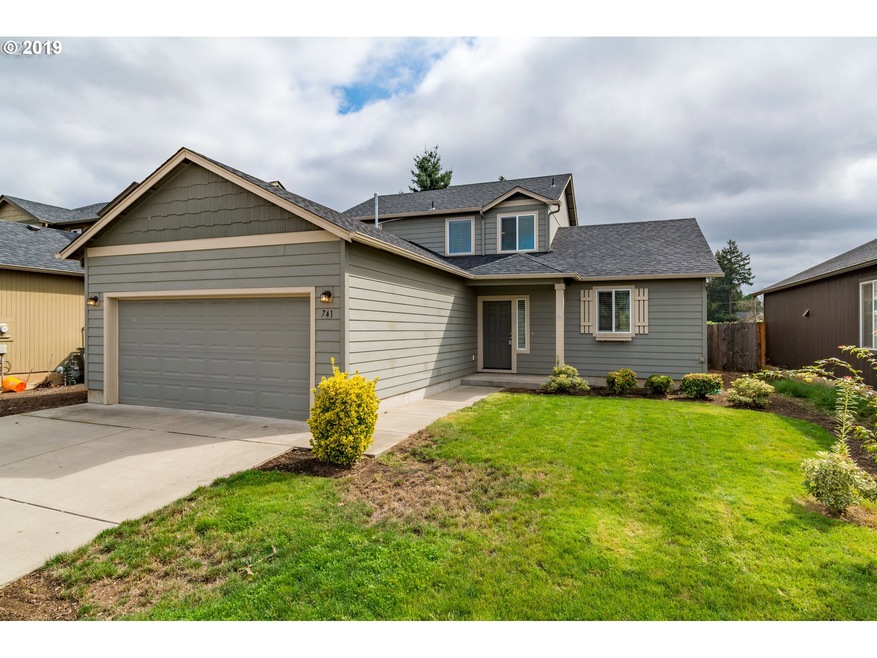
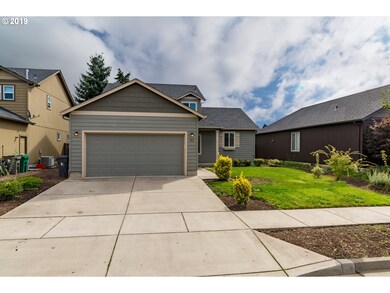
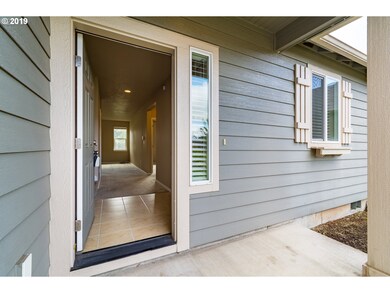
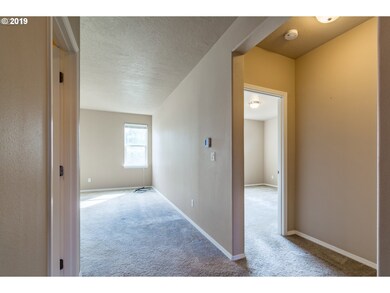
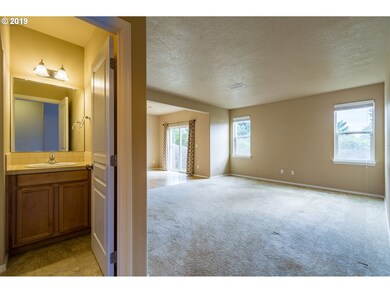
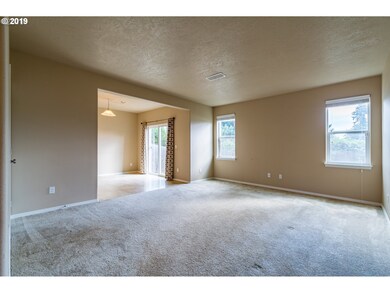
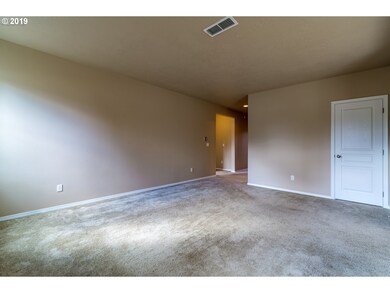
Well cared for newer home ready to move into. Spacious main level living w/large living area, kitchen with granite, pantry & dining area adjacent w/a slider to back yard. Large, main level master w/dual sinks & large walk in closet. Up you have 2 more good sized bedrooms w/larger closets, full bath and loft area perfect for office/den area. Oversized 2 car garage w/extra space, gas furnace & gas hot water tank. Open house 9/15 - 12-2pm.
Last Agent to Sell the Property
Berkshire Hathaway HomeServices Real Estate Professionals License #201003156 Listed on: 08/31/2019
Co-Listed By
Berkshire Hathaway HomeServices Real Estate Professionals License #200603197
We collect this data history from publicly available records. To have your information removed, we recommend requesting removal directly through your county’s website.
Matthew Rossiter
Willamette Properties Group
(541) 255-1721
113 Total Sales
2 in River Road
$360K - $432K Price Range
Genevieve Partsch
eXp Realty LLC
(541) 632-8725
67 Total Sales
3 in River Road
$205K - $483K Price Range
Roxanne Wergeland
ICON Real Estate Group
(458) 234-6984
31 Total Sales
1 in River Road
$443,000 Price
Laura Gillott
KELLER WILLIAMS REALTY MID-WILLAMETTE - GILLOTT TEAM
(541) 918-3895
1,647 Total Sales
2 in River Road
$475,000 Price Range
Adrian Gonsalez
Keller Williams Realty Eugene and Springfield
(458) 205-5444
127 Total Sales
2 in River Road
$415K - $523K Price Range
Tyler Head
Turning Point Realty Group
(458) 221-9670
89 Total Sales
1 in River Road
$465,000 Price
We collect this data history from publicly available records. To have your information removed, we recommend requesting removal directly through your county’s website.
| Date | Buyer | Sale Price | Title Company |
|---|---|---|---|
| -- | None Listed On Document | ||
| $309,000 | Fnt | ||
| $266,000 | First American | ||
| $214,500 | Cascade Title Company |
We collect this data history from publicly available records. To have your information removed, we recommend requesting removal directly through your county’s website.
| Date | Status | Borrower | Loan Amount |
|---|---|---|---|
| Previous Owner | $212,800 |
We collect this data history from publicly available records. To have your information removed, we recommend requesting removal directly through your county’s website.
| Date | Event | Price | List to Sale | Price per Sq Ft | Prior Sale |
|---|---|---|---|---|---|
| 10/15/2019 10/15/19 | Sold | $309,000 | -3.1% | $155 / Sq Ft | |
| 10/02/2019 10/02/19 | Pending | -- | -- | -- | |
| 09/07/2019 09/07/19 | For Sale | $318,900 | +19.9% | $160 / Sq Ft | |
| 10/03/2017 10/03/17 | Sold | $266,000 | -1.4% | $133 / Sq Ft | View Prior Sale |
| 09/01/2017 09/01/17 | Pending | -- | -- | -- | |
| 07/23/2017 07/23/17 | For Sale | $269,900 | -- | $135 / Sq Ft |
We collect this data history from publicly available records. To have your information removed, we recommend requesting removal directly through your county’s website.
| Year | Tax Paid | Tax Assessment Tax Assessment Total Assessment is a certain percentage of the fair market value that is determined by local assessors to be the total taxable value of land and additions on the property. | Land | Improvement |
|---|---|---|---|---|
| 2025 | $5,170 | $265,344 | ||
| 2024 | $5,106 | $257,616 | ||
| 2023 | $5,106 | $250,113 | $0 | $0 |
| 2022 | $4,783 | $242,829 | $0 | $0 |
| 2021 | $4,492 | $235,757 | $0 | $0 |
| 2020 | $4,508 | $228,891 | $0 | $0 |
| 2019 | $4,354 | $222,225 | $0 | $0 |
| 2018 | $4,099 | $209,469 | $0 | $0 |
| 2017 | $3,915 | $209,469 | $0 | $0 |
| 2016 | $3,752 | $203,368 | $0 | $0 |
| 2015 | $3,587 | $197,445 | $0 | $0 |
| 2014 | $3,494 | $191,694 | $0 | $0 |
Seller's Agent in 2019
Sandra Moen
BHHS Oregon- Professionals
(541) 554-6796
2 in this area
77 Total Sales
Seller Co-Listing Agent in 2019
David Leier
BHHS Oregon- Professionals
(541) 517-4341
2 in this area
75 Total Sales
Buyer's Agent in 2019
Jon Eschrich
Triple Oaks Realty LLC
(541) 968-2655
3 in this area
170 Total Sales
Seller's Agent in 2017
Rae Diane Fish
Hybrid Real Estate
(541) 343-0322
1 in this area
33 Total Sales
Buyer's Agent in 2017
Karen Cota
MORE Realty
(541) 913-8192
49 Total Sales
Source: Regional Multiple Listing Service (RMLS)
MLS Number: 19560115
APN: 1810959
Disclaimer: Certain information contained herein is derived from information provided by parties other than Homes.com. All information provided is deemed reliable, but is not guaranteed to be accurate and should be independently verified.
The content relating to real estate for sale on this web site comes in part from the IDX program of the RMLS™ of Portland, Oregon. Real estate listings held by brokerage firms other than Ten-X are marked with the RMLS™ logo, and detailed information about these properties includes the names of the listing brokers. Listing content is copyright © 2026 RMLS™, Portland, Oregon. Some properties which appear for sale on this web site may subsequently have sold or may no longer be available. All information provided is deemed reliable but is not guaranteed and should be independently verified.
Ask me questions while you tour the home.