
Heather Unger, PA
Acme Real Estate Florida LLC
(321) 340-7550
296 Total Sales
4 in Sharpes
$50K - $119K Price Range

Estimated Value: $420,000 - $488,000
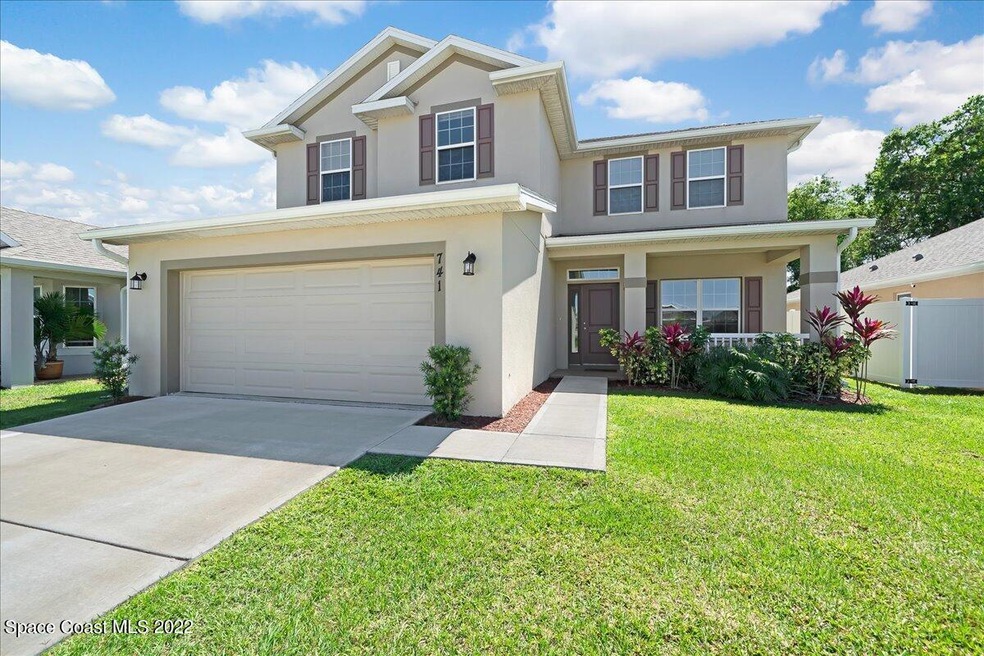
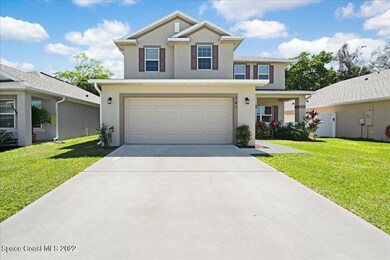
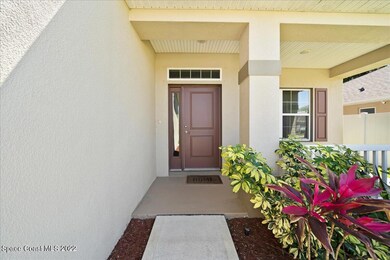
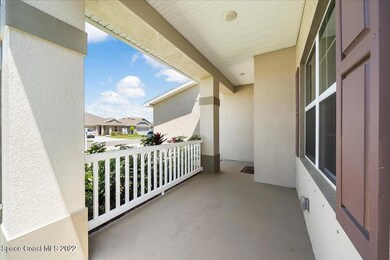
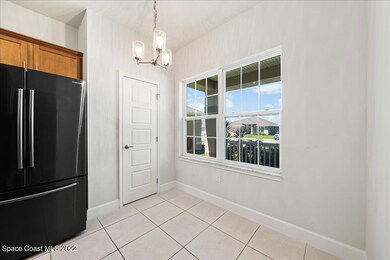
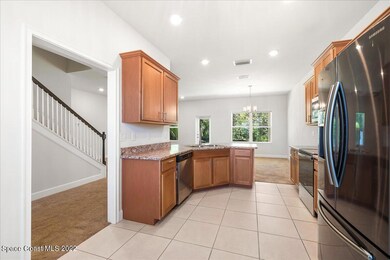
Size MATTERS! This brand new, MASSIVE home is 1 of only 3 like it throughout the entire neighborhood! Updates have been added throughout, including the trussed, covered back porch, upgraded kitchen cabinets, raised ceilings in garage and living space, and more! Some 1st floor features include an open kitchen with breakfast nook, pantry, and sizable breakfast bar overlooking the dining area and family room. The master suite has ample room for your furniture and exercise equipment, with an extra large walk-in closet, deep garden tub, and dual vanities. On the 2nd floor is an INCREDIBLE loft with extra deep closet, 4 bedrooms, jack-and-jill bath AND separate guest bath, both with double vanities, and big laundry room! Also, enjoy your private back yard, with NO NEIGHBORS BEHIND!
Last Agent to Sell the Property
Real Broker, LLC License #3316533 Listed on: 04/04/2022
Last Buyer's Agent
Non-Member Non-Member Out Of Area
Non-MLS or Out of Area License #nonmls
We collect this data history from publicly available records. To have your information removed, we recommend requesting removal directly through your county’s website.
Heather Unger, PA
Acme Real Estate Florida LLC
(321) 340-7550
296 Total Sales
4 in Sharpes
$50K - $119K Price Range
Bird John Calixte
Home Free Today Realty
(561) 944-3275
137 Total Sales
1 in Sharpes
$174,900 Price
Jennifer Martin
EXP Realty, LLC
(772) 758-8796
130 Total Sales
1 in Sharpes
$50,000 Price
Jose Santana
NORKIS & CO REALTY
(689) 220-7479
99 Total Sales
1 in Sharpes
$58,000 Price
Cartama Ramos Crafton
Denovo Realty
(321) 450-9857
115 Total Sales
1 in Sharpes
$379,540 Price
John Leocha
Dalton Wade, Inc.
(321) 341-2369
25 Total Sales
1 in Sharpes
$189,000 Price
We collect this data history from publicly available records. To have your information removed, we recommend requesting removal directly through your county’s website.
| Date | Buyer | Sale Price | Title Company |
|---|---|---|---|
| $468,000 | Boss Law Pllc | ||
| Butcher Fatuma A | $272,700 | Mosley & Wallis Ttl Svcs Inc |
We collect this data history from publicly available records. To have your information removed, we recommend requesting removal directly through your county’s website.
| Date | Status | Borrower | Loan Amount |
|---|---|---|---|
| Open | $871,633,000 | ||
| Previous Owner | Butcher Horace E | $233,712 | |
| Previous Owner | Butcher Fatuma A | $236,625 |
We collect this data history from publicly available records. To have your information removed, we recommend requesting removal directly through your county’s website.
| Date | Event | Price | List to Sale | Price per Sq Ft |
|---|---|---|---|---|
| 05/12/2022 05/12/22 | Sold | $468,000 | +1.7% | $171 / Sq Ft |
| 04/08/2022 04/08/22 | Pending | -- | -- | -- |
| 04/04/2022 04/04/22 | For Sale | $460,000 | 0.0% | $168 / Sq Ft |
| 04/03/2022 04/03/22 | Pending | -- | -- | -- |
| 03/28/2022 03/28/22 | For Sale | $460,000 | -- | $168 / Sq Ft |
We collect this data history from publicly available records. To have your information removed, we recommend requesting removal directly through your county’s website.
| Year | Tax Paid | Tax Assessment Tax Assessment Total Assessment is a certain percentage of the fair market value that is determined by local assessors to be the total taxable value of land and additions on the property. | Land | Improvement |
|---|---|---|---|---|
| 2026 | $5,558 | $368,020 | ||
| 2025 | $5,558 | $368,020 | ||
| 2024 | $5,408 | $386,380 | ||
| 2023 | $5,408 | $365,530 | ||
| 2022 | $4,373 | $313,870 | $0 | $0 |
| 2021 | $4,091 | $253,720 | $20,000 | $233,720 |
| 2020 | $590 | $25,000 | $25,000 | $0 |
| 2019 | $101 | $7,100 | $7,100 | $0 |
Seller's Agent in 2022
Eric Shroble
Real Broker, LLC
(321) 626-6717
94 Total Sales
NN
Buyer's Agent in 2022
Non-Member Non-Member Out Of Area
Non-MLS or Out of Area
Source: Space Coast MLS (Space Coast Association of REALTORS®)
MLS Number: 930530
APN: 24-36-06-76-0000A.0-0013.00
Disclaimer: Certain information contained herein is derived from information provided by parties other than Homes.com. All information provided is deemed reliable, but is not guaranteed to be accurate and should be independently verified.
IDX information is provided exclusively for personal, non-commercial use, and may not be used for any purpose other than to identify prospective properties consumers may be interested in purchasing.
Information is deemed reliable but not guaranteed.
Ask me questions while you tour the home.