
Laura Fosha
KW Diamond Partners
(816) 608-7739
79 Total Sales
4 in Gardner-Edgerton
$203K - $712K Price Range


Estimated Value: $291,000
Welcome Home- where affordability meets style and comfort!
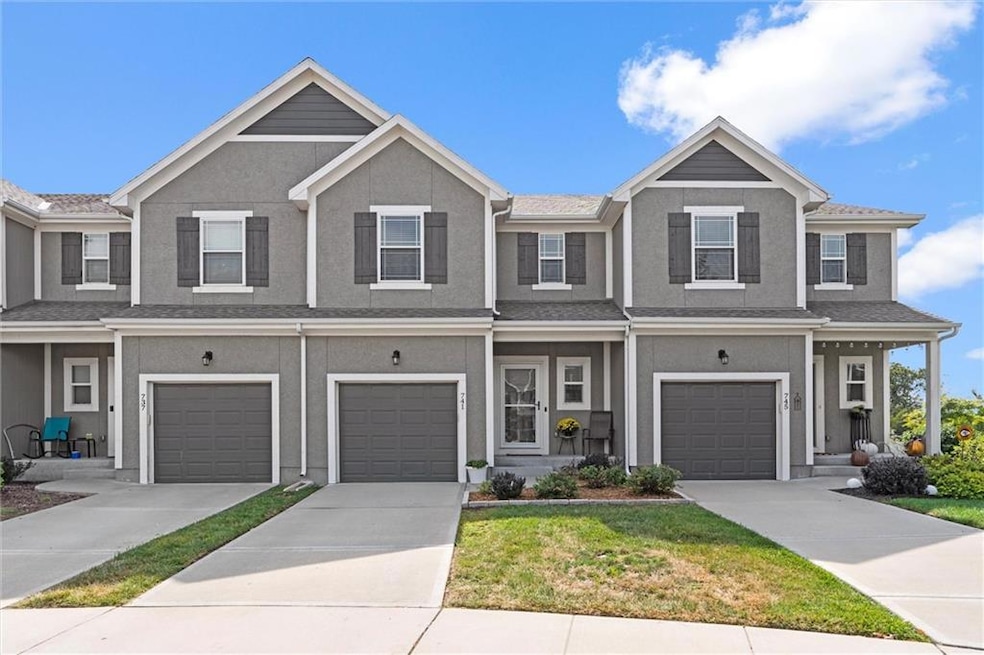
Tucked at the end of a quiet cul-de-sac, where kids can play without the worry of traffic, sits this beautifully maintained 3-bedroom, 2.5-bathroom, 2-story home.
Step inside to a grand entry with soaring ceilings, beautiful hardwoods throughout the main level, and a charming craftsman-style boot bench that combines character with function. A half bath for guests is also conveniently located on the main level.
The kitchen is a dream- featuring stainless steel appliances, a brand-new convection range with air fryer, tile backsplash, granite countertops, island and spacious pantry! Flowing seamlessly from the kitchen, the dining and living areas offer ample space for family or entertaining, anchored by a stunning gas fireplace.
Upstairs, you’ll find the primary suite with walk-in-closet and private ensuite with double vanity, plus two additional bedrooms, a full hall bath, and a cozy office nook – all with brand new carpet! The laudry room is located on the bedroom level with the washer and dryer staying!
The full unfinished basement with egress window and stubbed for bath provides abundant storage, play space, or the opportunity to finish for instant equity! New sump pump 2025! Step outside to a partially fenced backyard and patio- perfect for relaxing and enjoying Kansas sunsets.
Parking is never a problem with garage, private driveway, and an additional parking lot just behind the home for guests. The HOA takes care of the details, providing a swimming pool, playground, trash services, exterior maintenance- including the roof, as well as lawncare and snow removal.
Walking distance to Gardner Edgerton High School and a front-row seat for Friday Night Lights! This home truly has it all!
Last Agent to Sell the Property
Real Broker, LLC Brokerage Phone: 913-708-2122 License #SP00234086 Listed on: 09/04/2025
We collect this data history from publicly available records. To have your information removed, we recommend requesting removal directly through your county’s website.
Laura Fosha
KW Diamond Partners
(816) 608-7739
79 Total Sales
4 in Gardner-Edgerton
$203K - $712K Price Range
Sharon Sigman
RE/MAX State Line
(913) 359-4478
184 Total Sales
1 in Gardner-Edgerton
$676,000 Price
Brent Sledd
Weichert, Realtors Welch & Co.
(913) 318-5624
355 Total Sales
5 in Gardner-Edgerton
$205K - $550K Price Range
Barbara Kearney
Compass Realty Group
(913) 578-3501
59 Total Sales
3 in Gardner-Edgerton
$275K - $577K Price Range
Sarah Klamm
Compass Realty Group
(785) 521-7682
82 Total Sales
5 in Gardner-Edgerton
$220K - $987K Price Range
Christopher Kelly
EXP Realty LLC
(913) 359-3666
257 Total Sales
1 in Gardner-Edgerton
$285,000 Price
We collect this data history from publicly available records. To have your information removed, we recommend requesting removal directly through your county’s website.
| Date | Buyer | Sale Price | Title Company |
|---|---|---|---|
| -- | Security 1St Title | ||
| -- | None Listed On Document | ||
| -- | Platinum Title Llc |
We collect this data history from publicly available records. To have your information removed, we recommend requesting removal directly through your county’s website.
| Date | Status | Borrower | Loan Amount |
|---|---|---|---|
| Open | $223,200 | ||
| Closed | $179,400 |
We collect this data history from publicly available records. To have your information removed, we recommend requesting removal directly through your county’s website.
| Date | Event | Price | List to Sale | Price per Sq Ft | Prior Sale |
|---|---|---|---|---|---|
| 10/23/2025 10/23/25 | Sold | -- | -- | -- | |
| 09/04/2025 09/04/25 | For Sale | $279,000 | +26.8% | $188 / Sq Ft | |
| 10/19/2021 10/19/21 | Sold | -- | -- | -- | View Prior Sale |
| 09/17/2021 09/17/21 | Pending | -- | -- | -- | |
| 09/17/2021 09/17/21 | For Sale | $220,000 | -- | $148 / Sq Ft |
We collect this data history from publicly available records. To have your information removed, we recommend requesting removal directly through your county’s website.
| Year | Tax Paid | Tax Assessment Tax Assessment Total Assessment is a certain percentage of the fair market value that is determined by local assessors to be the total taxable value of land and additions on the property. | Land | Improvement |
|---|---|---|---|---|
| 2025 | $3,764 | $31,246 | $3,887 | $27,359 |
| 2024 | $3,540 | $29,210 | $3,887 | $25,323 |
| 2023 | $3,551 | $28,348 | $3,531 | $24,817 |
| 2022 | $3,164 | $25,024 | $2,720 | $22,304 |
| 2021 | $3,269 | $24,679 | $2,720 | $21,959 |
| 2020 | $3,165 | $23,345 | $2,720 | $20,625 |
| 2019 | $3,037 | $22,736 | $2,720 | $20,016 |
| 2018 | $1,467 | $0 | $0 | $0 |
Seller's Agent in 2025
Nichole Graham
Real Broker, LLC
(913) 708-2122
40 in this area
97 Total Sales
Buyer's Agent in 2025
Susan Mchugh
Keller Williams Realty Partners Inc.
(913) 906-5400
1 in this area
15 Total Sales
Seller's Agent in 2021
Rollene Croucher
KW Diamond Partners
(913) 602-9075
14 in this area
207 Total Sales
B
Seller Co-Listing Agent in 2021
Bruce Croucher
KW Diamond Partners
(913) 322-7500
4 in this area
88 Total Sales
P
Buyer's Agent in 2021
Polina Wittmann
HomeSmart Legacy
Source: Heartland MLS
MLS Number: 2572723
APN: CP87080000-003C
Disclaimer: Certain information contained herein is derived from information provided by parties other than Homes.com. All information provided is deemed reliable, but is not guaranteed to be accurate and should be independently verified.
All data is obtained from various sources and may not have been verified by broker or MLS GRID. Supplied Open House Information is subject to change without notice. All information should be independently reviewed and verified for accuracy. Properties may or may not be listed by the office/agent presenting the information. Some IDX listings have been excluded from this website. Prices displayed on all Sold listings are the Last Known Listing Price and may not be the actual selling price.
Listings courtesy of Heartland MLS as distributed by MLS GRID.
Based on information submitted to the MLS GRID
Listing Information presented by local MLS brokerage: TEN-X, INC., local REALTOR®- Arlene Richardson - (888) 952-6393
Ask me questions while you tour the home.