NOT LISTED FOR SALE

Estimated Value: $638,000 - $712,000

3 Beds
2 Baths
2,275 Sq Ft
$294/Sq Ft Est. Value

Sale Details

Date Sold: April 3, 2026

Last sale price $649,000 $285 Per Sq Ft

Est. 1% increase in value since last sale

Current estimated payment $4,105 / mo

152 Days on Market

Highlights

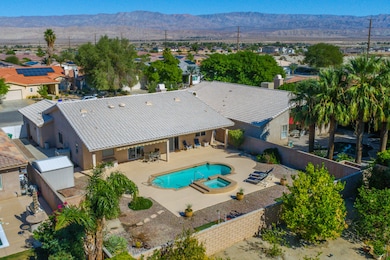
  • Heated In Ground Pool
  • High Ceiling
  • Double Oven
  • Mountain View
  • Granite Countertops
  • Fireplace

About This Home

As of April 2026

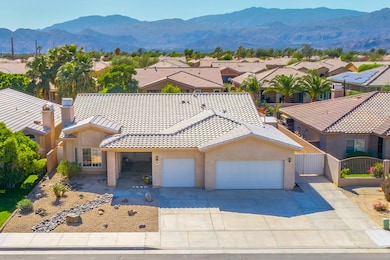
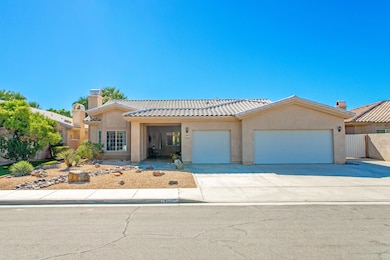
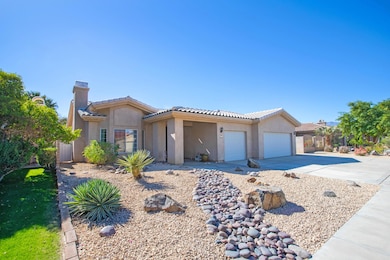
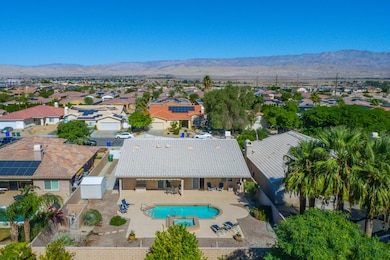
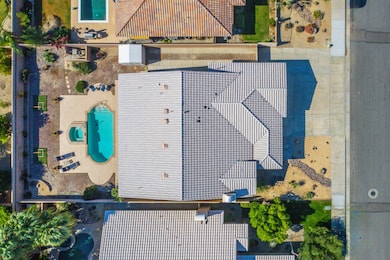
Welcome to your private desert retreat in the heart of Palm Desert, where space, style, and location come together--with no HOA fees. This south-facing pool home sits on an expansive 10,000+ sq ft lot and offers 2,275 sq ft of bright, open living space designed for comfort and effortless entertaining. Inside, you'll find three spacious bedrooms, two full bathrooms, and expansive living and family rooms filled with natural light. The home has been lovingly maintained and thoughtfully refreshed with brand-new carpeting, practical updates throughout, and extra insulation in both the home and garage for year-round comfort and energy efficiency. The kitchen features granite countertops, abundant cabinetry, double ovens, gas range, built-in microwave, and a brand-new dishwasher, flowing seamlessly into the family room anchored by a cozy gas fireplace. The three-car garage includes epoxy flooring and ample storage, plus a long driveway and side parking ideal for a long-bed truck, RV, trailer, or work vehicle, a rare find in Palm Desert. Step outside to a newly remodeled backyard oasis featuring cool deck technology, a sparkling pool with waterfall spa, outdoor shower, and multiple lounging areas perfect for entertaining. Enjoy peekaboo mountain views, a remote-controlled retractable awning, and relaxing desert evenings under the stars. Ideally located minutes from El Paseo shopping and dining, and close to Disney's Cotino Storyliving community, Desert Willow Golf Resort, Acrisure Arena, hiking, and top desert amenities, this home allows you to enjoy over 350 days of sunshine, warm desert evenings, and year-round indoor-outdoor living, everything Palm Desert is known for.

Last Agent to Sell the Property

Ahu Kocaballi

eXp Realty of California, Inc. License #01919251 Listed on: 10/30/2025

eXp Realty of California, Inc.

Last Buyer's Agent

Craig Loe

Craig Loe, Broker License #00804479

Range of Values:

--
Value Increase
--
Percent Increase
--
Adjusted for Inflation
Collateral Analytics

Collateral Analytics Collateral Analytics AVMs (Automated Valuation Model) employ a number of statistical approaches combined with neighborhood-specific comparable selection guarantees the most up-to-date and precise valuations.

Not Available

Collateral Analytics does not have data for the current month. Please view the chart for historical values.

ICE

ICE Mortgage Technology ICE Mortgage Technology’s AVM (Automated Valuation Model) is a state-of-the-art online residential property valuation tool that provides a quick and accurate estimate of the value of almost any home in the U.S.

Not Available

ICE Mortgage Technology does not have data for the current month. Please view the chart for historical values.

First American

First American First American Data & Analytics’ next-generation AVM combines unrivaled data assets with a blended ensemble of valuation models to produce highly accurate, reliable valuations you can trust.

Not Available

First American does not have data for the current month. Please view the chart for historical values.

Quantarium

Quantarium Quantarium’s valuation service, repeatedly proven the industry’s most accurate and comprehensive, is supercharged with a self-learning and auto-tuning AI engine that continually becomes smarter and more accurate as it processes daily inputs from the industry’s leading RE data lake.

Not Available

Quantarium does not have data for the current month. Please view the chart for historical values.

Average Value
Not Available
List Price
Sold Price
Create a Home Valuation Report for This Property
The Home Valuation Report is an in-depth analysis detailing your home's value as well as a comparison with similar homes in the area

Home Details

Home Type

  • Single Family

Year Built

  • Built in 2003

Lot Details

  • 10,019 Sq Ft Lot
  • North Facing Home
  • Masonry wall
  • Back and Front Yard

Property Views

  • Mountain
  • Desert

Interior Spaces

  • 2,275 Sq Ft Home
  • 1-Story Property
  • High Ceiling
  • Fireplace
  • Combination Dining and Living Room

Kitchen

  • Double Oven
  • Gas Oven
  • Gas Cooktop
  • Microwave
  • Dishwasher
  • Granite Countertops

Flooring

  • Carpet
  • Tile

Bedrooms and Bathrooms

  • 3 Bedrooms
  • 2 Full Bathrooms

Laundry

  • Laundry Room
  • Dryer
  • Washer

Parking

  • 3 Car Attached Garage
  • Garage Door Opener

Pool

  • Heated In Ground Pool
  • Heated Spa
  • In Ground Spa

Location

  • Ground Level

Schools

  • Rancho Mirage Elementary School
  • Nellie N. Coffman Middle School
  • Rancho Mirage High School

Utilities

  • Central Heating and Cooling System
  • Heating System Uses Natural Gas

Community Details

  • College View Estates Subdivision

Listing and Financial Details

  • Assessor Parcel Number 694221012

Home Details

Home Type

Single Family

Year Built

Built in 2003

Lot Details

10,019 Sq Ft Lot

Listing Details

  • Property Type: Residential
  • Property Sub Type: Single Family Residence
  • Property Attached/Detached: No
  • Property Orientation Faces: Front Door Faces North
  • Levels: One
  • Entry Location: Ground Level - No Steps
  • List Price per Sq Ft: 285.67
  • Lp Sp Ratio: 1.0000
  • View Type: Desert, Mountain(s)
  • Year Built: 2003
  • Listing I D: 219137914
  • Listing Member Address: 41955 Boardwalk F3, Palm Desert, CA 92211
  • Listing Office Address: 41955 Boardwalk F3, Palm Desert, CA 92211
  • Post Direction: E
  • Selling Member Address: 67748 Rio Vista Drive, Cathedral City, CA 92234
  • Selling Office Address: 67748 Rio Vista Drive, Cathedral City, CA 92234
  • Land Type: Fee
  • New Construction: No
  • Subdivision: College View Estates
  • Special Features: None

Interior Features

  • Appliances: Dryer, Gas Cooktop, Microwave Oven, Gas Oven, Washer, Refrigerator, Dishwasher
  • Interior Amenities: High Ceilings (9 Ft+)
  • Flooring: Carpet, Tile
  • Total Bedrooms: 3
  • Total Bathrooms: 2.00
  • Full Bathrooms: 2
  • Eating Areas: Dining Area, Living/Dining Combo
  • Kitchen Features: Granite Counters, Pantry
  • Laundry: Individual Room
  • Estimated Sq Ft: 2275.00

Exterior Features

  • Fencing: Masonry
  • Pool: Yes
  • Pool Construction: In Ground
  • Pool Description: Heated, Private, In Ground
  • Pool Location: Private
  • Planned Unit Development: No
  • Spa Hot Tub: Yes
  • Spa Hot Tub Construction: In Ground
  • Spa Hot Tub Description: Heated, Private
  • View: Yes

Garage/Parking

  • Garage: Yes
  • Garage Description: Attached
  • Parking: Garage Door Opener
  • Total Garage Spaces: 3.00
  • Total Parking Spaces: 3.00

Utilities

  • Cooling Type: Central Air
  • Heating: Central
  • Heating Fuel: Natural Gas
  • Sewer: In, Connected and Paid

Lot Info

  • Assessor Parcel Number: 694221012
  • Lot Acres: 0.2300
  • Lot Description: Back Yard, Street Public, Front Yard
  • Lot Size: 10019.00

Rental Info

  • Furnished: Unfurnished
  • Land Lease Type: Fee Simple
  • Short Term Rentals: Yes

MLS Schools

  • Elementary School: Rancho Mirage
  • High School: Rancho Mirage
  • Junior Middle School: Nellie N. Coffman
  • School District: Palm Springs Unified

Ownership History

We collect this data history from publicly available records. To have your information removed, we recommend requesting removal directly through your county’s website.

Date Name Owned For Owner Type

Purchase Details

Listed on
Oct 30, 2025
Closed on
Mar 17, 2026
Sold by
Platt Cindy and Pulju Shari M
Bought by
Seller's Agent
Ahu Kocaballi
eXp Realty of California, Inc.
Buyer's Agent
Craig Loe
Craig Loe, Broker
List Price
$699,000
Sold Price
$649,000
Premium/Discount to List
-$50,000
-7.15%
Views
53
Current Estimated Value
$657,545

Home Financials for this Owner

Home Financials are based on the most recent Mortgage that was taken out on this home.
Estimated Appreciation
$8,545
Avg. Annual Appreciation
6.98%
Original Mortgage
$519,200
Outstanding Balance
$517,645
Interest Rate
6.01%
Mortgage Type
New Conventional
Estimated Equity
$150,458

Purchase Details

Closed on
Nov 4, 2003
Sold by
Platt Joseph L and Platt Florine
Bought by
Platt Joseph L and Platt Florine

Home Financials for this Owner

Home Financials are based on the most recent Mortgage that was taken out on this home.
Original Mortgage
$50,000
Interest Rate
6.3%
Mortgage Type
Purchase Money Mortgage

Purchase Details

Closed on
Sep 10, 2003
Sold by
College View Estates Iii Llc
Bought by
Platt Joseph L and Platt Florine

Home Financials for this Owner

Home Financials are based on the most recent Mortgage that was taken out on this home.
Original Mortgage
$50,000
Interest Rate
6.3%
Mortgage Type
Purchase Money Mortgage
Source: Public Records

Purchase History

We collect this data history from publicly available records. To have your information removed, we recommend requesting removal directly through your county’s website.

Date Buyer Sale Price Title Company
$649,000 Orange Coast Title
Platt Joseph L -- First American Title Co
Platt Joseph L $289,000 First American Title Co
Source: Public Records

Mortgage History

We collect this data history from publicly available records. To have your information removed, we recommend requesting removal directly through your county’s website.

Date Status Borrower Loan Amount
Open $519,200
Previous Owner Platt Joseph L $50,000
Source: Public Records

Property History

We collect this data history from publicly available records. To have your information removed, we recommend requesting removal directly through your county’s website.

Date Event Price List to Sale Price per Sq Ft
04/03/2026 04/03/26 Sold $649,000 -0.1% $285 / Sq Ft
02/26/2026 02/26/26 Price Changed $649,900 -4.3% $286 / Sq Ft
01/07/2026 01/07/26 Price Changed $679,000 -2.9% $298 / Sq Ft
10/22/2025 10/22/25 For Sale $699,000 -- $307 / Sq Ft
Source: California Desert Association of REALTORS®

Tax History

We collect this data history from publicly available records. To have your information removed, we recommend requesting removal directly through your county’s website.

Year Tax Paid Tax Assessment Tax Assessment Total Assessment is a certain percentage of the fair market value that is determined by local assessors to be the total taxable value of land and additions on the property. Land Improvement
2026 $5,728 $676,258 $169,066 $507,192
2025 $5,754 $410,871 $71,075 $339,796
2023 $5,754 $394,918 $68,316 $326,602
2022 $5,580 $387,176 $66,977 $320,199
2021 $5,426 $379,585 $65,664 $313,921
2020 $5,164 $375,694 $64,991 $310,703
2019 $5,075 $368,328 $63,717 $304,611
2018 $4,982 $361,107 $62,469 $298,638
2017 $4,903 $354,028 $61,245 $292,783
2016 $4,761 $347,088 $60,045 $287,043
2015 $4,589 $341,876 $59,144 $282,732
2014 $4,425 $335,182 $57,987 $277,195
Source: Public Records

Agents Affiliated with this Home

  • Section Image
  • Section Image
See All Agents

Map

Source: California Desert Association of REALTORS®

MLS Number: 219137914

California Desert Association of REALTORS®

APN: 694-221-012

Your Personal Tour Guide

Ask me questions while you tour the home.