
Jordan Bishop
Real Broker LLC
(608) 292-3537
239 Total Sales
1 in Fox Ridge
$329,000 Price
Estimated Value: $681,818
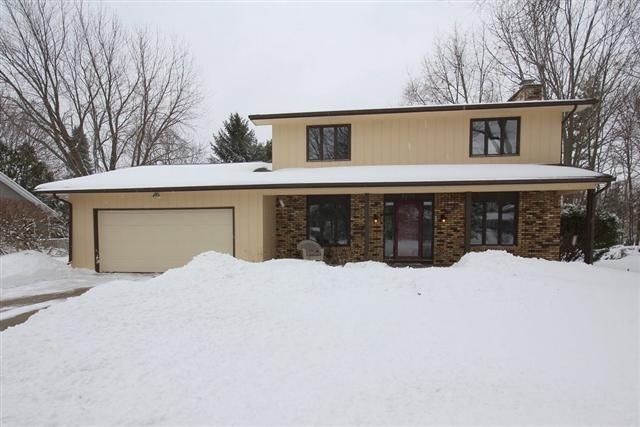
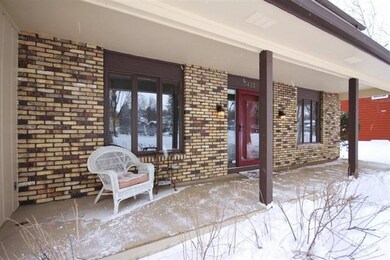
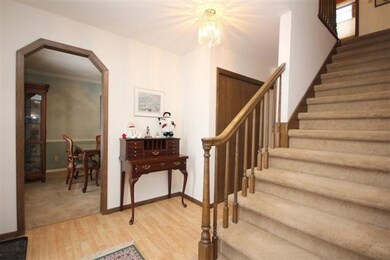
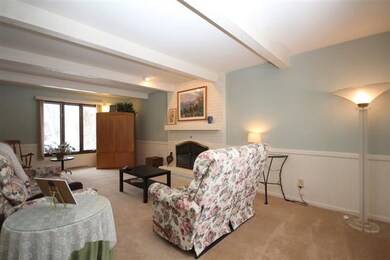
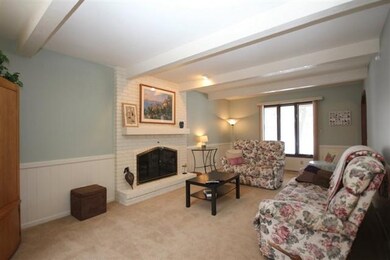
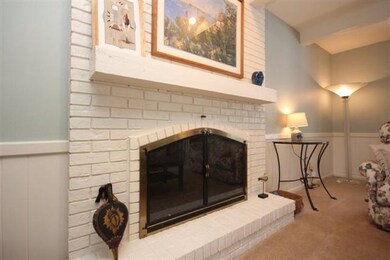
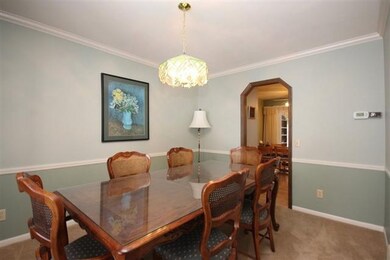
Foxridge fabulous! Five bedrooms - one on main. Big kitchen with dinette and formal DR. Heated sunroom with southern exposure - so lots of great light! Huge LR with gas fireplace. Space for everyone in a perfect location, blocks from schools, downtown, and parks.
Last Agent to Sell the Property
Restaino & Associates License #58153-94 Listed on: 02/25/2013
Last Buyer's Agent
Larry Gustafson
South Central Non-Member License #55896-94
We collect this data history from publicly available records. To have your information removed, we recommend requesting removal directly through your county’s website.
Jordan Bishop
Real Broker LLC
(608) 292-3537
239 Total Sales
1 in Fox Ridge
$329,000 Price
Devery Cash
Keller Williams Realty
(608) 292-3846
79 Total Sales
1 in Fox Ridge
$680,000 Price
Eric Reusch
Bunbury & Assoc, REALTORS
(608) 292-5166
33 Total Sales
1 in Fox Ridge
$112,000 Price
Matt Silvern
Restaino & Associates
(608) 292-3489
64 Total Sales
1 in Fox Ridge
$610,000 Price
Rachel Kvasnica
Pinnacle Real Estate Group LLC
(608) 292-3696
97 Total Sales
1 in Fox Ridge
$208,500 Price
Keith McNeely
First Weber Inc
(608) 544-8509
100 Total Sales
1 in Fox Ridge
$550,000 Price
We collect this data history from publicly available records. To have your information removed, we recommend requesting removal directly through your county’s website.
| Date | Buyer | Sale Price | Title Company |
|---|---|---|---|
| $315,000 | None Available | ||
| Robbins Pamela R | -- | None Available |
We collect this data history from publicly available records. To have your information removed, we recommend requesting removal directly through your county’s website.
| Date | Status | Borrower | Loan Amount |
|---|---|---|---|
| Open | $265,000 |
We collect this data history from publicly available records. To have your information removed, we recommend requesting removal directly through your county’s website.
| Date | Event | Price | List to Sale | Price per Sq Ft |
|---|---|---|---|---|
| 06/14/2013 06/14/13 | Sold | $315,000 | -7.4% | $129 / Sq Ft |
| 03/27/2013 03/27/13 | Pending | -- | -- | -- |
| 02/25/2013 02/25/13 | For Sale | $340,000 | -- | $139 / Sq Ft |
We collect this data history from publicly available records. To have your information removed, we recommend requesting removal directly through your county’s website.
| Year | Tax Paid | Tax Assessment Tax Assessment Total Assessment is a certain percentage of the fair market value that is determined by local assessors to be the total taxable value of land and additions on the property. | Land | Improvement |
|---|---|---|---|---|
| 2025 | $7,922 | $430,400 | $109,900 | $320,500 |
| 2023 | $6,995 | $430,400 | $109,900 | $320,500 |
| 2022 | $6,994 | $430,400 | $109,900 | $320,500 |
| 2021 | $7,390 | $376,200 | $111,200 | $265,000 |
| 2020 | $7,421 | $372,500 | $111,200 | $261,300 |
| 2019 | $6,987 | $372,500 | $111,200 | $261,300 |
| 2018 | $6,434 | $372,500 | $111,200 | $261,300 |
| 2017 | $6,544 | $328,300 | $121,700 | $206,600 |
| 2016 | $6,491 | $328,300 | $121,700 | $206,600 |
| 2015 | $6,642 | $328,300 | $121,700 | $206,600 |
| 2014 | $6,218 | $291,100 | $91,600 | $199,500 |
| 2013 | $5,497 | $291,100 | $91,600 | $199,500 |
Seller's Agent in 2013
Ellen Werdan
Restaino & Associates
(608) 212-1188
1 in this area
48 Total Sales
LG
Buyer's Agent in 2013
Larry Gustafson
South Central Non-Member
Source: South Central Wisconsin Multiple Listing Service
MLS Number: 1676536
APN: 0708-114-5254-7
Disclaimer: Certain information contained herein is derived from information provided by parties other than Homes.com. All information provided is deemed reliable, but is not guaranteed to be accurate and should be independently verified.
IDX information is provided exclusively for personal, non-commercial use, and may not be used for any purpose other than to identify prospective properties consumers may be interested in purchasing. Information is deemed reliable but not guaranteed.
Ask me questions while you tour the home.