
Courtney Caraway
Gallery Realty Inc.
(773) 900-6135
208 Total Sales
2 in Northeast Fox Lake
$12K - $75K Price Range
Estimated Value: $231,000 - $249,000
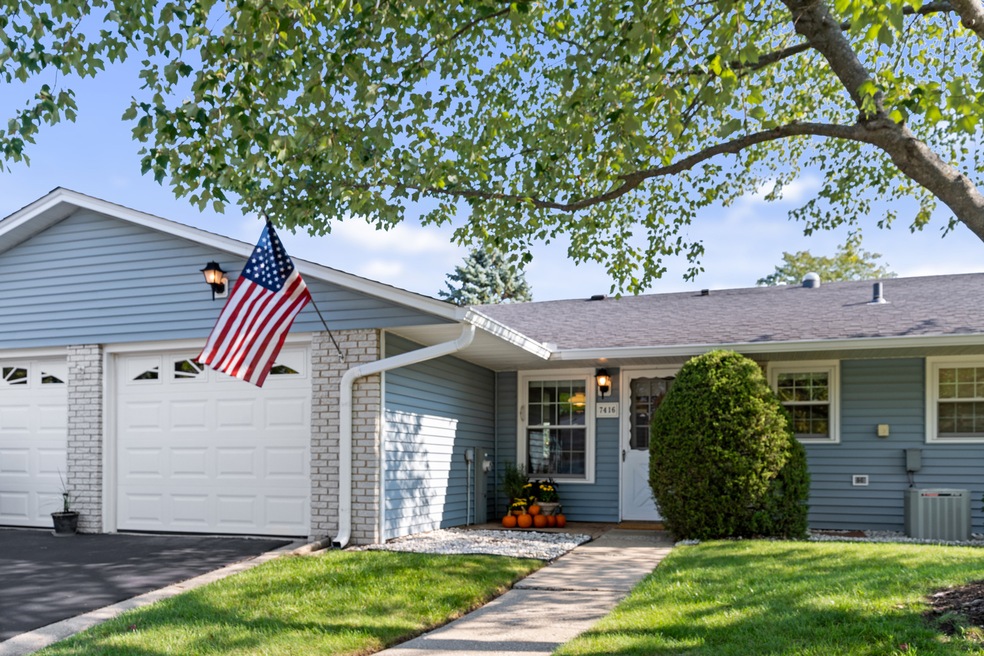
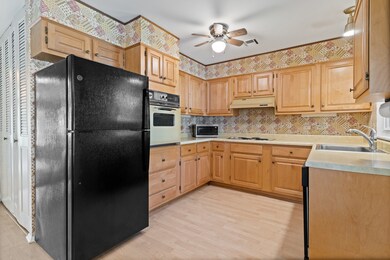
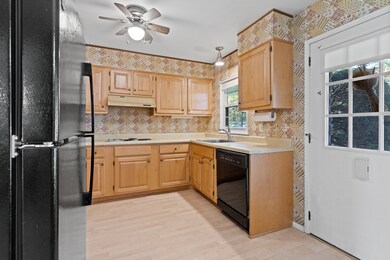
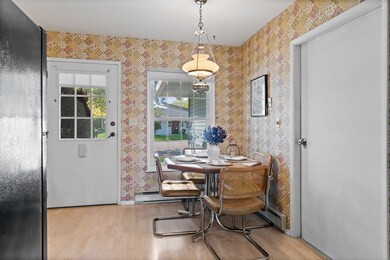
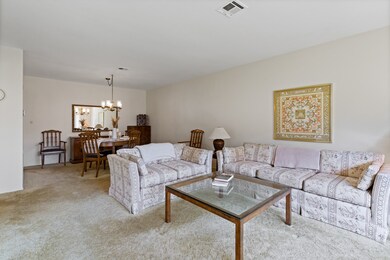
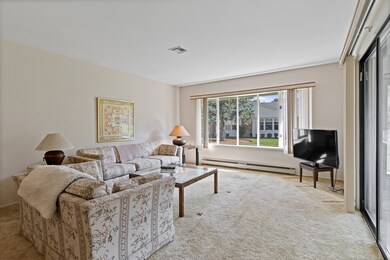
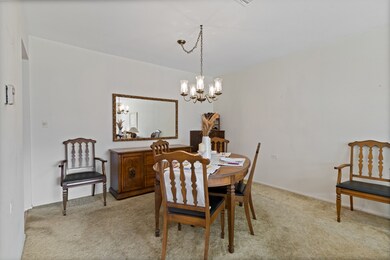
THIS IS THE LIFE - Active 55 & over adult gated community with so much to do you will fall in love. Find yourself meeting new friends with the numerous activities this wonderful group puts together. Enjoy yourself at the swimming pool, golf course, pickleball/tennis courts, fitness room, heated greenhouse, billiards, wood shop, sewing room, going fishing, the rec center and so much more. This Winfield model is super spacious and just waiting for your new and enhanced cosmetic vision. This unit has been filled with love for many years. It is priced to sell for the very fortunate new owner. It features a large living room, eat-in kitchen, 2 bedrooms, a sunroom and an attached garage. It's your turn to enjoy this resort-like living.
Last Agent to Sell the Property
Graff Realty License #471021276 Listed on: 09/29/2023
We collect this data history from publicly available records. To have your information removed, we recommend requesting removal directly through your county’s website.
Courtney Caraway
Gallery Realty Inc.
(773) 900-6135
208 Total Sales
2 in Northeast Fox Lake
$12K - $75K Price Range
Herbert Straus
Keller Williams Thrive
(224) 231-0982
136 Total Sales
2 in Northeast Fox Lake
$223K - $240K Price Range
Lisa Howe
Re/Max Advantage
(262) 698-3255
207 Total Sales
4 in Northeast Fox Lake
$75K - $190K Price Range
Jennifer Beltrame
HomeSmart Connect LLC
(855) 797-0258
108 Total Sales
1 in Northeast Fox Lake
$20,000 Price
Pawel Czauderna
Leader Realty, Inc.
(224) 765-0998
119 Total Sales
1 in Northeast Fox Lake
$89,000 Price
Rafay Qamar
Real Broker LLC
(833) 359-9113
1,071 Total Sales
1 in Northeast Fox Lake
$119,000 Price
We collect this data history from publicly available records. To have your information removed, we recommend requesting removal directly through your county’s website.
| Date | Buyer | Sale Price | Title Company |
|---|---|---|---|
| -- | None Listed On Document | ||
| $151,500 | Chicago Title | ||
| -- | -- |
We collect this data history from publicly available records. To have your information removed, we recommend requesting removal directly through your county’s website.
| Date | Status | Borrower | Loan Amount |
|---|---|---|---|
| Open | $122,000 | ||
| Previous Owner | $121,120 |
We collect this data history from publicly available records. To have your information removed, we recommend requesting removal directly through your county’s website.
| Date | Event | Price | List to Sale | Price per Sq Ft |
|---|---|---|---|---|
| 12/14/2023 12/14/23 | Sold | $151,400 | -2.3% | $116 / Sq Ft |
| 11/20/2023 11/20/23 | Pending | -- | -- | -- |
| 11/10/2023 11/10/23 | Price Changed | $154,900 | -6.1% | $119 / Sq Ft |
| 10/26/2023 10/26/23 | Price Changed | $164,900 | -8.3% | $126 / Sq Ft |
| 09/29/2023 09/29/23 | For Sale | $179,900 | -- | $138 / Sq Ft |
We collect this data history from publicly available records. To have your information removed, we recommend requesting removal directly through your county’s website.
| Year | Tax Paid | Tax Assessment Tax Assessment Total Assessment is a certain percentage of the fair market value that is determined by local assessors to be the total taxable value of land and additions on the property. | Land | Improvement |
|---|---|---|---|---|
| 2025 | $3,767 | $65,880 | $4,108 | $61,772 |
| 2024 | $3,354 | $60,994 | $3,803 | $57,191 |
| 2023 | $3,304 | $54,615 | $3,405 | $51,210 |
| 2022 | $3,304 | $47,696 | $3,974 | $43,722 |
| 2021 | $3,106 | $44,505 | $3,708 | $40,797 |
| 2020 | $2,198 | $43,276 | $3,606 | $39,670 |
| 2019 | $2,160 | $41,384 | $3,448 | $37,936 |
| 2018 | $2,299 | $38,348 | $3,723 | $34,625 |
| 2017 | $2,336 | $36,501 | $3,544 | $32,957 |
| 2016 | $2,578 | $35,226 | $3,420 | $31,806 |
| 2015 | $2,628 | $34,330 | $3,333 | $30,997 |
| 2014 | $2,844 | $38,329 | $4,100 | $34,229 |
| 2012 | $2,648 | $38,329 | $4,100 | $34,229 |
Seller's Agent in 2023
Jeannine Graff
Graff Realty
(224) 629-6599
4 in this area
36 Total Sales
Buyer's Agent in 2023
Joy Rossman
Berkshire Hathaway HomeServices Starck Real Estate
(815) 861-5191
3 in this area
124 Total Sales
Source: Midwest Real Estate Data (MRED)
MLS Number: 11897312
APN: 01-28-400-255
Disclaimer: Certain information contained herein is derived from information provided by parties other than Homes.com. All information provided is deemed reliable, but is not guaranteed to be accurate and should be independently verified.
All data is obtained from various sources and may not have been verified by broker or MLS GRID. Supplied Open House Information is subject to change without notice. All information should be independently reviewed and verified for accuracy. Properties may or may not be listed by the office/agent presenting the information. Some IDX listings have been excluded from this website.
Listings courtesy of Midwest Real Estate Data (MRED) as distributed by MLS GRID.
Based on information submitted to the MLS GRID
Ask me questions while you tour the home.