
Tami Voigt
Shorewest, REALTORS
(262) 254-5800
66 Total Sales
1 in Northeast Fox Lake
$250,025 Price

Estimated Value: $214,000 - $248,000
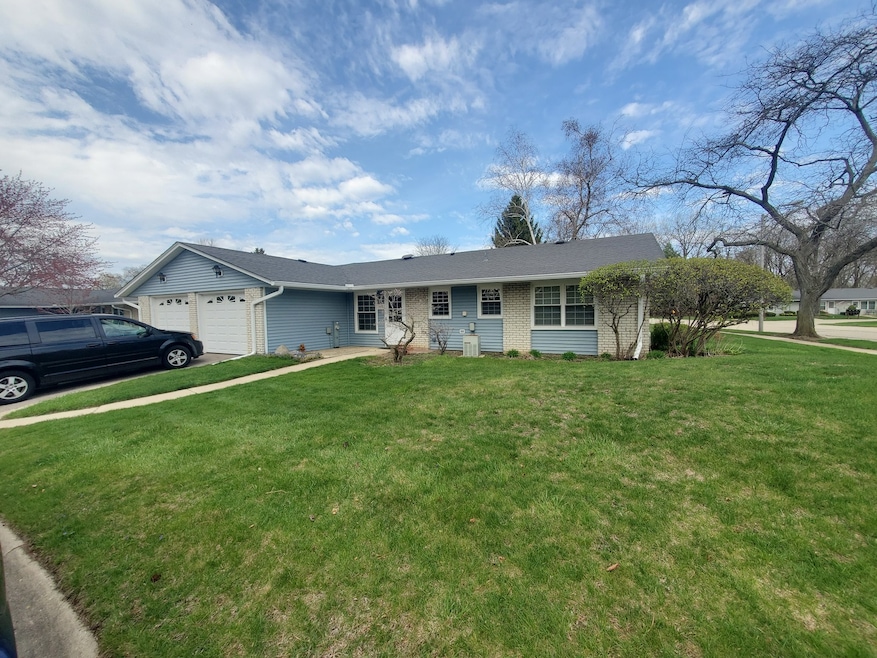
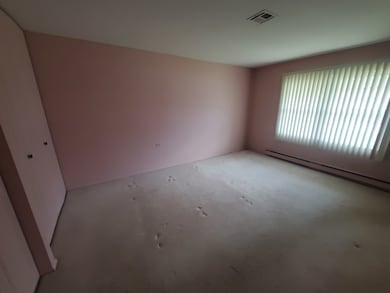
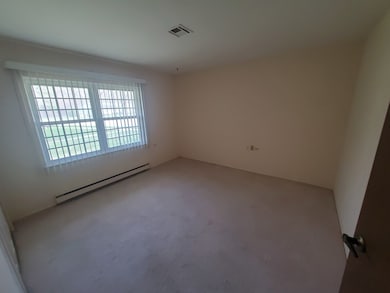
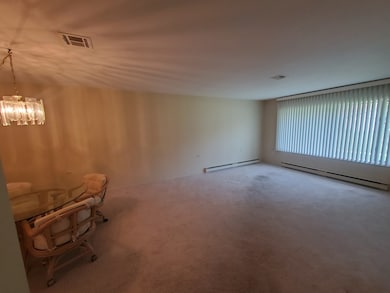
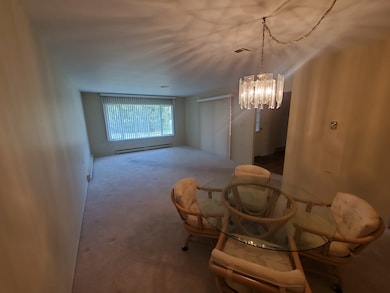
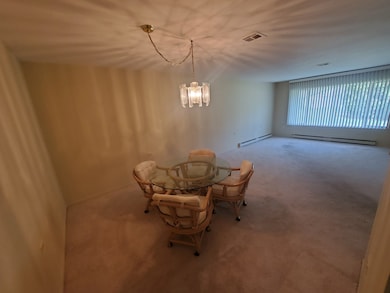
COME SEE THIS 2 BED, 2 BATH RANCH IN A 55+ ADULT COMMUNITY WITH CLUBHOUSE, GOLF COURSE, LAKE FOR FISHING, SWIMMING POOL, TENNIS COURTS,& MORE... THIS END UNIT FEATURES 2 BDRMS...2 BATHS.. APPLIANCES INCLUDED... KITCHEN WITH EAT-IN AREA...SEPARATE DINING ROOM....A SUN ROOM THAT OVER- LOOKS THE PARK-LIKE GROUNDS....WHAT A GREAT AREA TO RETIRE.....SO MUCH TO DO!!!GATED SECURITY ENTRANCE !! DISHWASHER HAS NOT BEEN USED IN MANY YEARS SO AS-IS
Last Agent to Sell the Property
Rissa Realty Inc License #471020143 Listed on: 04/23/2025
We collect this data history from publicly available records. To have your information removed, we recommend requesting removal directly through your county’s website.
Tami Voigt
Shorewest, REALTORS
(262) 254-5800
66 Total Sales
1 in Northeast Fox Lake
$250,025 Price
Lisa Jensen
Keller Williams North Shore West
(815) 887-6722
375 Total Sales
4 in Northeast Fox Lake
$65K - $450K Price Range
Matt Diehl
Compass
(773) 923-2228
100 Total Sales
1 in Northeast Fox Lake
$190,000 Price
Gina Joshi
Prestige Realty Group
(708) 668-0802
82 Total Sales
1 in Northeast Fox Lake
$231,500 Price
Jamie Hering
Coldwell Banker Realty
(224) 427-6271
727 Total Sales
3 in Northeast Fox Lake
$222K - $325K Price Range
Luigui Corral
RE/MAX American Dream
(224) 212-1953
176 Total Sales
1 in Northeast Fox Lake
$265,000 Price
We collect this data history from publicly available records. To have your information removed, we recommend requesting removal directly through your county’s website.
| Date | Buyer | Sale Price | Title Company |
|---|---|---|---|
| -- | None Listed On Document | ||
| Poncher Steven | $222,500 | Chicago Title | |
| Cooper David A | $90,000 | First American Title | |
| Cooper Sylvia M | $160,000 | First American Title | |
| Flinker Louis R | $139,500 | Chicago Title Insurance Comp |
We collect this data history from publicly available records. To have your information removed, we recommend requesting removal directly through your county’s website.
| Date | Status | Borrower | Loan Amount |
|---|---|---|---|
| Previous Owner | $65,000 |
We collect this data history from publicly available records. To have your information removed, we recommend requesting removal directly through your county’s website.
| Date | Event | Price | List to Sale | Price per Sq Ft |
|---|---|---|---|---|
| 06/12/2025 06/12/25 | Sold | $222,500 | -3.2% | $186 / Sq Ft |
| 04/23/2025 04/23/25 | For Sale | $229,900 | -- | $192 / Sq Ft |
We collect this data history from publicly available records. To have your information removed, we recommend requesting removal directly through your county’s website.
| Year | Tax Paid | Tax Assessment Tax Assessment Total Assessment is a certain percentage of the fair market value that is determined by local assessors to be the total taxable value of land and additions on the property. | Land | Improvement |
|---|---|---|---|---|
| 2025 | $1,057 | $65,880 | $4,108 | $61,772 |
| 2024 | $1,268 | $60,994 | $3,803 | $57,191 |
| 2023 | $1,268 | $54,615 | $3,405 | $51,210 |
| 2022 | $1,764 | $47,696 | $3,974 | $43,722 |
| 2021 | $1,817 | $44,505 | $3,708 | $40,797 |
| 2020 | $1,846 | $43,276 | $3,606 | $39,670 |
| 2019 | $1,814 | $41,384 | $3,448 | $37,936 |
| 2018 | $1,899 | $38,348 | $3,723 | $34,625 |
| 2017 | $1,962 | $36,501 | $3,544 | $32,957 |
| 2016 | $2,165 | $35,226 | $3,420 | $31,806 |
| 2015 | $2,207 | $34,330 | $3,333 | $30,997 |
| 2014 | $2,052 | $38,329 | $4,100 | $34,229 |
| 2012 | $1,937 | $38,329 | $4,100 | $34,229 |
KB
Seller's Agent in 2025
Kenneth Bieschke
Rissa Realty Inc
(847) 344-9424
3 in this area
31 Total Sales
Buyer's Agent in 2025
Herbert Straus
Keller Williams Thrive
(847) 347-8304
2 in this area
136 Total Sales
Source: Midwest Real Estate Data (MRED)
MLS Number: 12346311
APN: 01-28-400-257
Disclaimer: Certain information contained herein is derived from information provided by parties other than Homes.com. All information provided is deemed reliable, but is not guaranteed to be accurate and should be independently verified.
All data is obtained from various sources and may not have been verified by broker or MLS GRID. Supplied Open House Information is subject to change without notice. All information should be independently reviewed and verified for accuracy. Properties may or may not be listed by the office/agent presenting the information. Some IDX listings have been excluded from this website.
Listings courtesy of Midwest Real Estate Data (MRED) as distributed by MLS GRID.
Based on information submitted to the MLS GRID
Ask me questions while you tour the home.