
Rich Gardner
RE/MAX Realty Group
(667) 261-8846
32 Total Sales
3 in Towson
$98K - $125K Price Range
Estimated Value: $434,698
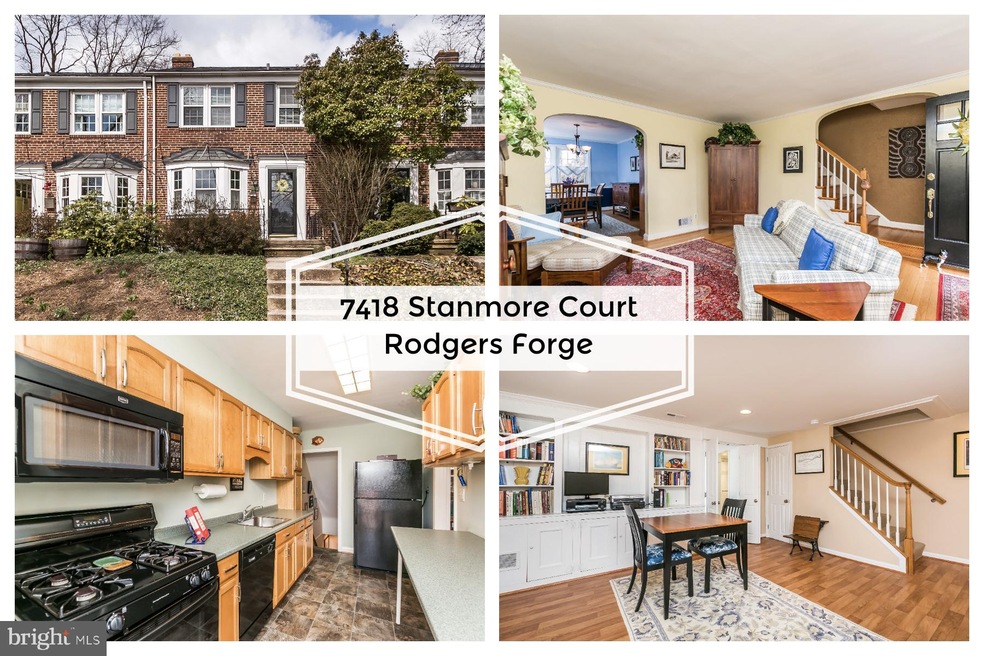
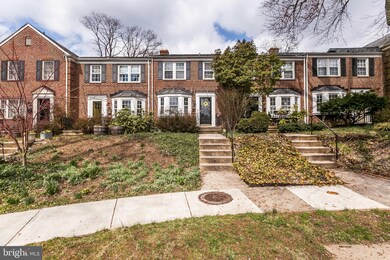
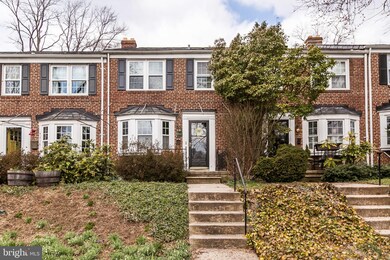
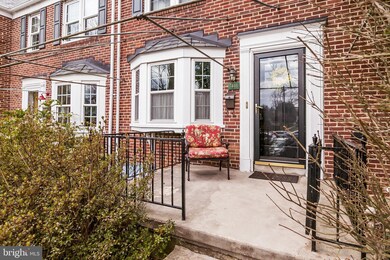
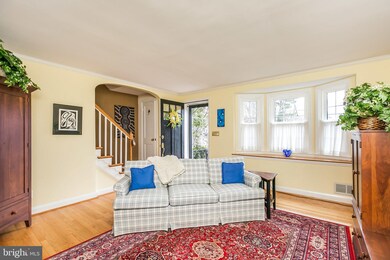
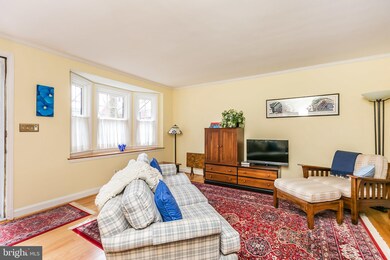
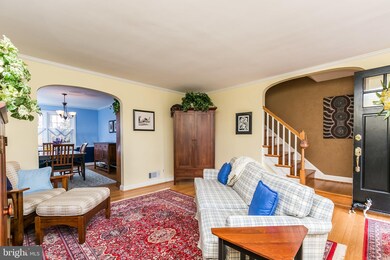
First showing is OPEN HOUSE on Sunday: 12-2PM!Practically perfect in every way! Set on a cul-de-sac is this wonderful 3 bed, 2 bath home. From the curb appeal to the fenced backyard with the large deck, and extra deeded lot in the rear, this home is the one have been looking for! See the pictures! The lower level is the one everybody wants!! With full bath and laundry center, from front to back it is perfectly finished space. Roof is 2010, furnace is 2015, new washer 2018, new front porch awning being installed this month. Lovely hardwood floors throughout. It is a gem. Don't miss this one.
Last Agent to Sell the Property
(410) 823-0033 realtor@cummingsrealtors.com Cummings & Co. Realtors License #590049 Listed on: 04/05/2019
We collect this data history from publicly available records. To have your information removed, we recommend requesting removal directly through your county’s website.
Rich Gardner
RE/MAX Realty Group
(667) 261-8846
32 Total Sales
3 in Towson
$98K - $125K Price Range
Vinny Steo
Your Home Sold Guaranteed Realty
(410) 267-4216
290 Total Sales
3 in Towson
$125K - $342K Price Range
Elizabeth Penttinen
Coldwell Banker Realty
(443) 733-6521
38 Total Sales
1 in Towson
$289,999 Price
Allen Stanton
RE/MAX Executive
(443) 960-7998
285 Total Sales
1 in Towson
$355,000 Price
Jonathan Lahey
EXP Realty, LLC
(301) 778-2966
748 Total Sales
1 in Towson
$529,900 Price
Missy Conway
Conway Real Estate
(667) 213-6062
52 Total Sales
1 in Towson
$975,000 Price
We collect this data history from publicly available records. To have your information removed, we recommend requesting removal directly through your county’s website.
| Date | Buyer | Sale Price | Title Company |
|---|---|---|---|
| $320,000 | Title Resources Guaranty Co | ||
| $293,900 | Sage Title Group Llc |
We collect this data history from publicly available records. To have your information removed, we recommend requesting removal directly through your county’s website.
| Date | Status | Borrower | Loan Amount |
|---|---|---|---|
| Open | $252,000 | ||
| Closed | $252,000 | ||
| Closed | $256,000 | ||
| Previous Owner | $113,000 |
We collect this data history from publicly available records. To have your information removed, we recommend requesting removal directly through your county’s website.
| Date | Event | Price | List to Sale | Price per Sq Ft | Prior Sale |
|---|---|---|---|---|---|
| 05/13/2019 05/13/19 | Sold | $320,000 | 0.0% | $221 / Sq Ft | |
| 04/11/2019 04/11/19 | Off Market | $320,000 | -- | -- | |
| 04/10/2019 04/10/19 | Pending | -- | -- | -- | |
| 04/06/2019 04/06/19 | For Sale | $325,000 | +1.6% | $224 / Sq Ft | |
| 04/05/2019 04/05/19 | Off Market | $320,000 | -- | -- | |
| 04/05/2019 04/05/19 | For Sale | $325,000 | +10.6% | $224 / Sq Ft | |
| 12/07/2012 12/07/12 | Sold | $293,900 | -1.7% | $242 / Sq Ft | View Prior Sale |
| 10/24/2012 10/24/12 | Pending | -- | -- | -- | |
| 10/04/2012 10/04/12 | For Sale | $299,000 | -- | $246 / Sq Ft |
We collect this data history from publicly available records. To have your information removed, we recommend requesting removal directly through your county’s website.
| Year | Tax Paid | Tax Assessment Tax Assessment Total Assessment is a certain percentage of the fair market value that is determined by local assessors to be the total taxable value of land and additions on the property. | Land | Improvement |
|---|---|---|---|---|
| 2025 | $4,699 | $365,600 | $99,500 | $266,100 |
| 2024 | $4,699 | $350,000 | $0 | $0 |
| 2023 | $2,267 | $334,400 | $0 | $0 |
| 2022 | $4,333 | $318,800 | $99,500 | $219,300 |
| 2021 | $3,875 | $318,800 | $99,500 | $219,300 |
| 2020 | $4,316 | $318,800 | $99,500 | $219,300 |
| 2019 | $3,871 | $319,400 | $99,500 | $219,900 |
| 2018 | $3,758 | $298,300 | $0 | $0 |
| 2017 | $3,421 | $277,200 | $0 | $0 |
| 2016 | $2,503 | $256,100 | $0 | $0 |
| 2015 | $2,503 | $250,367 | $0 | $0 |
| 2014 | $2,503 | $244,633 | $0 | $0 |
Seller's Agent in 2019
jean ottey
Cummings & Co Realtors
(410) 440-2963
55 Total Sales
Buyer's Agent in 2019
Nancy Hofmann
Compass
(410) 459-4445
98 Total Sales
Buyer's Agent in 2012
John Kessler
Coldwell Banker (NRT-Southeast-MidAtlantic)
(410) 292-7529
40 Total Sales
Source: Bright MLS
MLS Number: MDBC435780
APN: 09-0904503200
Disclaimer: Certain information contained herein is derived from information provided by parties other than Homes.com. All information provided is deemed reliable, but is not guaranteed to be accurate and should be independently verified.
The data relating to real estate for sale on this website appears in part through the BRIGHT Internet Data Exchange program, a voluntary cooperative exchange of property listing data between licensed real estate brokerage firms, and is provided by BRIGHT through a licensing agreement.
Listing information is from various brokers who participate in the Bright MLS IDX program and not all listings may be visible on the site.
The property information being provided on or through the website is for the personal, non-commercial use of consumers and such information may not be used for any purpose other than to identify prospective properties consumers may be interested in purchasing.
Some properties which appear for sale on the website may no longer be available because they are for instance, under contract, sold or are no longer being offered for sale.
Property information displayed is deemed reliable but is not guaranteed.
Copyright 2026 Bright MLS, Inc.
Ask me questions while you tour the home.