
Ed Campbell
Beiler-Campbell, Realtors
(610) 486-5994
63 Total Sales
1 in Perryville
$324,900 Price


Estimated Value: $469,000 - $524,000
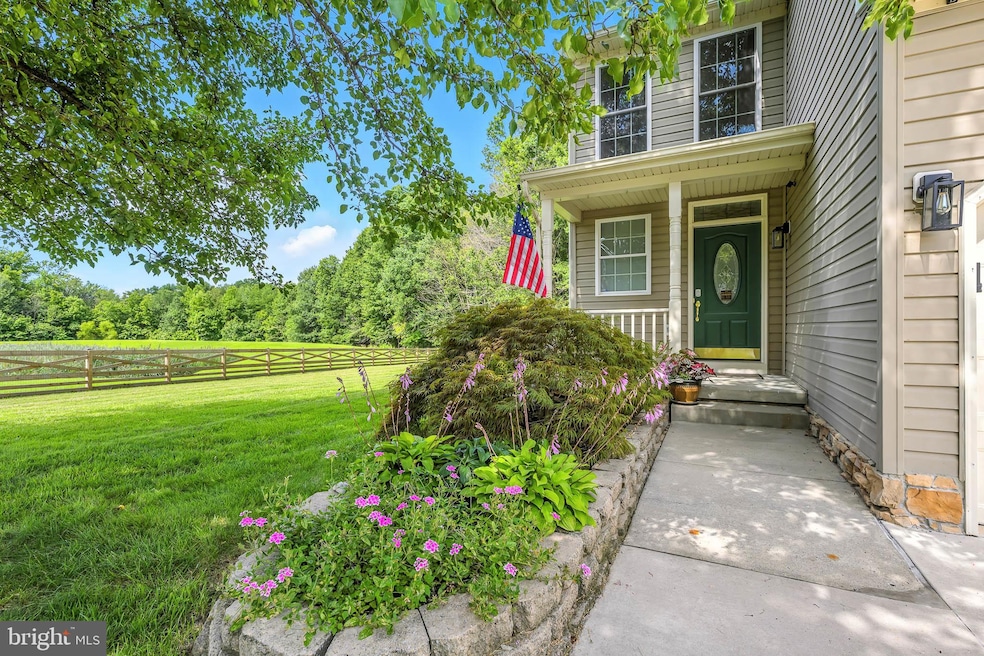
Charming & Updated Home in Beacon Point, Maryland Welcome to this beautifully maintained and thoughtfully updated 4-bedroom, 3.5-bath traditional two-story home in the desirable Beacon Point community—a seamless blend of timeless design and modern upgrades, perfect for both everyday living and elegant entertaining. Step inside to a freshly painted interior and a functional, flowing layout. The heart of the home is a bright, open kitchen featuring new appliances, sleek new quartz countertops, new lighting and ample cabinetry—opening to a spacious family room filled with natural light thanks to the windows flanking the gas fireplace. Living and dining rooms add classic charm and flexibility for hosting or relaxing, along with a convenient half bath on the main level. Upstairs, the serene primary suite offers a luxurious brand-new tiled shower, with top of the line, Shower Envy shower head, generous closet space, and room to unwind. Three additional bedrooms and one more full bath provide comfort and space for family or guests. Laundry is located on the second floor. The partially finished basement is a true highlight—featuring a custom wet bar, including, a full bath with wiring for heated floors, ample storage space, and room to entertain, exercise, or work from home in comfort and style. Enjoy the outdoors on the spacious deck with included patio furniture and BBQ grill overlooking a tidy backyard perfect for play or quiet mornings. The home has been very well kept, with thoughtful updates and a warm, traditional feel throughout. This is a move-in-ready home with space, comfort, and style—all in a peaceful, established neighborhood. Don’t miss this opportunity to make it yours!
Last Agent to Sell the Property
(302) 239-3000 ssedita@psre.com Patterson-Schwartz-Hockessin Brokerage Phone: 3022393000 License #RS0036550 Listed on: 08/12/2025
Last Buyer's Agent
(302) 539-1777 adam.monico@cbrealty.com Coldwell Banker Realty License #RS-0039746
We collect this data history from publicly available records. To have your information removed, we recommend requesting removal directly through your county’s website.
Ed Campbell
Beiler-Campbell, Realtors
(610) 486-5994
63 Total Sales
1 in Perryville
$324,900 Price
Vicky Hupfeld
RE/MAX Advantage Realty
(667) 771-3490
50 Total Sales
1 in Perryville
$250,000 Price
Randy Pomfrey
Cummings & Co. Realtors
(443) 594-8210
200 Total Sales
2 in Perryville
$200K - $375K Price Range
Tinamarie Reamy
Coldwell Banker Chesapeake Real Estate Company
(443) 993-5215
127 Total Sales
6 in Perryville
$238K - $428K Price Range
Teresa Burton
Compass
(240) 641-7447
108 Total Sales
1 in Perryville
$540,000 Price
Tanya Lewis
Cummings & Co. Realtors
(667) 303-2196
132 Total Sales
3 in Perryville
$257K - $445K Price Range
We collect this data history from publicly available records. To have your information removed, we recommend requesting removal directly through your county’s website.
| Date | Buyer | Sale Price | Title Company |
|---|---|---|---|
| $480,000 | First American Title | ||
| -- | Capital Title Ins Agency Inc | ||
| $224,040 | -- |
We collect this data history from publicly available records. To have your information removed, we recommend requesting removal directly through your county’s website.
| Date | Status | Borrower | Loan Amount |
|---|---|---|---|
| Open | $37,125 | ||
| Open | $442,875 | ||
| Previous Owner | $240,000 |
We collect this data history from publicly available records. To have your information removed, we recommend requesting removal directly through your county’s website.
| Date | Event | Price | List to Sale | Price per Sq Ft |
|---|---|---|---|---|
| 09/25/2025 09/25/25 | Sold | $480,000 | +1.1% | $147 / Sq Ft |
| 08/12/2025 08/12/25 | For Sale | $475,000 | -- | $145 / Sq Ft |
We collect this data history from publicly available records. To have your information removed, we recommend requesting removal directly through your county’s website.
| Year | Tax Paid | Tax Assessment Tax Assessment Total Assessment is a certain percentage of the fair market value that is determined by local assessors to be the total taxable value of land and additions on the property. | Land | Improvement |
|---|---|---|---|---|
| 2025 | $4,579 | $320,100 | $0 | $0 |
| 2024 | $4,003 | $303,800 | $0 | $0 |
| 2023 | $3,471 | $287,500 | $82,700 | $204,800 |
| 2022 | $4,059 | $276,033 | $0 | $0 |
| 2021 | $3,977 | $264,567 | $0 | $0 |
| 2020 | $3,811 | $253,100 | $82,700 | $170,400 |
| 2019 | $3,811 | $253,100 | $82,700 | $170,400 |
| 2018 | $3,703 | $253,100 | $82,700 | $170,400 |
| 2017 | $3,776 | $258,100 | $0 | $0 |
| 2016 | $3,570 | $255,133 | $0 | $0 |
| 2015 | $3,570 | $252,167 | $0 | $0 |
| 2014 | $3,967 | $249,200 | $0 | $0 |
Seller's Agent in 2025
Delcollo & Salva Team
Patterson Schwartz
(302) 383-3576
220 Total Sales
Buyer's Agent in 2025
Adam monico
Coldwell Banker Realty
(410) 322-6379
88 Total Sales
Source: Bright MLS
MLS Number: MDCC2018588
APN: 07-049706
Disclaimer: Certain information contained herein is derived from information provided by parties other than Homes.com. All information provided is deemed reliable, but is not guaranteed to be accurate and should be independently verified.
The data relating to real estate for sale on this website appears in part through the BRIGHT Internet Data Exchange program, a voluntary cooperative exchange of property listing data between licensed real estate brokerage firms, and is provided by BRIGHT through a licensing agreement.
Listing information is from various brokers who participate in the Bright MLS IDX program and not all listings may be visible on the site.
The property information being provided on or through the website is for the personal, non-commercial use of consumers and such information may not be used for any purpose other than to identify prospective properties consumers may be interested in purchasing.
Some properties which appear for sale on the website may no longer be available because they are for instance, under contract, sold or are no longer being offered for sale.
Property information displayed is deemed reliable but is not guaranteed.
Copyright 2026 Bright MLS, Inc.
Ask me questions while you tour the home.