d
Seller's Agent in 2021
datacorrect BrightMLS
Non Subscribing Office

Estimated Value: $370,000 - $440,406
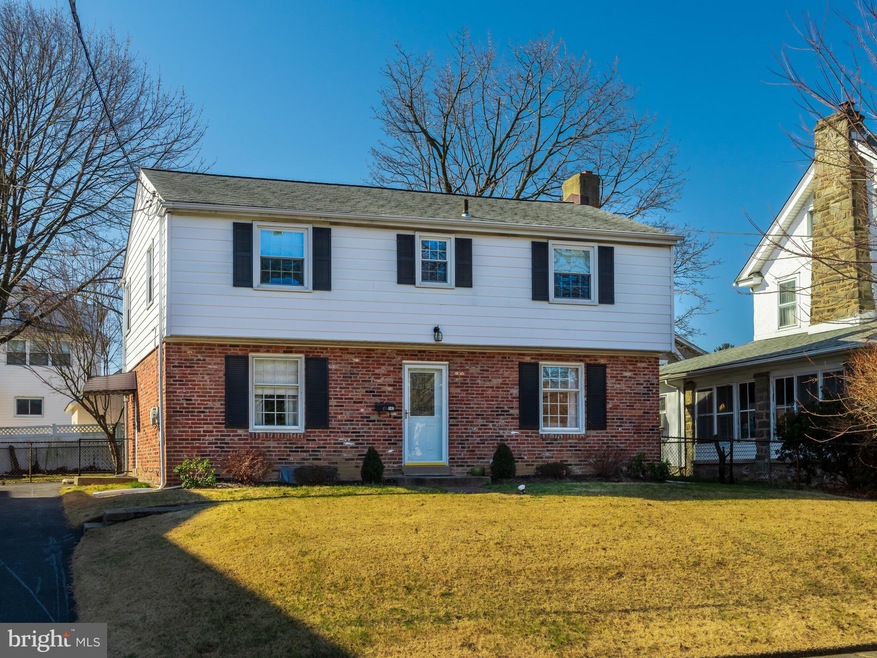
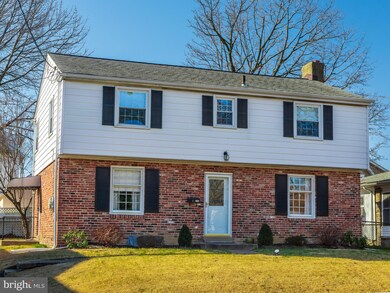
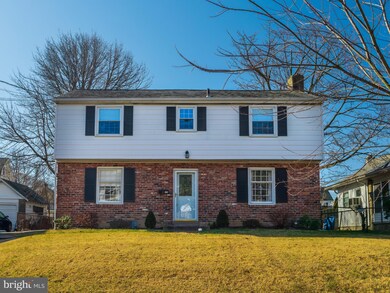
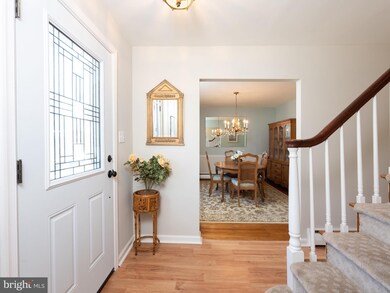
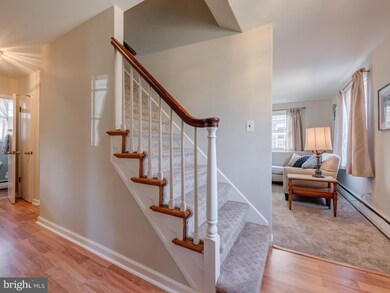
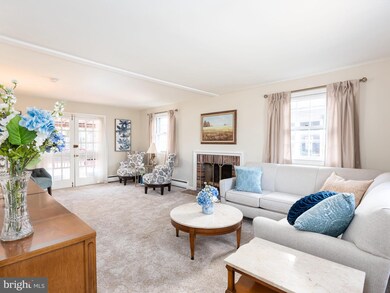
2 Story Single Colonial, 4 bedrooms 2.5 baths. Large Deck in rear yard.Center Hall Entrance, Formal -Living dining room. New carpeting in living room, stairs, and upper den bedroom. Hardwood floors under carpet. Eat in Mid-80's Kitchen, New Stainless fridge & new deep stainless sink. Formica counters, kitchen side-door exit to tandom 4 car driveway, updated powder room on main level. Upper Level: main bedroom with hardwood floors and stall shower bath. 3 additional good size bedrooms, full hallway bath and linen closet. hardwood floors under carpets & ample closets in all rooms. Newly finished basement family room with new laminate flooring, older section paneled bonus room and utility/laundry room. Most Replacement windows. Upper Darby Schools, walk to parks and public transportation. 30 minutes to center city, 20 minutes to Philly Airport. Walk to Township Line shopping.
Last Agent to Sell the Property
(844) 552-7444 datacorrect@brightmls.com Non Subscribing Office License #0225194075 Listed on: 03/23/2021
We collect this data history from publicly available records. To have your information removed, we recommend requesting removal directly through your county’s website.
We collect this data history from publicly available records. To have your information removed, we recommend requesting removal directly through your county’s website.
| Date | Buyer | Sale Price | Title Company |
|---|---|---|---|
| $259,900 | Preferred Closing Svcs Llc | ||
| -- | -- |
We collect this data history from publicly available records. To have your information removed, we recommend requesting removal directly through your county’s website.
| Date | Status | Borrower | Loan Amount |
|---|---|---|---|
| Previous Owner | $233,910 |
We collect this data history from publicly available records. To have your information removed, we recommend requesting removal directly through your county’s website.
| Date | Event | Price | List to Sale | Price per Sq Ft |
|---|---|---|---|---|
| 03/23/2021 03/23/21 | Sold | $259,900 | 0.0% | $100 / Sq Ft |
| 03/23/2021 03/23/21 | For Sale | $259,900 | -- | $100 / Sq Ft |
| 01/30/2021 01/30/21 | Pending | -- | -- | -- |
We collect this data history from publicly available records. To have your information removed, we recommend requesting removal directly through your county’s website.
| Year | Tax Paid | Tax Assessment Tax Assessment Total Assessment is a certain percentage of the fair market value that is determined by local assessors to be the total taxable value of land and additions on the property. | Land | Improvement |
|---|---|---|---|---|
| 2026 | $8,013 | $180,410 | $44,700 | $135,710 |
| 2025 | $7,630 | $180,410 | $44,700 | $135,710 |
| 2024 | $7,630 | $180,410 | $44,700 | $135,710 |
| 2023 | $7,558 | $180,410 | $44,700 | $135,710 |
| 2022 | $7,355 | $180,410 | $44,700 | $135,710 |
| 2021 | $9,917 | $180,410 | $44,700 | $135,710 |
| 2020 | $7,762 | $120,000 | $35,990 | $84,010 |
| 2019 | $7,626 | $120,000 | $35,990 | $84,010 |
| 2018 | $7,538 | $120,000 | $0 | $0 |
| 2017 | $7,342 | $120,000 | $0 | $0 |
| 2016 | $659 | $120,000 | $0 | $0 |
| 2015 | $672 | $120,000 | $0 | $0 |
| 2014 | $659 | $120,000 | $0 | $0 |
d
Seller's Agent in 2021
datacorrect BrightMLS
Non Subscribing Office

Buyer's Agent in 2021
Kate Hayes
Compass RE
(610) 716-4967
45 Total Sales
Source: Bright MLS
MLS Number: PADE541974
APN: 16-10-00746-01
Disclaimer: Certain information contained herein is derived from information provided by parties other than Homes.com. All information provided is deemed reliable, but is not guaranteed to be accurate and should be independently verified.
The data relating to real estate for sale on this website appears in part through the BRIGHT Internet Data Exchange program, a voluntary cooperative exchange of property listing data between licensed real estate brokerage firms, and is provided by BRIGHT through a licensing agreement.
Listing information is from various brokers who participate in the Bright MLS IDX program and not all listings may be visible on the site.
The property information being provided on or through the website is for the personal, non-commercial use of consumers and such information may not be used for any purpose other than to identify prospective properties consumers may be interested in purchasing.
Some properties which appear for sale on the website may no longer be available because they are for instance, under contract, sold or are no longer being offered for sale.
Property information displayed is deemed reliable but is not guaranteed.
Copyright 2026 Bright MLS, Inc.
Ask me questions while you tour the home.