
Nick Bova
BERKSHIRE HATHAWAY THE PREFERRED REALTY
(412) 467-0670
224 Total Sales
1 in Monroeville
$192,000 Price


Estimated Value: $268,731
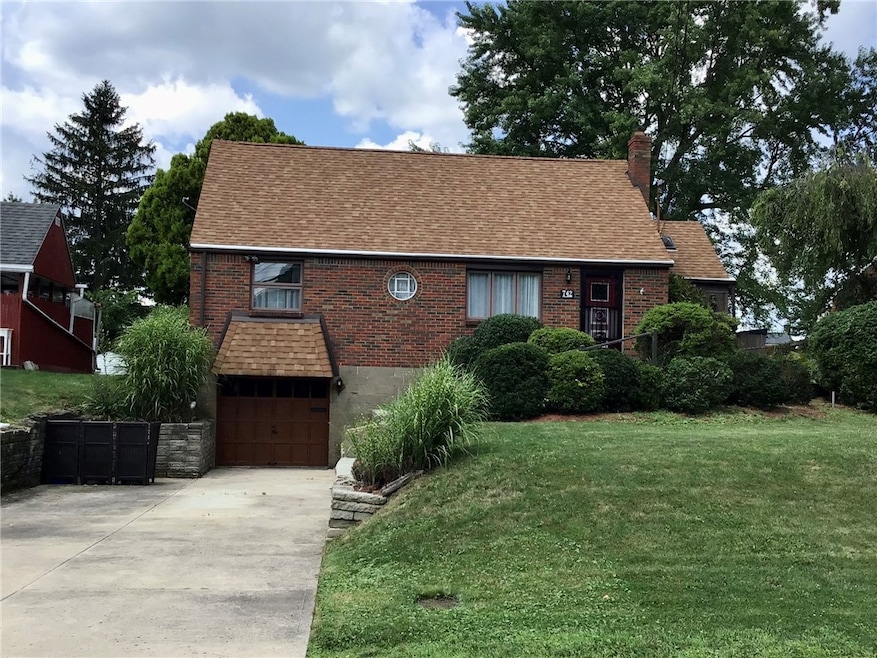
Located within the Monroeville community, this charming brick cape cod offers four bedrooms , two full bathrooms and plenty of amenities. From the fireplaces to the customize fully equipped gourmet eat in kitchen, this home is full of charm. A spacious master bedroom with a full bathroom is situated on the second floor. Doors exit to a patio and a 10x23 gazebo area from the spacious family room, perfect for lounging and entertaining. Sitting on a roomy lot ,you’ll enjoy off street parking as well as a single car garage, mature landscaping and privacy.
Last Agent to Sell the Property
HOWARD HANNA REAL ESTATE SERVICES License #RS198705L Listed on: 07/23/2023
We collect this data history from publicly available records. To have your information removed, we recommend requesting removal directly through your county’s website.
Nick Bova
BERKSHIRE HATHAWAY THE PREFERRED REALTY
(412) 467-0670
224 Total Sales
1 in Monroeville
$192,000 Price
Nathaniel Nieland
COLDWELL BANKER REALTY
(412) 838-3995
234 Total Sales
1 in Monroeville
$432,750 Price
Stacy M. Romanias
BERKSHIRE HATHAWAY THE PREFERRED REALTY
(412) 754-7039
35 Total Sales
1 in Monroeville
$210,000 Price
Cynthia Perry
BERKSHIRE HATHAWAY THE PREFERRED REALTY
(412) 912-4655
77 Total Sales
2 in Monroeville
$181K - $557K Price Range
John Tierney
HIGHLANDS RESORT REALTY, LLC
(814) 983-7208
92 Total Sales
1 in Monroeville
$239,000 Price
Melissa Barker
RE/MAX SELECT REALTY
(878) 258-8088
906 Total Sales
4 in Monroeville
$170K - $333K Price Range
We collect this data history from publicly available records. To have your information removed, we recommend requesting removal directly through your county’s website.
| Date | Buyer | Sale Price | Title Company |
|---|---|---|---|
| $219,500 | -- |
We collect this data history from publicly available records. To have your information removed, we recommend requesting removal directly through your county’s website.
| Date | Event | Price | List to Sale | Price per Sq Ft |
|---|---|---|---|---|
| 09/28/2023 09/28/23 | Sold | $219,500 | 0.0% | $111 / Sq Ft |
| 08/07/2023 08/07/23 | Price Changed | $219,500 | -6.6% | $111 / Sq Ft |
| 07/23/2023 07/23/23 | For Sale | $234,900 | -- | $119 / Sq Ft |
We collect this data history from publicly available records. To have your information removed, we recommend requesting removal directly through your county’s website.
| Year | Tax Paid | Tax Assessment Tax Assessment Total Assessment is a certain percentage of the fair market value that is determined by local assessors to be the total taxable value of land and additions on the property. | Land | Improvement |
|---|---|---|---|---|
| 2026 | $918 | $142,800 | $26,300 | $116,500 |
| 2025 | $4,511 | $142,800 | $26,300 | $116,500 |
| 2024 | $4,511 | $142,800 | $26,300 | $116,500 |
| 2023 | $3,804 | $124,800 | $26,300 | $98,500 |
| 2022 | $3,697 | $124,800 | $26,300 | $98,500 |
| 2021 | $413 | $124,800 | $26,300 | $98,500 |
| 2020 | $3,569 | $124,800 | $26,300 | $98,500 |
| 2019 | $3,569 | $124,800 | $26,300 | $98,500 |
| 2018 | $413 | $124,800 | $26,300 | $98,500 |
| 2017 | $3,501 | $124,800 | $26,300 | $98,500 |
| 2016 | $590 | $124,800 | $26,300 | $98,500 |
| 2015 | $590 | $124,800 | $26,300 | $98,500 |
| 2014 | $3,447 | $124,800 | $26,300 | $98,500 |
Seller's Agent in 2023
Lisa Manso
Howard Hanna
(412) 983-5111
10 Total Sales
Buyer's Agent in 2023
Laun Silk
COLDWELL BANKER REALTY
(503) 728-8493
43 Total Sales
Source: West Penn Multi-List
MLS Number: 1615964
APN: 1106-R-00158-0000-00
Disclaimer: Certain information contained herein is derived from information provided by parties other than Homes.com. All information provided is deemed reliable, but is not guaranteed to be accurate and should be independently verified.
IDX information is provided exclusively for personal, non-commercial use, and may not be used for any purpose other than to identify prospective properties consumers may be interested in purchasing.
Information is deemed reliable but not guaranteed.
Ask me questions while you tour the home.