
Amanda Wells
Collier & Associates-Rogers
(479) 339-8354
126 Total Sales
1 in Rogers
$345,000 Price


Estimated Value: $275,930
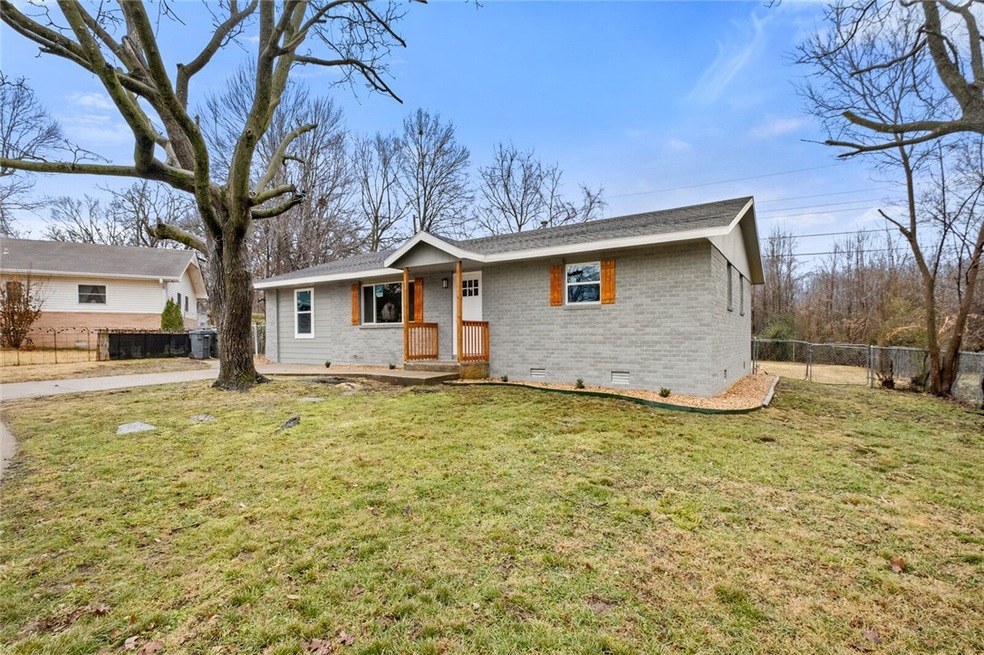
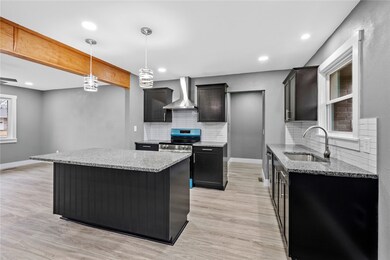
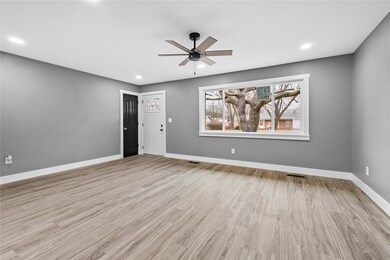
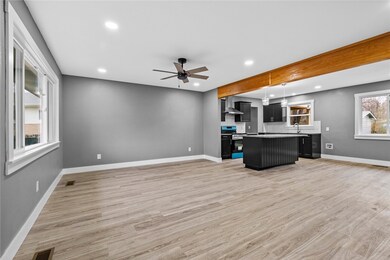
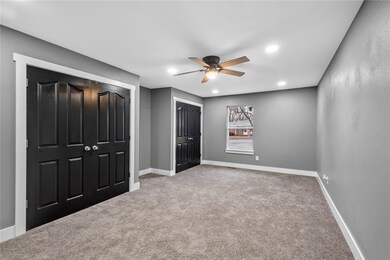
Welcome home to this beautiful fully renovated home in Rogers. This home boasts new flooring, new carpet in the bedrooms, & a brand new roof. The open floor plan highlights the spacious living area leading into the open kitchen, with a large island for entertaining & an eat-in dining area. The master suite dazzles with an attached bathroom showcasing a beautifully tiled shower. The black doors & white trim throughout give this home a modern feel you'll fall in love with. Step outside to find a covered deck & appealing landscaping. Experience comfort & style while being close to schools, parks, entertainment, trails, & shopping.
Last Agent to Sell the Property
PAK Home Realty License #SA00078306 Listed on: 01/26/2024
We collect this data history from publicly available records. To have your information removed, we recommend requesting removal directly through your county’s website.
Amanda Wells
Collier & Associates-Rogers
(479) 339-8354
126 Total Sales
1 in Rogers
$345,000 Price
Andrew Rowe
Exit Realty Harper Carlton Group
(501) 430-3349
35 Total Sales
2 in Rogers
$98K - $772K Price Range
Marcia Walbe
Fathom Realty
(479) 334-0366
162 Total Sales
2 in Rogers
$265K - $1.4M Price Range
Pedro Maldonado
Keller Williams Market Pro Realty Branch Office
(479) 341-6186
79 Total Sales
9 in Rogers
$119K - $400K Price Range
Jennifer Hicks
Viridian Real Estate
(479) 341-1861
75 Total Sales
17 in Rogers
$360K - $3.7M Price Range
Sherrie Foster
Coldwell Banker Harris McHaney & Faucette-Bentonvi
(479) 364-5818
74 Total Sales
4 in Rogers
$180K - $509K Price Range
We collect this data history from publicly available records. To have your information removed, we recommend requesting removal directly through your county’s website.
| Date | Buyer | Sale Price | Title Company |
|---|---|---|---|
| $280,000 | Waco Title | ||
| Peraza Vekis Amanda Lemus | $200,000 | Best Title | |
| Schnedler John | $89,000 | Pci Advance Title Llc | |
| Stevens William H | $80,000 | None Available | |
| Powell Apartments Llc | -- | Rtc | |
| Dixieland Renovations Llc | -- | Rtc | |
| Federal National Mortgage Association | $82,273 | None Available | |
| Salas Maria De Los Angeles | $90,000 | Realty Title | |
| Johns | $69,000 | -- | |
| Sr Piper | -- | -- | |
| Sec Va | -- | -- | |
| Wells Fargo | -- | -- | |
| Collins | -- | -- | |
| Collins | $39,000 | -- | |
| -- | -- | -- | |
| Shaw | $31,000 | -- |
We collect this data history from publicly available records. To have your information removed, we recommend requesting removal directly through your county’s website.
| Date | Status | Borrower | Loan Amount |
|---|---|---|---|
| Open | $271,600 | ||
| Closed | Gilreath Aubre | $271,600 | |
| Previous Owner | Peraza Vekis Amanda Lemus | $190,000 | |
| Previous Owner | Schnedler John | $25,936 | |
| Previous Owner | Schnedler John | $5,268 | |
| Previous Owner | Schnedler John | $87,387 | |
| Previous Owner | Stevens William H | $82,536 | |
| Previous Owner | Dixieland Renovations Llc | $50,000 | |
| Previous Owner | Salas Maria De Los Angeles | $90,000 |
We collect this data history from publicly available records. To have your information removed, we recommend requesting removal directly through your county’s website.
| Date | Event | Price | List to Sale | Price per Sq Ft | Prior Sale |
|---|---|---|---|---|---|
| 03/26/2024 03/26/24 | Sold | $280,000 | -1.8% | $199 / Sq Ft | |
| 02/27/2024 02/27/24 | Pending | -- | -- | -- | |
| 02/25/2024 02/25/24 | Price Changed | $285,000 | -3.4% | $203 / Sq Ft | |
| 02/16/2024 02/16/24 | For Sale | $295,000 | 0.0% | $210 / Sq Ft | |
| 02/09/2024 02/09/24 | Pending | -- | -- | -- | |
| 01/26/2024 01/26/24 | For Sale | $295,000 | +47.5% | $210 / Sq Ft | |
| 05/11/2023 05/11/23 | Sold | $200,000 | -10.1% | $142 / Sq Ft | View Prior Sale |
| 04/14/2023 04/14/23 | Pending | -- | -- | -- | |
| 04/05/2023 04/05/23 | For Sale | $222,500 | -- | $158 / Sq Ft |
We collect this data history from publicly available records. To have your information removed, we recommend requesting removal directly through your county’s website.
| Year | Tax Paid | Tax Assessment Tax Assessment Total Assessment is a certain percentage of the fair market value that is determined by local assessors to be the total taxable value of land and additions on the property. | Land | Improvement |
|---|---|---|---|---|
| 2026 | $2,537 | $46,457 | $19,000 | $27,457 |
| 2025 | $2,519 | $46,457 | $19,000 | $27,457 |
| 2024 | $2,458 | $46,457 | $19,000 | $27,457 |
| 2023 | $1,202 | $28,570 | $8,000 | $20,570 |
| 2022 | $1,153 | $28,570 | $8,000 | $20,570 |
| 2021 | $1,054 | $28,570 | $8,000 | $20,570 |
| 2020 | $959 | $17,470 | $2,400 | $15,070 |
| 2019 | $959 | $17,470 | $2,400 | $15,070 |
| 2018 | $959 | $17,470 | $2,400 | $15,070 |
| 2017 | $907 | $17,470 | $2,400 | $15,070 |
| 2016 | $907 | $17,470 | $2,400 | $15,070 |
| 2015 | $742 | $14,030 | $3,400 | $10,630 |
| 2014 | $742 | $14,030 | $3,400 | $10,630 |
YE
Seller's Agent in 2024
Yamileth Estrada
PAK Home Realty
(479) 616-8854
88 Total Sales
TS
Buyer's Agent in 2024
Thad Skidmore
Better Homes and Gardens Real Estate Journey
(479) 200-0863
47 Total Sales
JV
Seller's Agent in 2023
Jose Vega
Coldwell Banker Harris McHaney & Faucette-Rogers
(479) 800-8991
65 Total Sales
Source: ArkansasOne MLS
MLS Number: 1265499
APN: 02-04423-000
Disclaimer: Certain information contained herein is derived from information provided by parties other than Homes.com. All information provided is deemed reliable, but is not guaranteed to be accurate and should be independently verified.
IDX information is provided exclusively for personal, non-commercial use, and may not be used for any purpose other than to identify prospective properties consumers may be interested in purchasing. Information is deemed reliable but not guaranteed.
Ask me questions while you tour the home.