
Terri Barnett
RE/MAX Main Street
(380) 207-9562
103 Total Sales
1 in Woodside Green
$351,000 Price

Estimated Value: $403,783
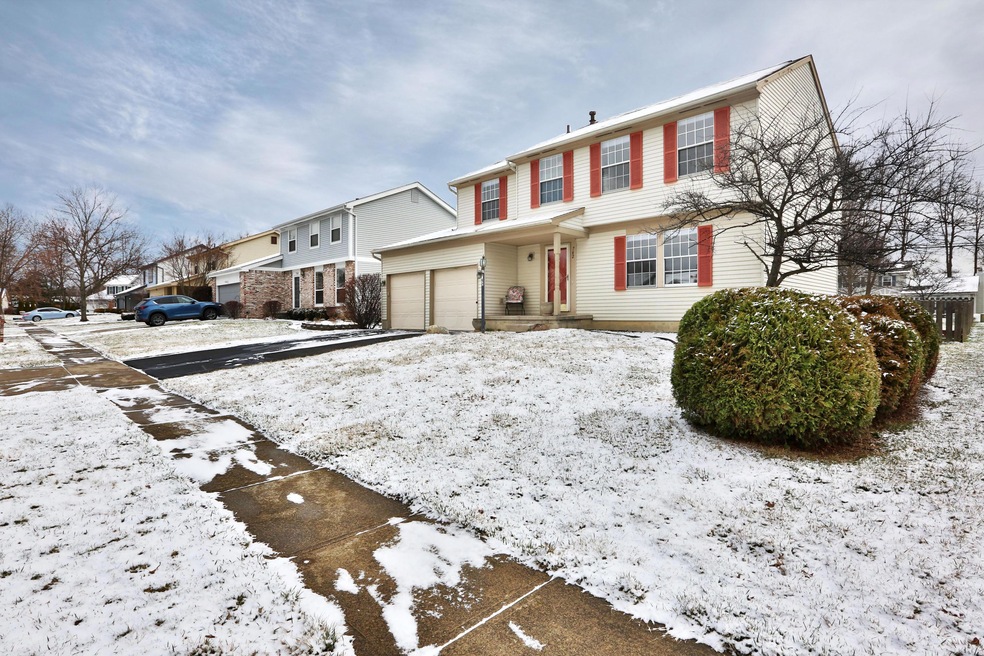
Nice deep fenced in yard! 5 minutes from Easton! 5 minutes from Mill Creek.
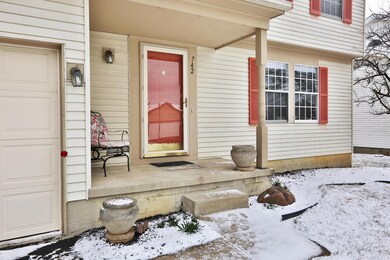
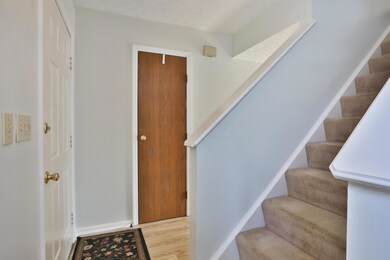
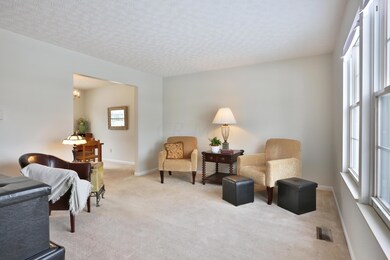
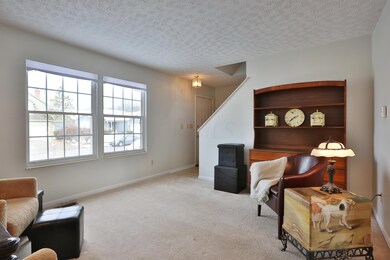
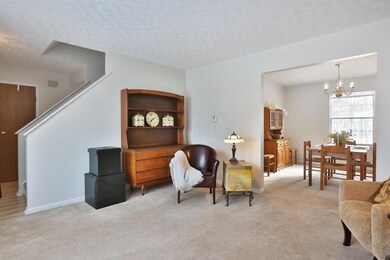
Live on a cul-de-sac! New roof in 2012. Back deck and patio plus a finished rec room in basement! Freshly painted throughout. New flooring and light fixtures in bathrooms. Nicely staged so you can picture yourself here! Welcome Home!
Last Agent to Sell the Property
Jason Peeler
Keller Williams Greater Cols Listed on: 03/15/2018
Last Buyer's Agent
Jason Peeler
Keller Williams Greater Cols Listed on: 03/15/2018
We collect this data history from publicly available records. To have your information removed, we recommend requesting removal directly through your county’s website.
Terri Barnett
RE/MAX Main Street
(380) 207-9562
103 Total Sales
1 in Woodside Green
$351,000 Price
Debra McNichols
RE/MAX Connection
(380) 800-6336
136 Total Sales
3 in Woodside Green
$350K - $449K Price Range
Renee Robinson
Howard Hanna Real Estate Svcs
(380) 207-9073
111 Total Sales
1 in Woodside Green
$319,900 Price
Denise Fate
Keller Williams Capital Ptnrs
(380) 777-5605
111 Total Sales
1 in Woodside Green
$420,000 Price
Amy Conley
Cutler Real Estate
(380) 214-1987
181 Total Sales
1 in Woodside Green
$366,000 Price
Matt Glanzman
RE/MAX ONE
(380) 777-9813
165 Total Sales
1 in Woodside Green
$305,000 Price
We collect this data history from publicly available records. To have your information removed, we recommend requesting removal directly through your county’s website.
| Date | Buyer | Sale Price | Title Company |
|---|---|---|---|
| $215,000 | None Available | ||
| Skeen Patricia L | -- | None Available | |
| Skeen Charles A | $178,000 | Lawyers Tit | |
| Kopf Dave | $148,500 | Ltic | |
| Choudhry Tassadaq H | $156,500 | Chicago Title | |
| Butler William L | $93,800 | -- | |
| -- | $54,700 | -- |
We collect this data history from publicly available records. To have your information removed, we recommend requesting removal directly through your county’s website.
| Date | Status | Borrower | Loan Amount |
|---|---|---|---|
| Open | $66,000 | ||
| Open | Meyer Carolyn | $213,000 | |
| Closed | Meyer Carolyn | $211,564 | |
| Closed | Meyer Jeffrey | $204,250 | |
| Previous Owner | Skeen Charles A | $163,214 | |
| Previous Owner | Skeen Charles A | $25,000 | |
| Previous Owner | Skeen Charles A | $155,200 | |
| Previous Owner | Skeen Charles A | $103,000 | |
| Previous Owner | Kopf Dave | $150,000 | |
| Previous Owner | Kopf Dave | $149,000 | |
| Previous Owner | Choudhry Tassadaq H | $148,675 | |
| Previous Owner | Butler William L | $35,280 |
We collect this data history from publicly available records. To have your information removed, we recommend requesting removal directly through your county’s website.
| Date | Event | Price | List to Sale | Price per Sq Ft |
|---|---|---|---|---|
| 04/18/2018 04/18/18 | Sold | $215,000 | -4.4% | $117 / Sq Ft |
| 03/19/2018 03/19/18 | Pending | -- | -- | -- |
| 03/14/2018 03/14/18 | For Sale | $224,900 | -- | $122 / Sq Ft |
We collect this data history from publicly available records. To have your information removed, we recommend requesting removal directly through your county’s website.
| Year | Tax Paid | Tax Assessment Tax Assessment Total Assessment is a certain percentage of the fair market value that is determined by local assessors to be the total taxable value of land and additions on the property. | Land | Improvement |
|---|---|---|---|---|
| 2025 | $6,600 | $112,040 | $29,510 | $82,530 |
| 2024 | $6,600 | $112,040 | $29,510 | $82,530 |
| 2023 | $6,518 | $112,040 | $29,510 | $82,530 |
| 2022 | $5,599 | $74,980 | $14,180 | $60,800 |
| 2021 | $5,415 | $74,980 | $14,180 | $60,800 |
| 2020 | $5,370 | $74,980 | $14,180 | $60,800 |
| 2019 | $4,466 | $62,230 | $11,830 | $50,400 |
| 2018 | $4,430 | $62,230 | $11,830 | $50,400 |
| 2017 | $4,099 | $62,230 | $11,830 | $50,400 |
| 2016 | $4,309 | $59,580 | $16,420 | $43,160 |
| 2015 | $4,313 | $59,580 | $16,420 | $43,160 |
| 2014 | $4,279 | $59,580 | $16,420 | $43,160 |
| 2013 | $2,125 | $59,570 | $16,415 | $43,155 |
JP
Seller's Agent in 2018
Jason Peeler
Keller Williams Greater Cols
Source: Columbus and Central Ohio Regional MLS
MLS Number: 218007452
APN: 025-007903
Disclaimer: Certain information contained herein is derived from information provided by parties other than Homes.com. All information provided is deemed reliable, but is not guaranteed to be accurate and should be independently verified.
IDX information is provided exclusively for personal, non-commercial use, and may not be used for any purpose other than to identify prospective properties consumers may be interested in purchasing.
Information is deemed reliable but not guaranteed.
Ask me questions while you tour the home.