
Seller's Agent in 2016
Luis Ortiz
RE/MAX
(708) 990-4079
664 Total Sales
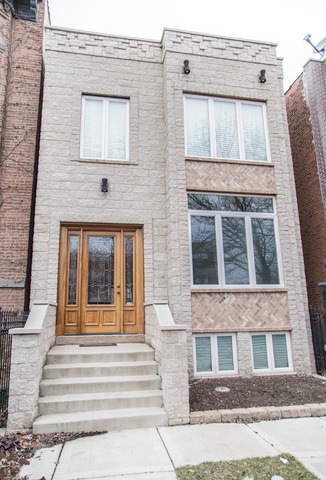
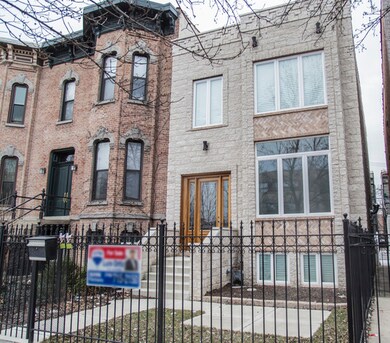
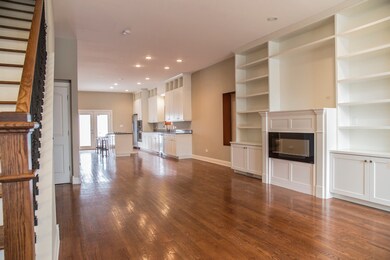
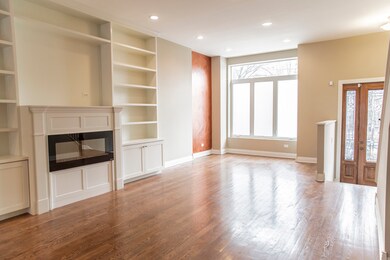
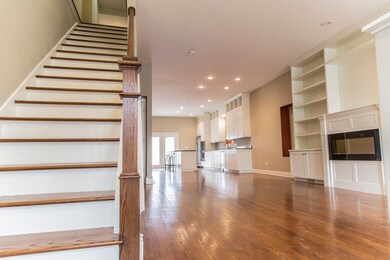
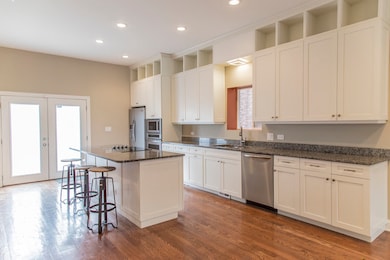
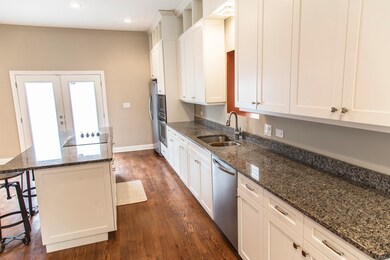
Custom Designed and updated for luxury living close to work. This beautiful home loaded with sunlight and gleaming hardwood floors offers an open floor plan with 10' ceilings. Two floors of living space featuring four bedrooms, three and a half bathrooms and a well appointed custom kitchen with large island. Master Suite is complete with separate shower, dual vanity and walk in closet! Finished basement with family room perfect for entertaining. Fenced yard with new deck and garage!
Last Buyer's Agent
@properties Christie's International Real Estate License #475121231
We collect this data history from publicly available records. To have your information removed, we recommend requesting removal directly through your county’s website.
We collect this data history from publicly available records. To have your information removed, we recommend requesting removal directly through your county’s website.
| Date | Buyer | Sale Price | Title Company |
|---|---|---|---|
| -- | Attorney | ||
| $611,000 | Greater Illinois Title | ||
| $595,000 | Old Republic Natl Title Ins | ||
| $125,000 | Chicago Title Land Trust Com | ||
| $50,000 | None Available | ||
| -- | -- |
We collect this data history from publicly available records. To have your information removed, we recommend requesting removal directly through your county’s website.
| Date | Status | Borrower | Loan Amount |
|---|---|---|---|
| Open | $60,000 | ||
| Closed | $61,100 | ||
| Previous Owner | $500,000 |
We collect this data history from publicly available records. To have your information removed, we recommend requesting removal directly through your county’s website.
| Date | Event | Price | List to Sale | Price per Sq Ft | Prior Sale |
|---|---|---|---|---|---|
| 08/29/2016 08/29/16 | Sold | $611,000 | -0.6% | $204 / Sq Ft | |
| 07/15/2016 07/15/16 | Pending | -- | -- | -- | |
| 06/18/2016 06/18/16 | For Sale | $614,900 | 0.0% | $205 / Sq Ft | |
| 06/07/2016 06/07/16 | Pending | -- | -- | -- | |
| 06/04/2016 06/04/16 | Price Changed | $614,900 | -2.4% | $205 / Sq Ft | |
| 05/21/2016 05/21/16 | Price Changed | $629,900 | -1.6% | $210 / Sq Ft | |
| 04/25/2016 04/25/16 | For Sale | $639,900 | +7.5% | $213 / Sq Ft | |
| 07/02/2015 07/02/15 | Sold | $595,000 | -4.0% | $198 / Sq Ft | View Prior Sale |
| 06/24/2015 06/24/15 | Pending | -- | -- | -- | |
| 06/12/2015 06/12/15 | Price Changed | $619,900 | -1.6% | $207 / Sq Ft | |
| 06/04/2015 06/04/15 | Price Changed | $629,900 | -1.6% | $210 / Sq Ft | |
| 05/14/2015 05/14/15 | Price Changed | $639,900 | -1.1% | $213 / Sq Ft | |
| 05/04/2015 05/04/15 | Price Changed | $647,000 | -1.5% | $216 / Sq Ft | |
| 04/21/2015 04/21/15 | For Sale | $657,000 | 0.0% | $219 / Sq Ft | |
| 04/15/2015 04/15/15 | Pending | -- | -- | -- | |
| 04/07/2015 04/07/15 | Price Changed | $657,000 | -0.4% | $219 / Sq Ft | |
| 03/25/2015 03/25/15 | Price Changed | $659,500 | -2.2% | $220 / Sq Ft | |
| 03/10/2015 03/10/15 | Price Changed | $674,500 | -0.1% | $225 / Sq Ft | |
| 02/17/2015 02/17/15 | For Sale | $675,000 | -- | $225 / Sq Ft |
We collect this data history from publicly available records. To have your information removed, we recommend requesting removal directly through your county’s website.
| Year | Tax Paid | Tax Assessment Tax Assessment Total Assessment is a certain percentage of the fair market value that is determined by local assessors to be the total taxable value of land and additions on the property. | Land | Improvement |
|---|---|---|---|---|
| 2025 | $8,445 | $50,000 | $16,934 | $33,066 |
| 2024 | $8,445 | $50,000 | $16,934 | $33,066 |
| 2023 | $9,955 | $43,205 | $13,608 | $29,597 |
| 2022 | $9,955 | $51,654 | $13,608 | $38,046 |
| 2021 | $9,749 | $51,654 | $13,608 | $38,046 |
| 2020 | $6,213 | $30,899 | $10,281 | $20,618 |
| 2019 | $6,307 | $34,719 | $10,281 | $24,438 |
| 2018 | $6,492 | $36,193 | $10,281 | $25,912 |
| 2017 | $7,791 | $39,441 | $9,072 | $30,369 |
| 2016 | $7,900 | $39,441 | $9,072 | $30,369 |
| 2015 | $7,227 | $39,441 | $9,072 | $30,369 |
| 2014 | $1,900 | $10,243 | $7,560 | $2,683 |
| 2013 | $6,256 | $34,398 | $7,560 | $26,838 |
Seller's Agent in 2016
Luis Ortiz
RE/MAX
(708) 990-4079
664 Total Sales
Buyer's Agent in 2016
Mark Michalek
@ Properties
(312) 927-6996
6 in this area
39 Total Sales
S
Seller's Agent in 2015
Stephanie Miller
Redfin Corporation
Source: Midwest Real Estate Data (MRED)
MLS Number: MRD09205263
Disclaimer: Certain information contained herein is derived from information provided by parties other than Homes.com. All information provided is deemed reliable, but is not guaranteed to be accurate and should be independently verified.
All data is obtained from various sources and may not have been verified by broker or MLS GRID. Supplied Open House Information is subject to change without notice. All information should be independently reviewed and verified for accuracy. Properties may or may not be listed by the office/agent presenting the information. Some IDX listings have been excluded from this website.
Listings courtesy of Midwest Real Estate Data (MRED) as distributed by MLS GRID.
Based on information submitted to the MLS GRID
Ask me questions while you tour the home.