
Chris Wood
EXP Realty, LLC
(844) 256-3631
88 Total Sales
1 in Braddock Heights
$725,000 Price

Estimated Value: $663,000 - $724,887
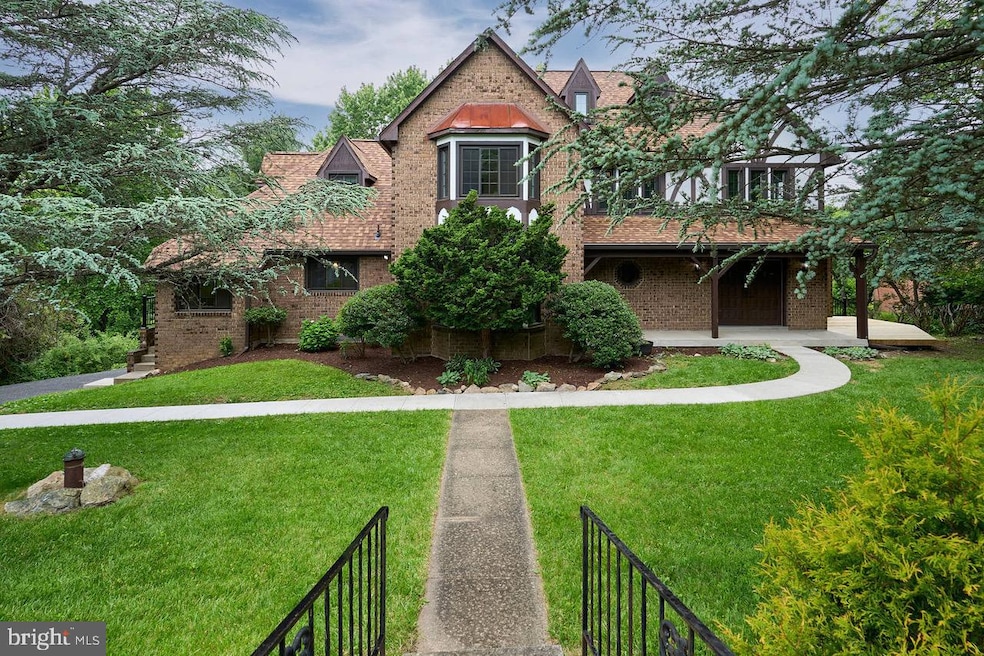
Back on the market - buyers' financing fell through offering you an exciting opportunity to take a second look! The motivated sellers' reduced pricing allows the new owner to add their personal touch whether through modern updates or by enhancing the classic characteristics of its English Tutor flair.
This grand residence is a timeless gem in the desirable Round Hill neighborhood. Offering 5 spacious bedrooms and 4.5 well-appointed bathrooms, the home spans a total of 5,384 finished SF with exception to the large 2-car garage. Thoughtfully upgraded over the past two years, it combines historic elegance with today’s conveniences.
Inside, you'll find a layout designed for both comfort and function including a convenient main-level bedroom and full bath, perfect for guests or flexible use. A refined butler’s pantry adds a touch of classic charm, ideal for entertaining. Like the warmth of the sun without a draft, comfortable heat is provided by durable ceiling radiant heat system - elements are embedded in the ceiling. Each room has its own thermostat, allowing you to control temperatures room by room.
The kitchen is designed for the cooking enthusiast, featuring an induction cooktop, convection oven, and cork flooring that’s gentle underfoot and forgiving to dropped dishes. Bathrooms have been updated with modern finishes, and the primary bathroom features a luxurious 70-gallon soaking tub that offers spa-Like relaxation at home.
Significant updates include new windows, a new roof, new deck and walkway, new garage doors, a 90-gallon water heater, new pressure tank, new basement flooring, and new washer, dryer, and refrigerator. For added peace of mind, smoke and Co2 detectors have been replaced, along with new side door and basement double entrance doors.
Set on a fully fenced, meticulously landscaped lot, the property also features a small animal run and storage sheds, perfect for owners who appreciate both function and beauty in their outdoor space. The rear yard expands beyond the split rail fencing, providing even more room to enjoy.
Don't miss your chance to make this distinctive property your own! No HOA and no city tax.
Last Agent to Sell the Property
(301) 882-8710 realtorritabradley@outlook.com Samson Properties Listed on: 05/29/2025
Last Buyer's Agent
(301) 698-1958 georgette@calomeris.com L. P. Calomeris Realty License #5015736
We collect this data history from publicly available records. To have your information removed, we recommend requesting removal directly through your county’s website.
Chris Wood
EXP Realty, LLC
(844) 256-3631
88 Total Sales
1 in Braddock Heights
$725,000 Price
Laurie Roberts
CENTURY 21 New Millennium
(301) 835-1824
53 Total Sales
1 in Braddock Heights
$445,000 Price
Jim Bass
Real Estate Teams, LLC
(240) 693-3591
415 Total Sales
3 in Braddock Heights
$435K - $923K Price Range
Patti Perez
Samson Properties
(240) 730-4229
158 Total Sales
1 in Braddock Heights
$440,000 Price
Jim Keating
Keller Williams Realty Centre
(240) 376-2694
168 Total Sales
2 in Braddock Heights
$405K - $430K Price Range
Andy Rubin
RE/MAX Realty Centre, Inc.
(202) 517-6730
86 Total Sales
1 in Braddock Heights
$889,900 Price
We collect this data history from publicly available records. To have your information removed, we recommend requesting removal directly through your county’s website.
| Date | Buyer | Sale Price | Title Company |
|---|---|---|---|
| $674,000 | None Listed On Document | ||
| Mock James A | $370,000 | -- | |
| Redeen Robert L | $199,500 | -- |
We collect this data history from publicly available records. To have your information removed, we recommend requesting removal directly through your county’s website.
| Date | Status | Borrower | Loan Amount |
|---|---|---|---|
| Open | $539,200 | ||
| Previous Owner | Mock Dianne K | $100,000 | |
| Previous Owner | Mock Dianne K | $372,400 | |
| Previous Owner | Mock Dianne K | $382,600 | |
| Previous Owner | Mock Dianne K | $50,000 | |
| Previous Owner | Mock James A | $333,000 |
We collect this data history from publicly available records. To have your information removed, we recommend requesting removal directly through your county’s website.
| Date | Event | Price | List to Sale | Price per Sq Ft |
|---|---|---|---|---|
| 09/05/2025 09/05/25 | Sold | $674,000 | 0.0% | $132 / Sq Ft |
| 07/17/2025 07/17/25 | Price Changed | $674,000 | -7.5% | $132 / Sq Ft |
| 07/09/2025 07/09/25 | Price Changed | $729,000 | -2.7% | $143 / Sq Ft |
| 06/25/2025 06/25/25 | Price Changed | $749,000 | -4.6% | $147 / Sq Ft |
| 06/16/2025 06/16/25 | Price Changed | $785,000 | -7.6% | $154 / Sq Ft |
| 06/04/2025 06/04/25 | Price Changed | $850,000 | -4.0% | $166 / Sq Ft |
| 05/29/2025 05/29/25 | For Sale | $885,000 | -- | $173 / Sq Ft |
We collect this data history from publicly available records. To have your information removed, we recommend requesting removal directly through your county’s website.
| Year | Tax Paid | Tax Assessment Tax Assessment Total Assessment is a certain percentage of the fair market value that is determined by local assessors to be the total taxable value of land and additions on the property. | Land | Improvement |
|---|---|---|---|---|
| 2026 | $5,903 | $533,000 | $119,600 | $413,400 |
| 2025 | $5,566 | $496,933 | ||
| 2024 | $5,566 | $460,867 | $0 | $0 |
| 2023 | $5,082 | $424,800 | $109,100 | $315,700 |
| 2022 | $5,082 | $424,800 | $109,100 | $315,700 |
| 2021 | $5,103 | $424,800 | $109,100 | $315,700 |
| 2020 | $5,103 | $426,600 | $109,100 | $317,500 |
| 2019 | $5,102 | $426,600 | $109,100 | $317,500 |
| 2018 | $5,148 | $426,600 | $109,100 | $317,500 |
| 2017 | $5,204 | $435,300 | $0 | $0 |
| 2016 | $4,937 | $418,867 | $0 | $0 |
| 2015 | $4,937 | $402,433 | $0 | $0 |
| 2014 | $4,937 | $386,000 | $0 | $0 |
RB
Seller's Agent in 2025
Rita Bradley
Samson Properties
25 Total Sales
LS
Buyer's Agent in 2025
Laura Stang
L. P. Calomeris Realty
19 Total Sales
Source: Bright MLS
MLS Number: MDFR2064880
APN: 24-448282
Disclaimer: Certain information contained herein is derived from information provided by parties other than Homes.com. All information provided is deemed reliable, but is not guaranteed to be accurate and should be independently verified.
The data relating to real estate for sale on this website appears in part through the BRIGHT Internet Data Exchange program, a voluntary cooperative exchange of property listing data between licensed real estate brokerage firms, and is provided by BRIGHT through a licensing agreement.
Listing information is from various brokers who participate in the Bright MLS IDX program and not all listings may be visible on the site.
The property information being provided on or through the website is for the personal, non-commercial use of consumers and such information may not be used for any purpose other than to identify prospective properties consumers may be interested in purchasing.
Some properties which appear for sale on the website may no longer be available because they are for instance, under contract, sold or are no longer being offered for sale.
Property information displayed is deemed reliable but is not guaranteed.
Copyright 2026 Bright MLS, Inc.
Ask me questions while you tour the home.