
Seller's Agent in 2025
Jaclyn D'Andrea
Village Realty, Inc.
(708) 990-5720
1 in this area
121 Total Sales
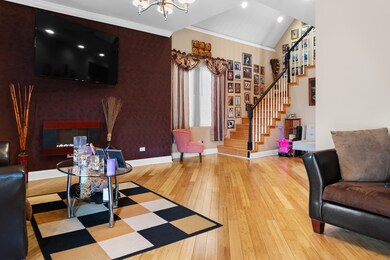
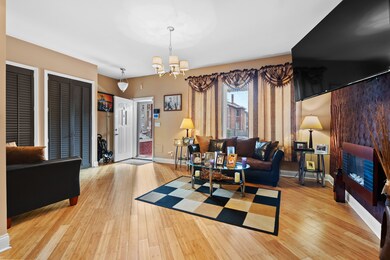
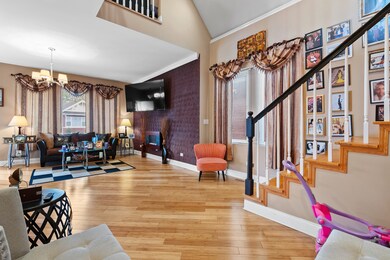
Estimated Value: $436,000 - $480,000
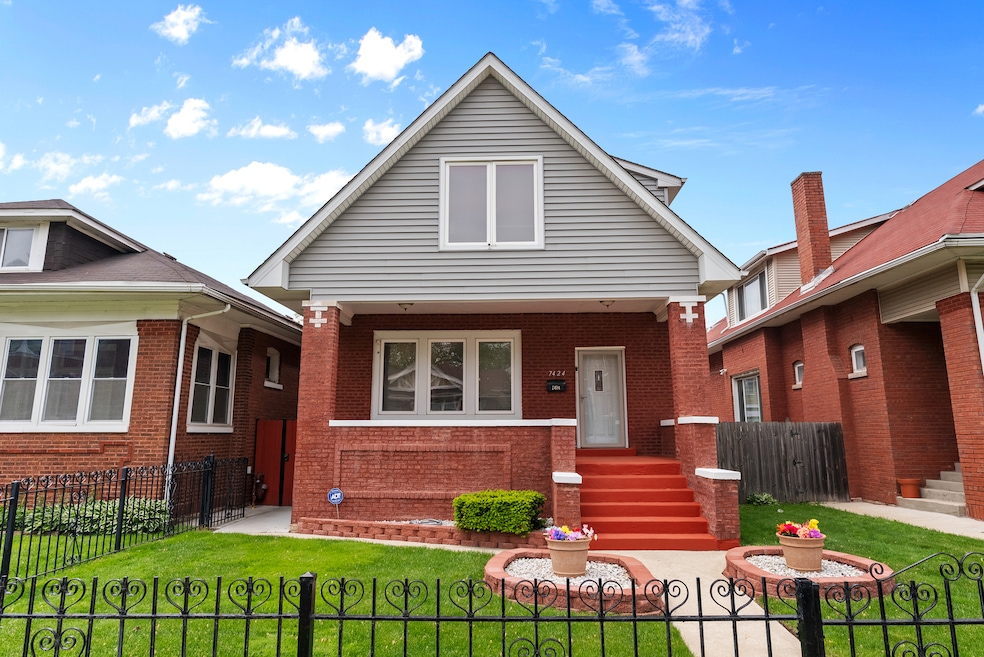
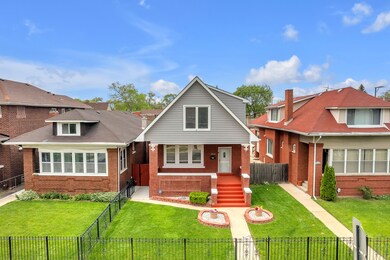
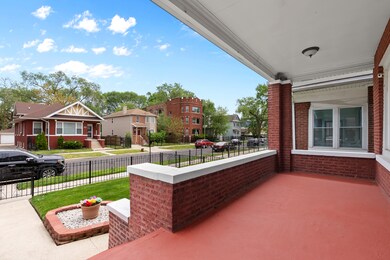
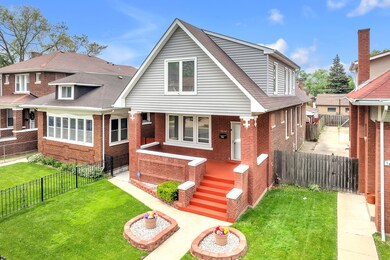
Welcome to this spacious and inviting 5-bedroom, 2.5-bathroom home located in the heart of South Shore. With a generous 2,680 square feet of living space, this residence offers a sprawling floorplan perfect for comfortable family living and entertaining. The main level features two well-sized bedrooms and a full bathroom, ideal for guests or family members seeking easy access. The open-concept living and dining areas flow seamlessly into a large kitchen, creating a warm and welcoming atmosphere. Upstairs, you'll find three additional bedrooms, including a spacious primary suite. The fully finished basement has exterior access adds valuable living space, complete with a large family room and a convenient half bath. Step outside to a large, fenced-in backyard featuring a patio and a deck covered by a gazebo-perfect for outdoor gatherings and relaxation. The property also includes a 2-car garage for your convenience. Situated in the vibrant South Shore neighborhood, this home offers easy access to local amenities, parks, and public transportation. Enjoy the nearby lakefront, cultural attractions, and a strong sense of community that defines this historic area. Don't miss the opportunity to make 7424 S Euclid Ave your new home!
Last Agent to Sell the Property
Village Realty, Inc. License #475144692 Listed on: 05/20/2025
We collect this data history from publicly available records. To have your information removed, we recommend requesting removal directly through your county’s website.
We collect this data history from publicly available records. To have your information removed, we recommend requesting removal directly through your county’s website.
| Date | Buyer | Sale Price | Title Company |
|---|---|---|---|
| $425,000 | Fidelity National Title | ||
| $200,000 | Saturn Title Llc | ||
| $35,500 | Premier Title | ||
| -- | None Available | ||
| $355,000 | Stewart Title Of Illinois | ||
| $250,000 | Stewart Title Of Illinois | ||
| $60,000 | Attorneys Natl Title Network | ||
| $60,000 | Attorneys Natl Title Network |
We collect this data history from publicly available records. To have your information removed, we recommend requesting removal directly through your county’s website.
| Date | Status | Borrower | Loan Amount |
|---|---|---|---|
| Open | $381,562 | ||
| Previous Owner | $196,278 | ||
| Previous Owner | $337,250 | ||
| Previous Owner | $250,000 |
We collect this data history from publicly available records. To have your information removed, we recommend requesting removal directly through your county’s website.
| Date | Event | Price | List to Sale | Price per Sq Ft | Prior Sale |
|---|---|---|---|---|---|
| 07/09/2025 07/09/25 | Sold | $425,000 | 0.0% | $159 / Sq Ft | |
| 05/28/2025 05/28/25 | Pending | -- | -- | -- | |
| 05/20/2025 05/20/25 | For Sale | $425,000 | +112.6% | $159 / Sq Ft | |
| 11/25/2013 11/25/13 | Sold | $199,900 | 0.0% | $75 / Sq Ft | View Prior Sale |
| 09/18/2013 09/18/13 | Pending | -- | -- | -- | |
| 09/09/2013 09/09/13 | For Sale | $199,900 | -- | $75 / Sq Ft |
We collect this data history from publicly available records. To have your information removed, we recommend requesting removal directly through your county’s website.
| Year | Tax Paid | Tax Assessment Tax Assessment Total Assessment is a certain percentage of the fair market value that is determined by local assessors to be the total taxable value of land and additions on the property. | Land | Improvement |
|---|---|---|---|---|
| 2025 | -- | $21,100 | $2,835 | $18,265 |
| 2024 | -- | $21,100 | $2,835 | $18,265 |
| 2023 | -- | $21,000 | $4,725 | $16,275 |
| 2022 | $0 | $21,000 | $4,725 | $16,275 |
| 2021 | $2,629 | $21,000 | $4,725 | $16,275 |
| 2020 | $2,629 | $16,457 | $3,402 | $13,055 |
| 2019 | $2,985 | $18,286 | $3,402 | $14,884 |
| 2018 | $3,612 | $18,286 | $3,402 | $14,884 |
| 2017 | $3,898 | $18,108 | $3,024 | $15,084 |
| 2016 | $3,627 | $18,108 | $3,024 | $15,084 |
| 2015 | $3,318 | $18,108 | $3,024 | $15,084 |
| 2014 | $2,916 | $15,719 | $2,646 | $13,073 |
| 2013 | $2,381 | $15,719 | $2,646 | $13,073 |
Seller's Agent in 2025
Jaclyn D'Andrea
Village Realty, Inc.
(708) 990-5720
1 in this area
121 Total Sales
Buyer's Agent in 2025
Turon Turner
Atlas Asset Management Realty LLC
(708) 228-7743
2 in this area
30 Total Sales
Seller's Agent in 2013
Peter Bellert
@properties Christies International Real Estate
(773) 860-6955
102 Total Sales
B
Buyer's Agent in 2013
Betsy Palumbo
The McDonald Group
Source: Midwest Real Estate Data (MRED)
MLS Number: 12370774
APN: 20-25-136-027-0000
Disclaimer: Certain information contained herein is derived from information provided by parties other than Homes.com. All information provided is deemed reliable, but is not guaranteed to be accurate and should be independently verified.
All data is obtained from various sources and may not have been verified by broker or MLS GRID. Supplied Open House Information is subject to change without notice. All information should be independently reviewed and verified for accuracy. Properties may or may not be listed by the office/agent presenting the information. Some IDX listings have been excluded from this website.
Listings courtesy of Midwest Real Estate Data (MRED) as distributed by MLS GRID.
Based on information submitted to the MLS GRID
Ask me questions while you tour the home.