
Ian Tolino
Long & Foster Real Estate, Inc.
(240) 698-2583
57 Total Sales
1 in Towson
$333,000 Price
Estimated Value: $486,973
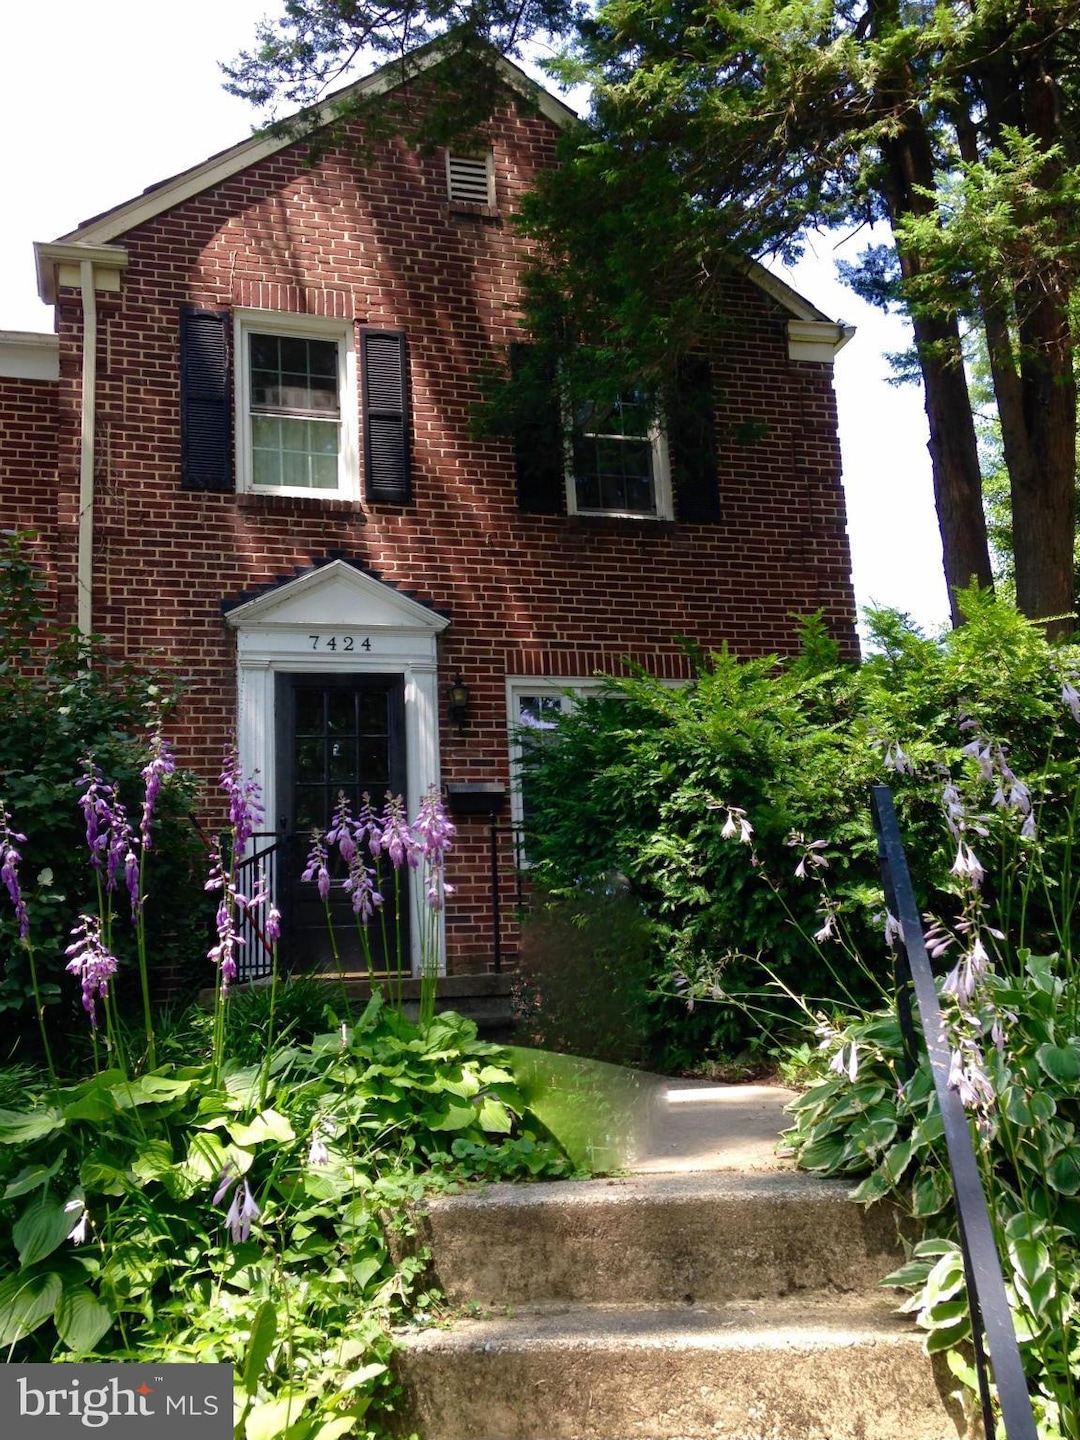
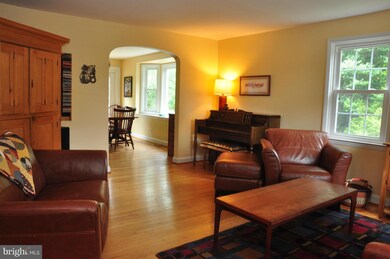
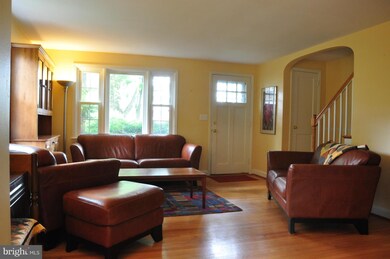

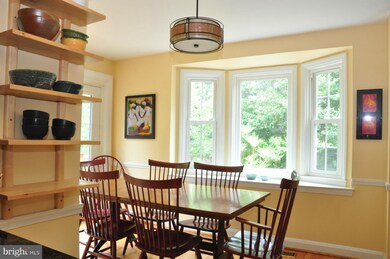
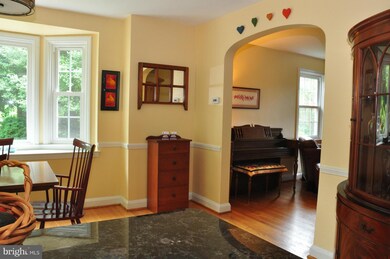
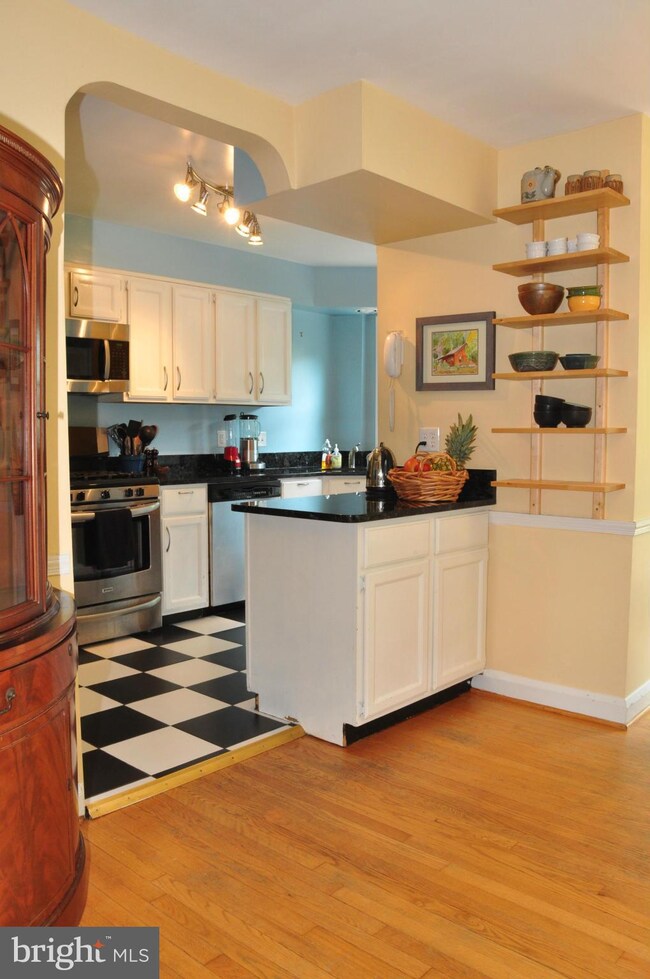
One of the best Rodgers Forge homes - End of group -cul-de sac - Best Friendly Neighborhood - Extra property behind ally with large Shed - thermal Windows and doors - brand new renovation to basement including ensuite bathroom & walk-in shower - half-bath on main floor - Stainless Steel Appliances - Granite counter. 1 year old Furnace and A/C - slate roof with fresh maintenance. Will sell quickly.
Last Agent to Sell the Property
Maynard Gottlieb
(410) 486-4504 jeremy@mrlisterrealty.com Mr. Lister Realty Listed on: 06/01/2015
Ian Tolino
Long & Foster Real Estate, Inc.
(240) 698-2583
57 Total Sales
1 in Towson
$333,000 Price
Rich Gardner
RE/MAX Realty Group
(667) 261-8846
32 Total Sales
3 in Towson
$98K - $125K Price Range
Vinny Steo
Your Home Sold Guaranteed Realty
(410) 267-4216
290 Total Sales
3 in Towson
$125K - $342K Price Range
Elizabeth Penttinen
Coldwell Banker Realty
(443) 733-6521
38 Total Sales
1 in Towson
$289,999 Price
Allen Stanton
RE/MAX Executive
(443) 960-7998
285 Total Sales
1 in Towson
$355,000 Price
Jonathan Lahey
EXP Realty, LLC
(301) 778-2966
748 Total Sales
1 in Towson
$529,900 Price
We collect this data history from publicly available records. To have your information removed, we recommend requesting removal directly through your county’s website.
| Date | Event | Price | List to Sale | Price per Sq Ft |
|---|---|---|---|---|
| 07/31/2015 07/31/15 | Sold | $345,000 | -3.9% | $169 / Sq Ft |
| 06/18/2015 06/18/15 | Pending | -- | -- | -- |
| 06/01/2015 06/01/15 | For Sale | $359,000 | -- | $176 / Sq Ft |
M
Seller's Agent in 2015
Maynard Gottlieb
Mr. Lister Realty
Buyer's Agent in 2015
Suzanne Ludwig
Cummings & Co Realtors
(410) 207-5900
20 Total Sales
Source: Bright MLS
MLS Number: 1002627970
APN: 09-0902575230
Disclaimer: Certain information contained herein is derived from information provided by parties other than Homes.com. All information provided is deemed reliable, but is not guaranteed to be accurate and should be independently verified.
The data relating to real estate for sale on this website appears in part through the BRIGHT Internet Data Exchange program, a voluntary cooperative exchange of property listing data between licensed real estate brokerage firms, and is provided by BRIGHT through a licensing agreement.
Listing information is from various brokers who participate in the Bright MLS IDX program and not all listings may be visible on the site.
The property information being provided on or through the website is for the personal, non-commercial use of consumers and such information may not be used for any purpose other than to identify prospective properties consumers may be interested in purchasing.
Some properties which appear for sale on the website may no longer be available because they are for instance, under contract, sold or are no longer being offered for sale.
Property information displayed is deemed reliable but is not guaranteed.
Copyright 2026 Bright MLS, Inc.
Ask me questions while you tour the home.