
Bruce Nelson
Bridge Realty, LLC
(952) 592-7484
137 Total Sales
3 in Blaine
$400K - $476K Price Range
Estimated Value: $365,280
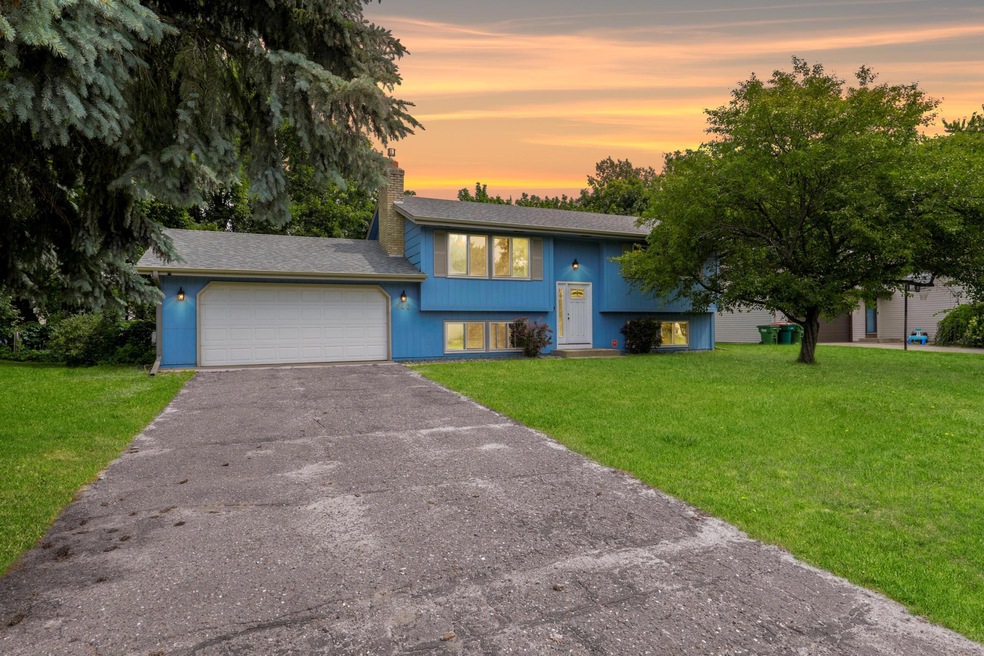
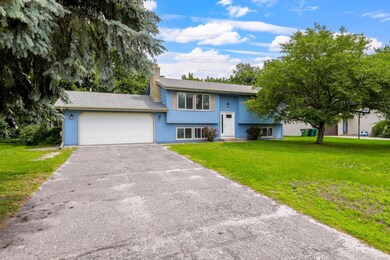
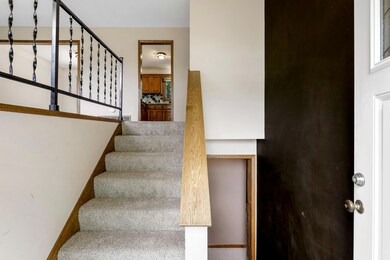
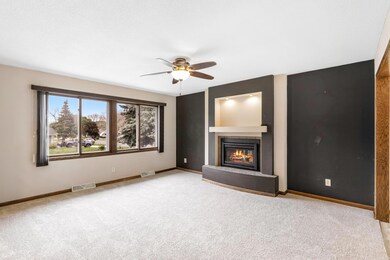
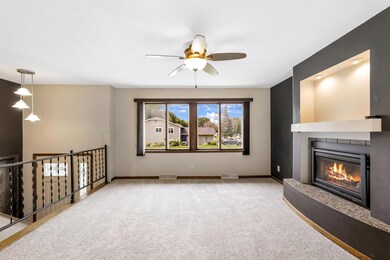
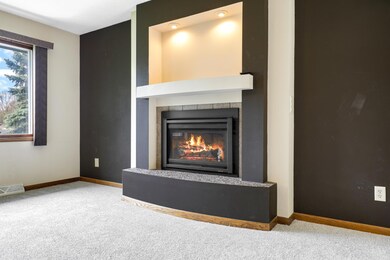
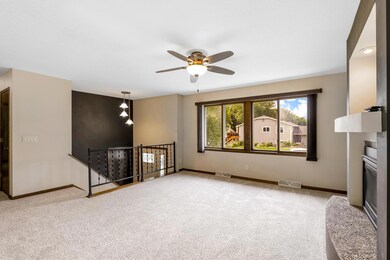
Located in a prime Blaine location, this home offers unmatched convenience w/easy access to Hwy 10 & sits within the prestigious Spring Lake Park School District. Enjoy privacy & tranquility w/a fully fenced backyard surrounded by mature trees, creating a serene oasis. Entertain effortlessly on the spacious deck connecting seamlessly to a charming patio, ideal for outdoor gatherings. Inside, discover a delightful split-level design featuring a captivating decorative accent wall & gas fireplace. The chef’s kitchen boasts SS appliances & brand new floors, combining style w/comfort. Unwind in the large oversized deep soaker jetted tub, offering a luxurious spa-like experience at home. A high-efficiency furnace w/ a humidifier were updated & water heater in 2017. Quick close possible. Schedule your showing today!
We collect this data history from publicly available records. To have your information removed, we recommend requesting removal directly through your county’s website.
Bruce Nelson
Bridge Realty, LLC
(952) 592-7484
137 Total Sales
3 in Blaine
$400K - $476K Price Range
Michael Manning
Fika Realty
(651) 371-9884
42 Total Sales
2 in Blaine
$495K - $610K Price Range
Nicole Johnson
AXEN Realty
(763) 225-2402
38 Total Sales
4 in Blaine
$230K - $610K Price Range
Denise Mortenson
LPT Realty, LLC
(612) 260-6954
74 Total Sales
4 in Blaine
$280K - $383K Price Range
Cindy Carlson
Edina Realty, Inc.
(612) 445-3938
211 Total Sales
4 in Blaine
$371K - $400K Price Range
Isaac Contreras
Keller Williams Integrity Realty
(651) 564-8601
84 Total Sales
2 in Blaine
$228K - $500K Price Range
We collect this data history from publicly available records. To have your information removed, we recommend requesting removal directly through your county’s website.
| Date | Buyer | Sale Price | Title Company |
|---|---|---|---|
| $500 | Flex Title Company | ||
| Zepeda Jose | $350,000 | -- | |
| Stephenson Daniel | $239,300 | Land Title Inc | |
| Gallmeier Daniel J | $151,000 | -- |
We collect this data history from publicly available records. To have your information removed, we recommend requesting removal directly through your county’s website.
| Date | Status | Borrower | Loan Amount |
|---|---|---|---|
| Previous Owner | $260,800 | ||
| Previous Owner | Stephenson Daniel | $223,250 | |
| Previous Owner | Gallmeier Daniel J | $154,000 | |
| Previous Owner | Gallmeier Daniel J | $147,283 | |
| Previous Owner | Cronquist Donna Marie | $191,000 | |
| Previous Owner | Cronquist Donna Marie | $15,000 |
We collect this data history from publicly available records. To have your information removed, we recommend requesting removal directly through your county’s website.
| Date | Event | Price | List to Sale | Price per Sq Ft |
|---|---|---|---|---|
| 08/01/2024 08/01/24 | Sold | $350,000 | 0.0% | $190 / Sq Ft |
| 07/12/2024 07/12/24 | Pending | -- | -- | -- |
| 07/08/2024 07/08/24 | Off Market | $350,000 | -- | -- |
| 07/05/2024 07/05/24 | For Sale | $340,000 | -2.9% | $184 / Sq Ft |
| 07/05/2024 07/05/24 | Off Market | $350,000 | -- | -- |
| 06/30/2024 06/30/24 | Pending | -- | -- | -- |
| 06/28/2024 06/28/24 | For Sale | $340,000 | -- | $184 / Sq Ft |
We collect this data history from publicly available records. To have your information removed, we recommend requesting removal directly through your county’s website.
| Year | Tax Paid | Tax Assessment Tax Assessment Total Assessment is a certain percentage of the fair market value that is determined by local assessors to be the total taxable value of land and additions on the property. | Land | Improvement |
|---|---|---|---|---|
| 2026 | $3,936 | $334,000 | $115,000 | $219,000 |
| 2025 | $3,393 | $323,800 | $110,000 | $213,800 |
| 2024 | $3,393 | $318,800 | $108,200 | $210,600 |
| 2023 | $3,113 | $321,600 | $100,000 | $221,600 |
| 2022 | $2,830 | $316,100 | $86,400 | $229,700 |
| 2021 | $2,698 | $253,300 | $75,000 | $178,300 |
| 2020 | $2,771 | $238,500 | $73,000 | $165,500 |
| 2019 | $2,613 | $234,100 | $68,300 | $165,800 |
| 2018 | $2,495 | $216,800 | $0 | $0 |
| 2017 | $2,293 | $202,600 | $0 | $0 |
| 2016 | $2,229 | $178,000 | $0 | $0 |
| 2015 | $2,119 | $178,000 | $55,500 | $122,500 |
| 2014 | -- | $152,300 | $45,000 | $107,300 |
Seller's Agent in 2024
Lauren Cottrill
Pemberton RE
(763) 772-8243
38 Total Sales
Seller Co-Listing Agent in 2024
Tyler Miller
eXp Realty
(612) 750-1368
715 Total Sales
MM
Buyer's Agent in 2024
Mauricio Molina Bermeo
Molina Realtors
(612) 272-2615
52 Total Sales
Source: NorthstarMLS
MLS Number: 6543590
APN: 30-31-23-42-0024
Disclaimer: Certain information contained herein is derived from information provided by parties other than Homes.com. All information provided is deemed reliable, but is not guaranteed to be accurate and should be independently verified.
All data is obtained from various sources and may not have been verified by broker or MLS GRID. Supplied Open House Information is subject to change without notice. All information should be independently reviewed and verified for accuracy. Properties may or may not be listed by the office/agent presenting the information. Some IDX listings have been excluded from this website.
Listings courtesy of NorthstarMLS as distributed by MLS GRID.
Based on information submitted to the MLS GRID
Ask me questions while you tour the home.