NOT LISTED FOR SALE

7430 Davidson Rd Delphos, OH 45833

Delphos Area

Estimated Value: $198,000 - $260,000

3 Beds
2 Baths
2,000 Sq Ft
$113/Sq Ft Est. Value

Sale Details

Date Sold: December 16, 2019

Last sale price $85,000 $42 Per Sq Ft

Est. 166% increase in value since last sale

Current estimated payment $1,433 / mo

17 Days on Market

Highlights

  • Barn
  • No HOA
  • Breakfast Area or Nook
  • Ranch Style House
  • Covered Patio or Porch
  • 2 Car Attached Garage

About This Home

As of December 2019

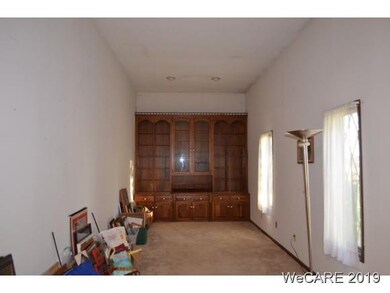
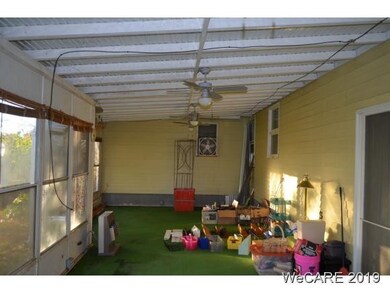
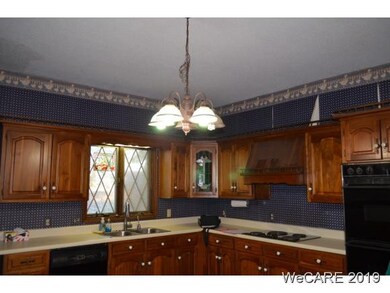
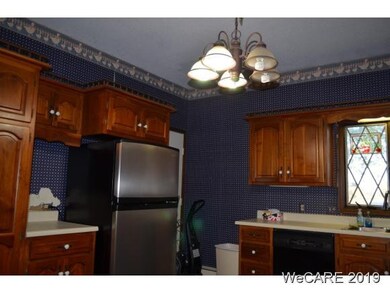
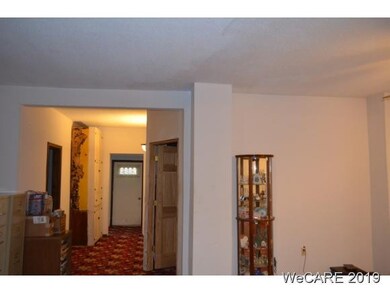
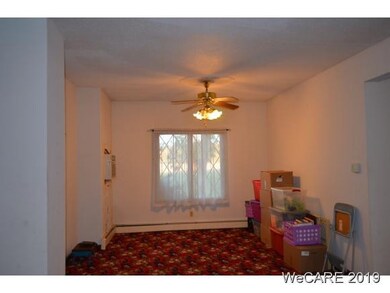
Just needs a little love. This has a newer roof and fascia. Everdry basement and crawlspace with new sump pump and back up sump. Living room has 11' ceilings. A 3 season sunroom for entertaining and relaxing. Garage is heated. Horse barn is 24x40 with water and electric, it has 4 stalls and 2 pastures attached. This property is priced to sell.

Last Agent to Sell the Property

Dawn Iiames

Hartsock Realty Listed on: 10/29/2019

Last Buyer's Agent

Scott Weaver

Keller Williams Advisors

Home Details

Home Type

  • Single Family

Est. Annual Taxes

  • $1,824

Year Built

  • Built in 1920

Home Design

  • Ranch Style House
  • Brick Exterior Construction
  • Block Foundation
  • Aluminum Siding

Interior Spaces

  • 2,000 Sq Ft Home
  • Drapes & Rods

Kitchen

  • Breakfast Area or Nook
  • Oven
  • Range
  • Dishwasher
  • Laminate Countertops

Flooring

  • Carpet
  • Vinyl

Bedrooms and Bathrooms

  • 3 Bedrooms
  • 2 Full Bathrooms

Basement

  • Partial Basement
  • Block Basement Construction

Parking

  • 2 Car Attached Garage
  • Garage Door Opener

Utilities

  • Cooling System Mounted In Outer Wall Opening
  • Heating System Uses Natural Gas
  • Baseboard Heating
  • Hot Water Heating System
  • Electric Water Heater
  • Water Softener Leased
  • Septic Tank

Additional Features

  • Covered Patio or Porch
  • Barn

Community Details

  • No Home Owners Association

Listing and Financial Details

  • Assessor Parcel Number 35-1400-04-003.001

Home Details

Home Type

Single Family

Est. Annual Taxes

$1,824

Year Built

Built in 1920

Lot Details

0 Sq Ft Lot

Listing Details

  • Property Sub Type: Single Family Residence
  • Prop. Type: Residential
  • Architectural Style: Ranch
  • Unit Levels: One
  • Year Built: 1920
  • Location Property Info:Zoning2: Residential
  • General Property Info:Lot Size Square Feet: 2.0
  • General Property Info:FEMA Flood Zone YN: No
  • General Property Info:Fireplace YN: No
  • General Property Info:Private Pool YN: No
  • Tax Info:Parcel _pound_: 35-1400-04-003.001
  • Tax Info:Tax Annual Amount: 1823.7
  • Appliances Refrigerators: Yes
  • Architectural Style:Ranch: Yes
  • Levels:One: Yes
  • Foundation:Block2: Yes
  • Flooring:Carpet: Yes
  • Flooring:Vinyl: Yes
  • Cooling:Wall Unit(s): Yes
  • Other Structures:Barn(s): Yes
  • Special Features: None

Interior Features

  • Appliances: Dishwasher, Electric Water Heater, Oven, Range, Refrigerator, Water Softener Rented
  • Has Basement: Concrete, Partial
  • Full Bathrooms: 2
  • Total Bedrooms: 3
  • Fireplace: No
  • Flooring: Carpet, Vinyl
  • Window Features: Drapes
  • Appliances Dishwasher: Yes
  • Appliances:Electric Water Heater: Yes
  • Appliances Range: Yes
  • Appliances:Oven: Yes
  • Kitchen Features:Wood Cabinets: Yes
  • Basement:Partial: Yes
  • Kitchen Features:Laminate Counters: Yes
  • Basement:Concrete3: Yes
  • Dining Room Features:Breakfast Nook: Yes
  • Appliances:Water Softener Rented: Yes

Exterior Features

  • Construction Type: Aluminum Siding, Brick, Other
  • Foundation Details: Block
  • Other Structures: Barn(s)
  • Patio And Porch Features: Covered, Porch
  • Patio Porch Features:Covered: Yes
  • Patio Porch Features:Porch: Yes
  • Construction Materials:Brick: Yes
  • Construction Materials:Aluminum Siding: Yes
  • Window Features:Drapes: Yes
  • Construction Materials:Other5: Yes

Garage/Parking

  • Attached Garage: Yes
  • Parking Features: Garage Door Opener, Attached
  • Total Parking Spaces: 2.0
  • Parking Features:Garage Door Opener: Yes
  • Parking Features:Parking Total2: 2
  • Parking Features:Attached: Yes

Utilities

  • Cooling: Wall Unit(s)
  • Cooling Y N: Yes
  • Heating: Hot Water, Baseboard, Natural Gas
  • Heating Yn: Yes
  • Sewer: Septic Tank
  • Heating:Natural Gas: Yes
  • Sewer Septic Tank: Yes
  • Heating:Baseboard: Yes
  • Heating:Hot Water: Yes

Condo/Co-op/Association

  • Association: No

Association/Amenities

  • Location Property Info:AssociationYN: No

Schools

  • Junior High Dist: Elida

Lot Info

  • Lot Size Sq Ft: 2.0
  • Parcel #: 35-1400-04-003.001
  • Zoning Description: Residential
  • ResoLotSizeUnits: SquareFeet

Tax Info

  • Tax Annual Amount: 1823.7

Ownership History

We collect this data history from publicly available records. To have your information removed, we recommend requesting removal directly through your county’s website.

Date Name Owned For Owner Type

Purchase Details

Listed on
Oct 29, 2019
Closed on
Dec 16, 2019
Sold by
Bought by
Seller's Agent
Dawn Iiames
Hartsock Realty
Buyer's Agent
Scott Weaver
Keller Williams Advisors
List Price
$85,000
Sold Price
$85,000
Current Estimated Value
$226,493

Home Financials for this Owner

Home Financials are based on the most recent Mortgage that was taken out on this home.
Estimated Appreciation
$141,493
Avg. Annual Appreciation
16.06%
Original Mortgage
$68,000
Interest Rate
0.037%
Mortgage Type
Purchase Money Mortgage

Purchase Details

Closed on
Oct 23, 2009
Sold by
Bought by

Home Financials for this Owner

Home Financials are based on the most recent Mortgage that was taken out on this home.
Original Mortgage
$92,400
Interest Rate
0.051%
Mortgage Type
New Conventional
Source: Public Records
Create a Home Valuation Report for This Property
The Home Valuation Report is an in-depth analysis detailing your home's value as well as a comparison with similar homes in the area

Purchase History

We collect this data history from publicly available records. To have your information removed, we recommend requesting removal directly through your county’s website.

Date Buyer Sale Price Title Company
$85,000 None Available
$115,500 Attorney
Source: Public Records

Mortgage History

We collect this data history from publicly available records. To have your information removed, we recommend requesting removal directly through your county’s website.

Date Status Borrower Loan Amount
Open $68,000
Previous Owner $92,400
Previous Owner $57,500
Source: Public Records

Property History

We collect this data history from publicly available records. To have your information removed, we recommend requesting removal directly through your county’s website.

Date Event Price List to Sale Price per Sq Ft
12/16/2019 12/16/19 Sold $85,000 0.0% $43 / Sq Ft
11/15/2019 11/15/19 Pending -- -- --
10/29/2019 10/29/19 For Sale $85,000 -- $43 / Sq Ft
Source: West Central Association of REALTORS® (OH)

Tax History

We collect this data history from publicly available records. To have your information removed, we recommend requesting removal directly through your county’s website.

Year Tax Paid Tax Assessment Tax Assessment Total Assessment is a certain percentage of the fair market value that is determined by local assessors to be the total taxable value of land and additions on the property. Land Improvement
2025 $2,382 $59,540 $13,970 $45,570
2024 $2,420 $59,540 $13,970 $45,570
2023 $2,073 $46,140 $10,820 $35,320
2022 $2,119 $46,140 $10,820 $35,320
2021 $2,131 $46,140 $10,820 $35,320
2020 $1,823 $37,980 $9,870 $28,110
2019 $1,823 $37,980 $9,870 $28,110
2018 $1,715 $37,980 $9,870 $28,110
2017 $1,607 $35,390 $9,840 $25,550
2016 $1,606 $35,390 $9,840 $25,550
2015 $1,334 $35,390 $9,840 $25,550
2014 $1,334 $28,210 $7,910 $20,300
2013 $1,293 $28,210 $7,910 $20,300
Source: Public Records

Agents Affiliated with this Home

See All Agents

Map

Source: West Central Association of REALTORS® (OH)

MLS Number: 114139

APN: 35-14-00-04-003.001

Your Personal Tour Guide

Ask me questions while you tour the home.