
Dianna McWhorter
Keller Williams North Atlanta
(770) 501-6434
141 Total Sales
2 in South Fulton
$469,000 Price Range
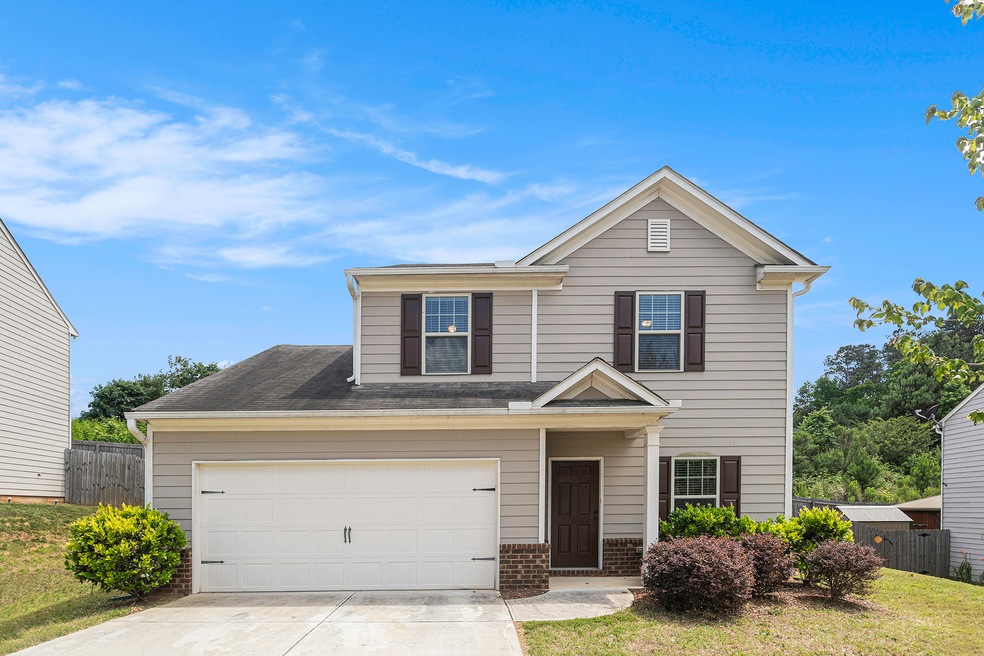
Estimated Value: $281,844
Welcome to your dream home! Nestled in a tranquil cul-de-sac, this exceptional property offers the perfect combination of comfort, convenience, and style. With 3 bedrooms, 2.5 baths, and move-in condition, this residence is ready to embrace its new owners. Step inside and be greeted by the warm ambiance of the spacious living areas, adorned with natural light and a seamless flow throughout. The tastefully updated kitchen stands as the heart of the home, featuring modern appliances, sleek countertops, and ample storage space. Whether you're a culinary enthusiast or simply enjoy the pleasure of cooking, this kitchen will exceed your expectations. Escape to the private oasis of the master bedroom, where tranquility and relaxation await. The en-suite bathroom boasts elegant fixtures, offering a spa-like experience in the comfort of your own home. The two additional bedrooms are generously sized, providing plenty of space for family, guests, or even a home office. Step outside to discover your own personal sanctuary - a fenced backyard that offers both privacy and security. Whether you're hosting a summer barbecue or simply enjoying a quiet evening under the stars, this outdoor space is perfect for entertaining or unwinding after a long day. Convenience is at your fingertips with this prime location. Enjoy the proximity to a variety of dining options, from trendy cafes to exquisite restaurants, where you can indulge in culinary delights. Shopping enthusiasts will appreciate the easy access to a range of retail destinations, ensuring that all your needs are met within minutes of home. Additionally, having medical facilities nearby provides peace of mind, knowing that quality healthcare services are within reach. Don't miss this opportunity to own a stunning home in a sought-after location. With its desirable features, move-in condition, and an unbeatable combination of comfort and convenience, this property won't stay on the market for long. Schedule your viewing today and start envisioning a future filled with cherished memories in your new home.
Last Agent to Sell the Property
Mark Spain Real Estate License #178501 Listed on: 07/19/2023
Co-Listed By
Michael Capo
Keller Williams Realty First Atlanta License #267977
We collect this data history from publicly available records. To have your information removed, we recommend requesting removal directly through your county’s website.
Dianna McWhorter
Keller Williams North Atlanta
(770) 501-6434
141 Total Sales
2 in South Fulton
$469,000 Price Range
Shana Arnold
Adams Realtors
(888) 541-5266
54 Total Sales
2 in South Fulton
$305,000 Price Range
Amy Pedersen
Compass
(404) 596-6391
101 Total Sales
2 in South Fulton
$403,000 Price Range
SHAUNETTE YOUNG ADAMS
Real Broker, LLC
(770) 746-7820
69 Total Sales
11 in South Fulton
$50K - $284K Price Range
The Dana Durham Group
Keller Williams Realty Atl. Partners
(866) 261-6642
69 Total Sales
6 in South Fulton
$425K - $520K Price Range
Melinda Maxwell
Keller Williams Realty
(678) 952-0068
72 Total Sales
4 in South Fulton
$260K - $279K Price Range
We collect this data history from publicly available records. To have your information removed, we recommend requesting removal directly through your county’s website.
| Date | Buyer | Sale Price | Title Company |
|---|---|---|---|
| $260,480 | -- | ||
| Williams Selelia | $169,900 | -- | |
| Jarico Partners Llc | $70,000 | -- |
We collect this data history from publicly available records. To have your information removed, we recommend requesting removal directly through your county’s website.
| Date | Status | Borrower | Loan Amount |
|---|---|---|---|
| Open | $240,000 | ||
| Previous Owner | Williams Selelia | $166,822 |
We collect this data history from publicly available records. To have your information removed, we recommend requesting removal directly through your county’s website.
| Date | Event | Price | List to Sale | Price per Sq Ft |
|---|---|---|---|---|
| 08/25/2023 08/25/23 | Sold | $300,000 | 0.0% | $175 / Sq Ft |
| 07/24/2023 07/24/23 | Pending | -- | -- | -- |
| 07/19/2023 07/19/23 | For Sale | $300,000 | -- | $175 / Sq Ft |
We collect this data history from publicly available records. To have your information removed, we recommend requesting removal directly through your county’s website.
| Year | Tax Paid | Tax Assessment Tax Assessment Total Assessment is a certain percentage of the fair market value that is determined by local assessors to be the total taxable value of land and additions on the property. | Land | Improvement |
|---|---|---|---|---|
| 2025 | $3,614 | $117,880 | $31,360 | $86,520 |
| 2023 | $3,559 | $126,080 | $30,520 | $95,560 |
| 2022 | $3,701 | $94,400 | $18,080 | $76,320 |
| 2021 | $3,101 | $77,480 | $14,800 | $62,680 |
| 2020 | $2,970 | $73,000 | $14,120 | $58,880 |
| 2019 | $2,831 | $71,680 | $13,840 | $57,840 |
| 2018 | $2,786 | $70,000 | $13,520 | $56,480 |
| 2017 | $2,770 | $67,960 | $13,120 | $54,840 |
| 2016 | $641 | $15,720 | $15,720 | $0 |
| 2015 | $643 | $15,720 | $15,720 | $0 |
| 2014 | $435 | $10,080 | $10,080 | $0 |
Seller's Agent in 2023
Mark Spain
Mark Spain
(678) 537-8980
9,868 Total Sales
MC
Seller Co-Listing Agent in 2023
Michael Capo
Keller Williams Realty First Atlanta
Buyer's Agent in 2023
Fredricka Bell
Sanders Real Estate
(678) 888-3438
8 Total Sales
Source: Georgia MLS
MLS Number: 10182752
APN: 07-1501-0139-232-0
Disclaimer: Certain information contained herein is derived from information provided by parties other than Homes.com. All information provided is deemed reliable, but is not guaranteed to be accurate and should be independently verified.
The data relating to real estate for sale on this web site comes in part from the Broker Reciprocity Program of Georgia MLS. Real estate listings held by brokerage firms other than Redfin are marked with the Broker Reciprocity logo and detailed information about them includes the name of the listing brokers. Information deemed reliable but not guaranteed. Copyright 2026 Georgia MLS. All rights reserved.
Ask me questions while you tour the home.