
Eva Davis
Compass
(240) 624-9401
200 Total Sales
2 in Takoma
$669K - $1.1M Price Range


Estimated Value: $749,000 - $809,000
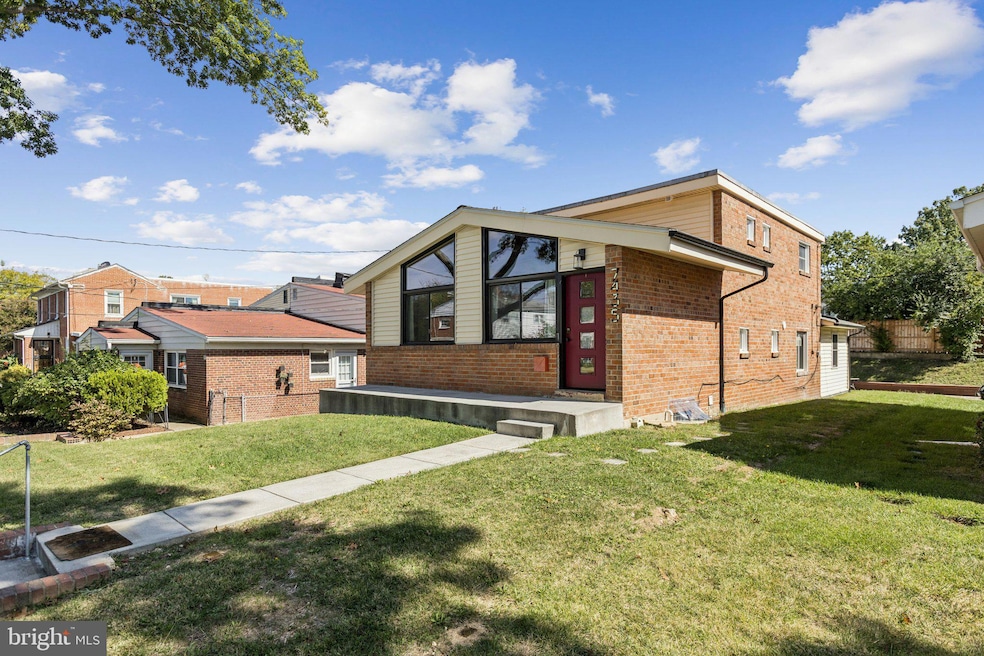
Charming & Unique 3BR/2BA Home in the Heart of Brightwood – Walk to Metro, Parks, Shops & More! Discover this beautifully unique home full of character in the highly sought-after Brightwood community! With 3 spacious bedrooms, 2 stylish full bathrooms, and an open floor plan, this home offers the perfect blend of charm, comfort, and convenience. Step inside to find gorgeous wood floors, exposed wood beams, and a thoughtfully designed layout that makes everyday living and entertaining a breeze. The kitchen is truly the heart of the home – featuring a massive island with bar seating, extensive cabinetry, drawers, and a built-in unit that’s ideal for a coffee bar or serving area. Whether you're whipping up a weeknight meal or hosting a gathering, this kitchen delivers. Off the kitchen, enjoy a large bonus sunroom/flex space – perfect as a home office, playroom, or second living area. Additional features include a full-size washer and dryer, tons of storage throughout, and built-in closet systems in all bedrooms. Outside, you'll find a private patio, two dedicated parking spaces, and ample street parking for guests. Located walking distance to the Metro, The Parks at Walter Reed (including Whole Foods, Starbucks, restaurants, and more), and minutes to Downtown Silver Spring, this home puts you close to everything. You'll also enjoy a friendly, event-filled neighborhood and easy access to major commuter routes. Don’t miss your chance to live in one of DC’s most vibrant, connected neighborhoods!
Last Agent to Sell the Property
(703) 636-7300 daniellebirkenstock@gmail.com Keller Williams Realty Listed on: 11/21/2025
We collect this data history from publicly available records. To have your information removed, we recommend requesting removal directly through your county’s website.
Eva Davis
Compass
(240) 624-9401
200 Total Sales
2 in Takoma
$669K - $1.1M Price Range
Denny Horner
RLAH Real Estate
(202) 931-6634
125 Total Sales
1 in Takoma
$1,250,000 Price
Kathleen Farrar
Compass
(980) 446-8958
66 Total Sales
1 in Takoma
$1,425,500 Price
Steve Michaels
KW Metro Center
(202) 883-3658
65 Total Sales
1 in Takoma
$555,000 Price
Stuart Naranch
Compass
(855) 969-4786
101 Total Sales
1 in Takoma
$875,000 Price
Samir Redwan
Keller Williams Capital Properties
(301) 905-9877
25 Total Sales
2 in Takoma
$195K - $735K Price Range
We collect this data history from publicly available records. To have your information removed, we recommend requesting removal directly through your county’s website.
| Date | Buyer | Sale Price | Title Company |
|---|---|---|---|
| $750,000 | None Listed On Document | ||
| -- | None Listed On Document | ||
| $575,000 | Double Eagle Title |
We collect this data history from publicly available records. To have your information removed, we recommend requesting removal directly through your county’s website.
| Date | Status | Borrower | Loan Amount |
|---|---|---|---|
| Open | $650,000 | ||
| Previous Owner | $99,000 | ||
| Previous Owner | $617,000 |
We collect this data history from publicly available records. To have your information removed, we recommend requesting removal directly through your county’s website.
| Date | Event | Price | List to Sale | Price per Sq Ft | Prior Sale |
|---|---|---|---|---|---|
| 01/08/2026 01/08/26 | Sold | $750,000 | -1.3% | $352 / Sq Ft | |
| 11/21/2025 11/21/25 | For Sale | $760,000 | +32.2% | $356 / Sq Ft | |
| 11/21/2019 11/21/19 | Sold | $575,000 | -2.5% | $270 / Sq Ft | View Prior Sale |
| 09/29/2019 09/29/19 | Pending | -- | -- | -- | |
| 09/07/2019 09/07/19 | Price Changed | $589,900 | -1.5% | $277 / Sq Ft | |
| 07/17/2019 07/17/19 | Price Changed | $599,000 | -4.2% | $281 / Sq Ft | |
| 07/06/2019 07/06/19 | For Sale | $625,000 | +8.7% | $293 / Sq Ft | |
| 07/01/2019 07/01/19 | Off Market | $575,000 | -- | -- | |
| 06/13/2019 06/13/19 | For Sale | $625,000 | +8.7% | $293 / Sq Ft | |
| 06/10/2019 06/10/19 | Off Market | $575,000 | -- | -- | |
| 05/24/2019 05/24/19 | For Sale | $625,000 | -- | $293 / Sq Ft |
We collect this data history from publicly available records. To have your information removed, we recommend requesting removal directly through your county’s website.
| Year | Tax Paid | Tax Assessment Tax Assessment Total Assessment is a certain percentage of the fair market value that is determined by local assessors to be the total taxable value of land and additions on the property. | Land | Improvement |
|---|---|---|---|---|
| 2025 | $5,038 | $682,520 | $380,400 | $302,120 |
| 2024 | $4,996 | $676,570 | $378,520 | $298,050 |
| 2023 | $4,565 | $643,680 | $372,590 | $271,090 |
| 2022 | $4,195 | $572,260 | $336,280 | $235,980 |
| 2021 | $4,032 | $550,740 | $327,940 | $222,800 |
| 2020 | $4,218 | $534,080 | $315,240 | $218,840 |
| 2019 | $1,903 | $522,550 | $305,270 | $217,280 |
| 2018 | $1,889 | $519,020 | $0 | $0 |
| 2017 | $1,720 | $490,820 | $0 | $0 |
| 2016 | $1,567 | $465,960 | $0 | $0 |
| 2015 | $1,426 | $414,920 | $0 | $0 |
| 2014 | $1,301 | $376,350 | $0 | $0 |
Seller's Agent in 2026
Danielle Birkenstock
Keller Williams Realty
(202) 320-4696
1 in this area
15 Total Sales
Buyer's Agent in 2026
Kira Epstein Begal
Washington Fine Properties, LLC
(240) 899-8577
1 in this area
301 Total Sales
Seller's Agent in 2019
Angela Williams
Creig Northrop Team of Long & Foster
(301) 335-9141
1 in this area
95 Total Sales
Source: Bright MLS
MLS Number: DCDC2232346
APN: 3178-0106
Disclaimer: Certain information contained herein is derived from information provided by parties other than Homes.com. All information provided is deemed reliable, but is not guaranteed to be accurate and should be independently verified.
The data relating to real estate for sale on this website appears in part through the BRIGHT Internet Data Exchange program, a voluntary cooperative exchange of property listing data between licensed real estate brokerage firms, and is provided by BRIGHT through a licensing agreement.
Listing information is from various brokers who participate in the Bright MLS IDX program and not all listings may be visible on the site.
The property information being provided on or through the website is for the personal, non-commercial use of consumers and such information may not be used for any purpose other than to identify prospective properties consumers may be interested in purchasing.
Some properties which appear for sale on the website may no longer be available because they are for instance, under contract, sold or are no longer being offered for sale.
Property information displayed is deemed reliable but is not guaranteed.
Copyright 2026 Bright MLS, Inc.
Ask me questions while you tour the home.