
Patrick Joos
Keller Williams Real Estate-Blue Bell
(267) 903-7014
148 Total Sales
4 in Upper Darby
$154K - $360K Price Range
Estimated Value: $263,540
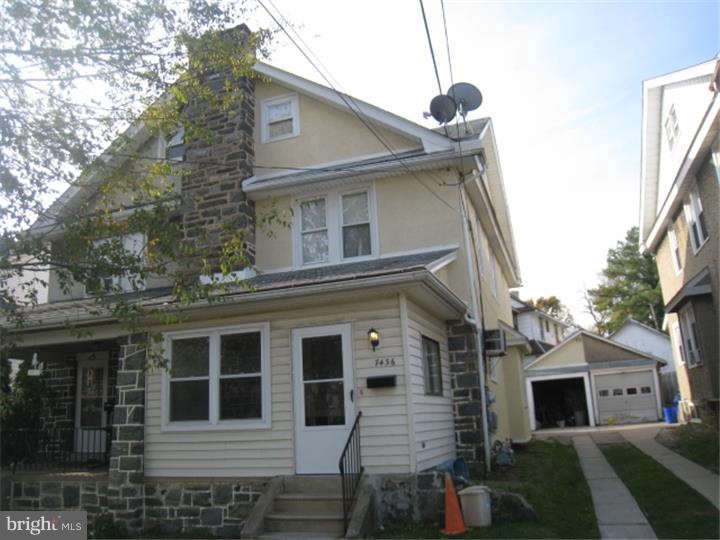

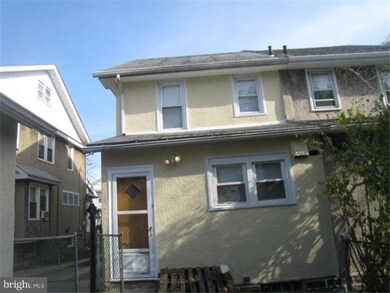
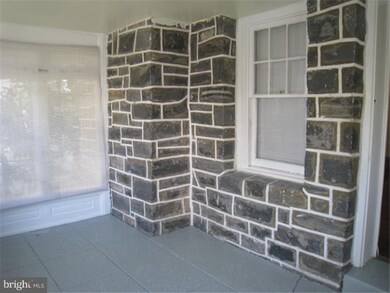
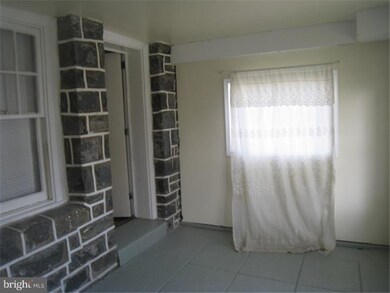

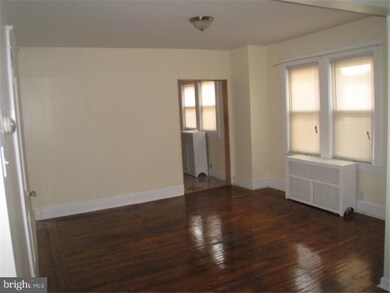
Back on Market. Buyer's Financing fell Through. FHA Appraisal complete. Very Large Twin Home Just Waiting for You. Enter the Enclosed Front Porch then Into the Large Formal Living Room with Decorative Stone Fireplace. Formal Dining Room. Massive Eat In Kitchen with Dishwasher, Cathedral Ceilings and Ceiling Fan. Exit to Rear Fenced Yard with Detached Garage (New Door on Order). The 2nd Floor Features a Recently Update 3 Piece Bath Along with 2 Nice Sized Bedrooms and A Large Master Bedroom. Third Floor is a Suite by Itself. A Tons of Extra Storage Too. The Basement is Full and Partially Finished. The Floors are Hardwood Throughout and Recently Refinished. Entire Interior and Exterior Freshly Painted. Replacement Windows Throughout.
Last Agent to Sell the Property
(215) 698-2000 cheryltoscano@aol.com RE/MAX 2000 License #AB062249L Listed on: 11/10/2014
We collect this data history from publicly available records. To have your information removed, we recommend requesting removal directly through your county’s website.
Patrick Joos
Keller Williams Real Estate-Blue Bell
(267) 903-7014
148 Total Sales
4 in Upper Darby
$154K - $360K Price Range
Len De Finis
Home Solutions Realty Group
(856) 249-3126
60 Total Sales
1 in Upper Darby
$325,000 Price
Dorothea J. Neverson
RE/MAX Access
(856) 543-2978
75 Total Sales
1 in Upper Darby
$195,000 Price
Thomas Greer
Keller Williams Real Estate - Newtown
(484) 592-4691
118 Total Sales
1 in Upper Darby
$185,000 Price
Deborah Lonsdorf
BHHS Fox & Roach-Haverford
(215) 607-8453
34 Total Sales
2 in Upper Darby
$290K - $301K Price Range
Nick DeLuca
Coldwell Banker Realty
(610) 510-8958
159 Total Sales
12 in Upper Darby
$150K - $495K Price Range
We collect this data history from publicly available records. To have your information removed, we recommend requesting removal directly through your county’s website.
| Date | Buyer | Sale Price | Title Company |
|---|---|---|---|
| $88,000 | Attorney | ||
| $76,000 | -- | ||
| -- | -- |
We collect this data history from publicly available records. To have your information removed, we recommend requesting removal directly through your county’s website.
| Date | Status | Borrower | Loan Amount |
|---|---|---|---|
| Open | $25,000 | ||
| Open | $86,406 | ||
| Previous Owner | $73,700 |
We collect this data history from publicly available records. To have your information removed, we recommend requesting removal directly through your county’s website.
| Date | Event | Price | List to Sale | Price per Sq Ft |
|---|---|---|---|---|
| 08/31/2015 08/31/15 | Sold | $88,000 | -2.1% | $64 / Sq Ft |
| 06/02/2015 06/02/15 | Pending | -- | -- | -- |
| 05/06/2015 05/06/15 | For Sale | $89,900 | 0.0% | $65 / Sq Ft |
| 02/19/2015 02/19/15 | Pending | -- | -- | -- |
| 02/02/2015 02/02/15 | Price Changed | $89,900 | -5.3% | $65 / Sq Ft |
| 01/07/2015 01/07/15 | Price Changed | $94,900 | -5.0% | $69 / Sq Ft |
| 11/10/2014 11/10/14 | For Sale | $99,900 | -- | $72 / Sq Ft |
We collect this data history from publicly available records. To have your information removed, we recommend requesting removal directly through your county’s website.
| Year | Tax Paid | Tax Assessment Tax Assessment Total Assessment is a certain percentage of the fair market value that is determined by local assessors to be the total taxable value of land and additions on the property. | Land | Improvement |
|---|---|---|---|---|
| 2026 | $4,631 | $104,270 | $23,710 | $80,560 |
| 2025 | $4,410 | $104,270 | $23,710 | $80,560 |
| 2024 | $4,410 | $104,270 | $23,710 | $80,560 |
| 2023 | $4,368 | $104,270 | $23,710 | $80,560 |
| 2022 | $4,251 | $104,270 | $23,710 | $80,560 |
| 2021 | $5,732 | $104,270 | $23,710 | $80,560 |
| 2020 | $4,412 | $68,210 | $19,970 | $48,240 |
| 2019 | $4,335 | $68,210 | $19,970 | $48,240 |
| 2018 | $4,285 | $68,210 | $0 | $0 |
| 2017 | $4,173 | $68,210 | $0 | $0 |
| 2016 | $374 | $68,210 | $0 | $0 |
| 2015 | $374 | $68,210 | $0 | $0 |
| 2014 | $374 | $68,210 | $0 | $0 |
Seller's Agent in 2015
Cheryl Toscano
RE/MAX
(267) 679-9269
41 Total Sales
G
Buyer's Agent in 2015
Ganeshwar Sohan
RE/MAX
(610) 721-0713
70 Total Sales
Source: Bright MLS
MLS Number: 1003147770
APN: 16-05-01128-00
Disclaimer: Certain information contained herein is derived from information provided by parties other than Homes.com. All information provided is deemed reliable, but is not guaranteed to be accurate and should be independently verified.
The data relating to real estate for sale on this website appears in part through the BRIGHT Internet Data Exchange program, a voluntary cooperative exchange of property listing data between licensed real estate brokerage firms, and is provided by BRIGHT through a licensing agreement.
Listing information is from various brokers who participate in the Bright MLS IDX program and not all listings may be visible on the site.
The property information being provided on or through the website is for the personal, non-commercial use of consumers and such information may not be used for any purpose other than to identify prospective properties consumers may be interested in purchasing.
Some properties which appear for sale on the website may no longer be available because they are for instance, under contract, sold or are no longer being offered for sale.
Property information displayed is deemed reliable but is not guaranteed.
Copyright 2026 Bright MLS, Inc.
Ask me questions while you tour the home.