
Mark Lear
WERE Real Estate Inc
(657) 223-8121
353 Total Sales
1 in The Preserve
$892,000 Price
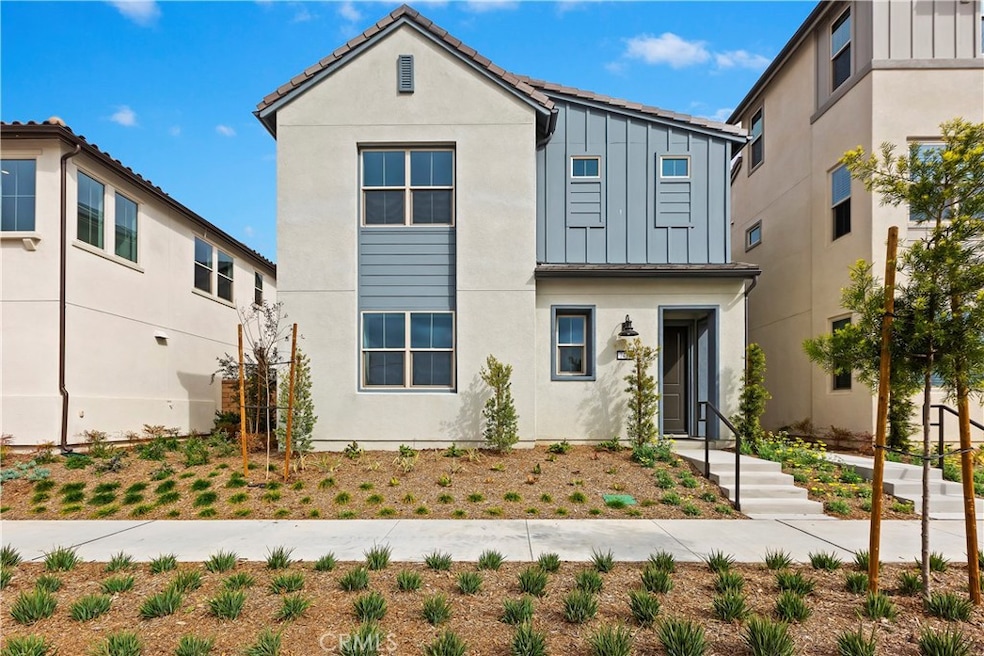
Turnkey new home construction by Tri Pointe Homes, move in now! This Plan 2 detached home features a frontage location to showcase it's curb appeal, and thoughtfully-designed living/kitchen/dining areas complemented by a private Bedroom and Bath at main floor. A purchased (owned not leased) solar power system is included, as is luxury vinyl plank flooring, upgraded Quartz kitchen counters/island, and numerous electrical/lighting additions. The outdoor yard space pairs with a floorplan that also features an impressive Primary Suite and secondary Beds, laundry room, detached 2 car garage. We invite you to see Delia by Tri Pointe Homes at The Preserve, adjacent to the newest Meadowhouse amenities center and in proximity to newer, desirable K-8 school, Preserve Parkhouse, local Chino/Eastvale shopping and 71, 91, 15, 60 transportation corridors.
Last Agent to Sell the Property
TNHC Realty and Construction License #01504520 Listed on: 03/15/2023
Mark Lear
WERE Real Estate Inc
(657) 223-8121
353 Total Sales
1 in The Preserve
$892,000 Price
Delores Lett
D. Lett Brokerage
(213) 567-3727
1 Total Sale
1 in The Preserve
$615,830 Price
Troy Archuleta
TIG Commercial, INC.
(855) 925-3518
31 Total Sales
1 in The Preserve
$590,000 Price
Rodrigo Suerte Felipe
eXp Realty of California Inc
(661) 592-1144
77 Total Sales
1 in The Preserve
$615,000 Price
SHERRI LOPEZ
COLDWELL BANKER REALTY
(909) 552-7892
74 Total Sales
3 in The Preserve
$601K - $628K Price Range
Lawrence Renteria
Re/Max Top Producers
(909) 378-9971
32 Total Sales
2 in The Preserve
$672,800 Price Range
We collect this data history from publicly available records. To have your information removed, we recommend requesting removal directly through your county’s website.
| Date | Event | Price | List to Sale | Price per Sq Ft |
|---|---|---|---|---|
| 05/05/2023 05/05/23 | Sold | $648,566 | 0.0% | $419 / Sq Ft |
| 03/24/2023 03/24/23 | Pending | -- | -- | -- |
| 03/15/2023 03/15/23 | For Sale | $648,566 | -- | $419 / Sq Ft |
We collect this data history from publicly available records. To have your information removed, we recommend requesting removal directly through your county’s website.
| Year | Tax Paid | Tax Assessment Tax Assessment Total Assessment is a certain percentage of the fair market value that is determined by local assessors to be the total taxable value of land and additions on the property. | Land | Improvement |
|---|---|---|---|---|
| 2026 | $11,795 | $688,264 | $238,772 | $449,492 |
| 2025 | $11,795 | $674,768 | $234,090 | $440,678 |
| 2024 | $11,580 | $661,537 | $229,500 | $432,037 |
| 2023 | $10,128 | $536,269 | $116,269 | $420,000 |
| 2022 | -- | -- |
C
Seller's Agent in 2023
Casey Fry
TNHC Realty and Construction
(209) 242-1857
42 in this area
265 Total Sales
Buyer's Agent in 2023
Nuermaimaiti Damaola
Great Park Realty
(213) 999-9532
3 in this area
59 Total Sales
Source: California Regional Multiple Listing Service (CRMLS)
MLS Number: OC23042699
APN: 1057-011-17-0000
Disclaimer: Certain information contained herein is derived from information provided by parties other than Homes.com. All information provided is deemed reliable, but is not guaranteed to be accurate and should be independently verified.
The multiple listing data appearing on this website, or contained in reports produced therefrom, is owned and copyrighted by California Regional Multiple Listing Service, Inc. ("CRMLS") and is protected by all applicable copyright laws. Information provided is for viewer's personal, non-commercial use and may not be used for any purpose other than to identify prospective properties the viewer may be interested in purchasing. All listing data, including but not limited to square footage and lot size is believed to be accurate, but the listing Agent, listing Broker and CRMLS and its affiliates do not warrant or guarantee such accuracy. The viewer should independently verify the listed data prior to making any decisions based on such information by personal inspection and/or contacting a real estate professional.
Based on information from California Regional Multiple Listing Service, Inc. and /or other sources. All data, including all measurements and calculations of area, is obtained from various sources and has not been, and will not be, verified by broker or MLS. All information should be independently reviewed and verified for accuracy. Properties may or may not be listed by the office/agent presenting the information
Ask me questions while you tour the home.