NOT LISTED FOR SALE

Estimated Value: $599,000 - $627,000

5 Beds
3 Baths
2,572 Sq Ft
$238/Sq Ft Est. Value

Sale Details

Date Sold: September 14, 2018

Last sale price $398,000 $155 Per Sq Ft

Est. 54% increase in value since last sale

Current estimated payment $3,998 / mo

39 Days on Market

Highlights

  • Reverse Osmosis System
  • Loft
  • Covered Patio or Porch
  • Highland Jr High School Rated A-
  • Granite Countertops
  • 2 Car Direct Access Garage

About This Home

As of September 2018

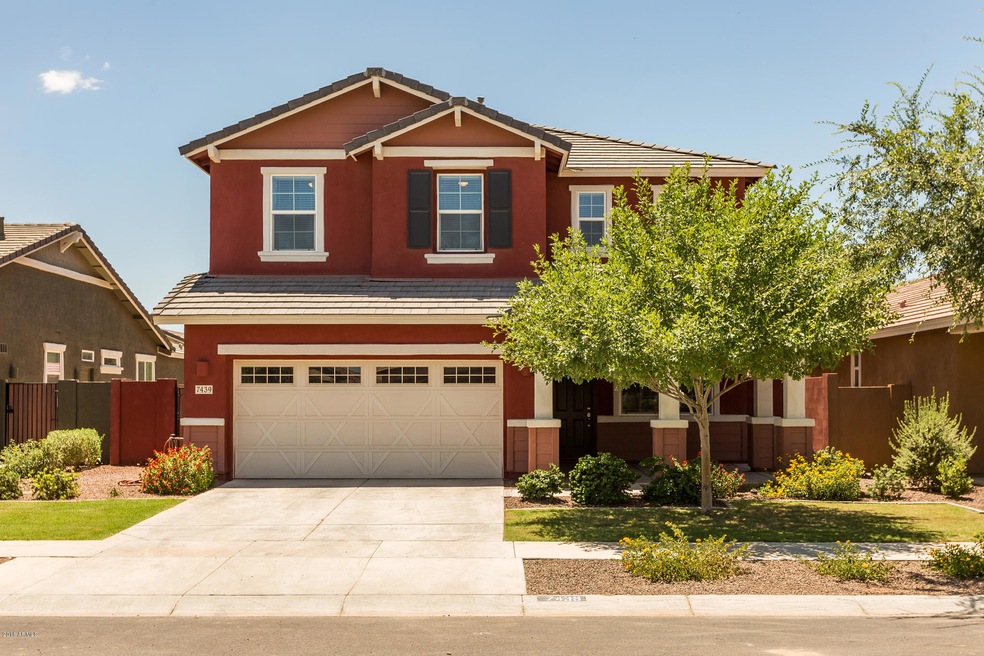
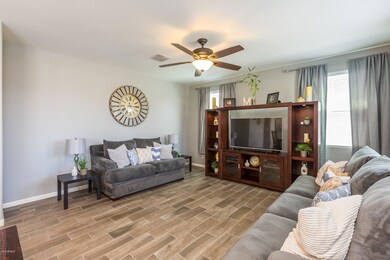
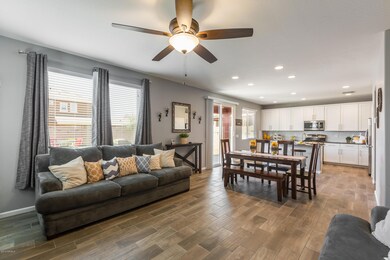
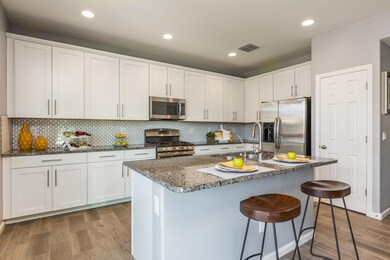
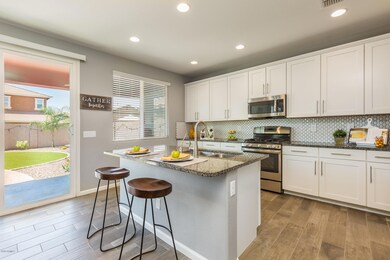
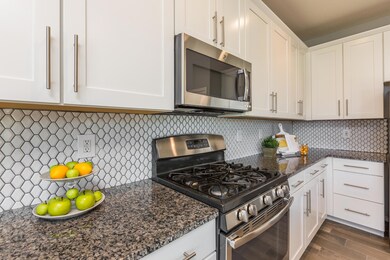
PRICED AT RECENTLY APPRAISED VALUE! You'll love this beautiful, one-owner home in family friendly Morrison Ranch offering 5 bedrooms + 3 full baths in 2572 SqFt with separate living & family rooms & upstairs loft. The eat-in kitchen features upgraded white cabinetry, granite counters, ceramic tile backsplash, gas range, stainless appliances, pantry & island with breakfast bar. Sliding doors lead out to the covered patio w/gas hookup for your BBQ & professionally landscaped backyard w/artificial turf & paver patio. One bedroom & bath downstairs, perfect for guests! The master, 3 secondary bedrooms and laundry are upstairs. The master has a private bath with dual sinks, separate tub & shower & walk-in closet. Upstairs bath also has double sinks. 2 car garage, water softener, wood-plank tile floors in living areas & baths, carpet in bedrooms. See today!

Last Agent to Sell the Property

Beth Rider

Keller Williams Arizona Realty License #SA117774000 Listed on: 07/05/2018

Keller Williams Arizona Realty

Last Buyer's Agent

Benjamin Fleming

Delex Realty License #SA646172000

Delex Realty

Home Details

Home Type

  • Single Family

Est. Annual Taxes

  • $2,180

Year Built

  • Built in 2014

Lot Details

  • 5,750 Sq Ft Lot
  • Desert faces the front and back of the property
  • Artificial Turf
  • Grass Covered Lot

HOA Fees

  • $77 Monthly HOA Fees

Parking

  • 2 Car Direct Access Garage

Home Design

  • Wood Frame Construction
  • Tile Roof
  • Stucco

Interior Spaces

  • 2,572 Sq Ft Home
  • 2-Story Property
  • Ceiling Fan
  • Low Emissivity Windows
  • Family Room
  • Combination Dining and Living Room
  • Loft

Kitchen

  • Breakfast Bar
  • Gas Oven
  • Gas Range
  • Built-In Microwave
  • Dishwasher
  • Kitchen Island
  • Granite Countertops
  • Disposal
  • Reverse Osmosis System

Flooring

  • Carpet
  • Tile

Bedrooms and Bathrooms

  • 5 Bedrooms
  • Primary Bedroom Upstairs
  • Walk-In Closet
  • Primary Bathroom is a Full Bathroom
  • Double Vanity
  • Private Water Closet
  • Separate Shower in Primary Bathroom
  • Bathtub With Separate Shower Stall

Laundry

  • Laundry on upper level
  • Washer Hookup

Outdoor Features

  • Covered Patio or Porch

Schools

  • Highland Jr High Middle School
  • Desert Ridge High School

Utilities

  • Central Air
  • Heating System Uses Natural Gas
  • Gas Available
  • Water Softener is Owned
  • High Speed Internet
  • Cable TV Available

Listing and Financial Details

  • Tax Lot 45
  • Assessor Parcel Number 304-17-264

Community Details

Overview

  • Association fees include ground maintenance
  • Ccmc Association, Phone Number (480) 921-7500
  • Built by LENNAR HOMES
  • Desert Place At Morrison Ranch Phase 1 Subdivision, Cortes Floorplan

Recreation

  • Community Playground
  • Bike Trail

Home Details

Home Type

Single Family

Est. Annual Taxes

$2,180

Year Built

Built in 2014

Lot Details

5,750 Sq Ft Lot

HOA Fees

$77 per month

Parking

2

Listing Details

  • Cross Street: Guadalupe Rd and Sossaman Rd
  • Property Type: Residential
  • Ownership: Fee Simple
  • Recreation Center Fee 2: N
  • Recreation Center Fee: N
  • Total Monthly Fee Equivalent: 77.0
  • Separate Den Office Sep Den Office: N
  • Year Built: 2014
  • Tax Year: 2017
  • Master Model: CORTES
  • Property Sub Type: Single Family Residence
  • Horses: No
  • Lot Size Acres: 0.13
  • Subdivision Name: DESERT PLACE AT MORRISON RANCH PHASE 1
  • Property Attached Yn: No
  • General Property Description:PriceSqFt: 154.74
  • Const - Finish:Const - Finish: Painted, Stucco
  • Cooling:Cooling: Ceiling Fan(s), Central Air
  • Other Rooms:Other Rooms: Family Room, Loft
  • Technology:Technology: Cable TV Avail, High Speed Internet
  • Special Features: VirtualTour

Interior Features

  • Flooring: Carpet, Tile
  • Basement YN: No
  • Spa Features: None
  • Appliances: Dishwasher, Disposal, Refrigerator, Microwave, Reverse Osmosis, Gas Oven, Gas Range, Water Softener Owned
  • Total Bedrooms: 5
  • Fireplace: No
  • Interior Amenities: Full Bth Master Bdrm, Separate Shwr & Tub, Double Vanity, Breakfast Bar, Pantry, Kitchen Island, Granite Counters, High Speed Internet, Upstairs
  • Living Area: 2572.0
  • Stories: 2
  • Window Features: Low-Emissivity Windows
  • Additional Bedroom:Additional Bedroom: Other Bedroom Downstairs, Master Bedroom Walk-in Closet, Other Bedroom Walk-in Closet
  • Dining Area:Dining Area: Dining in LR/GR, Breakfast Bar
  • Interior Features:Interior Features: Water Softener Owned, Soft Water Loop
  • Kitchen Features:Kitchen Features: Dishwasher, Disposal, Refrigerator, Pantry, Kitchen Island, Built-in Microwave, Reverse Osmosis, Granite Counters, Gas Oven, Gas Range
  • Laundry:Laundry: Washer Hookup, Inside, Upstairs Laundry
  • Master Bathroom:Master Bathroom: Full Bth Master Bdrm, Separate Shwr & Tub, Double Vanity, Private Toilet Room
  • Master Bedroom:Master Bedroom: Upstairs
  • Window Features:Window Features: Low-Emissivity Windows

Exterior Features

  • Fencing: Block
  • Lot Features: Desert Front, Desert Back, Grass Front, Synthetic Grass Back
  • Pool Private: No
  • Disclosures: Seller Discl Avail, Agency Discl Req
  • Construction Type: Wood Frame, Painted, Stucco
  • Patio And Porch Features: Patio, Covered Patio(s)
  • Roof: Tile
  • General Property Description:Community Pool YN2: No
  • General Property Description:Private Pool YN2: No

Garage/Parking

  • Total Covered Spaces: 2.0
  • Parking Features: Garage Door Opener, Direct Access
  • Attached Garage: No
  • Garage Spaces: 2.0

Utilities

  • Cooling: Ceiling Fan(s), Central Air
  • Heating: Natural Gas
  • Laundry Features: Washer Hookup, Inside, Upstairs Laundry
  • Cooling Y N: Yes
  • Heating Yn: Yes
  • Water Source: Public
  • Utilities:Utilities: SRP, City Gas

Condo/Co-op/Association

  • Community Features: Playground, Biking/Walking Path
  • Association Fee: 77.0
  • Association Fee Frequency: Monthly
  • Association Name: Desert Place at Morr
  • Phone: 480-921-7500
  • Association: Yes

Association/Amenities

  • Association Fees:PAD Fee YN2: N
  • Association Fees:Cap ImprovementImpact Fee: 154.0
  • Association Fees:Cap ImprovementImpact Fee _percent_: $
  • Association Fees:HOA Management Company: CCMC
  • Association Fees:Cap ImprovementImpact Fee 2: 154.0
  • Association Fees:Cap ImprovementImpact Fee 2 _percent_: $

Fee Information

  • Association Fee Includes: Maintenance Grounds

Schools

  • High School: Desert Ridge High
  • Junior High Dist: Gilbert Unified District
  • Middle Or Junior School: Highland Jr High School

Lot Info

  • Land Lease: No
  • Lot Size Sq Ft: 5750.0
  • Parcel #: 304-17-264

Building Info

  • Builder Name: LENNAR HOMES

Tax Info

  • Tax Annual Amount: 2180.0
  • Tax Book Number: 304.0
  • Tax Lot: 45
  • Tax Map Number: 17.0
Create a Home Valuation Report for This Property
The Home Valuation Report is an in-depth analysis detailing your home's value as well as a comparison with similar homes in the area

Home Values in the Area

Source: Public Records

Average Home Value in this Area


Source: Public Records

Property History

We collect this data history from publicly available records. To have your information removed, we recommend requesting removal directly through your county’s website.

Date Event Price List to Sale Price per Sq Ft
09/14/2018 09/14/18 Sold $398,000 0.0% $155 / Sq Ft
08/14/2018 08/14/18 Price Changed $398,000 +0.8% $155 / Sq Ft
08/13/2018 08/13/18 Pending -- -- --
08/01/2018 08/01/18 For Sale $395,000 0.0% $154 / Sq Ft
07/12/2018 07/12/18 Pending -- -- --
07/05/2018 07/05/18 For Sale $395,000 -- $154 / Sq Ft
Source: Arizona Regional Multiple Listing Service (ARMLS)

Agents Affiliated with this Home

  • Section Image
  • Section Image
See All Agents

Map

Source: Arizona Regional Multiple Listing Service (ARMLS)

MLS Number: 5789288

Arizona Regional Multiple Listing Service (ARMLS)

APN: 304-17-264

Your Personal Tour Guide

Ask me questions while you tour the home.