NOT LISTED FOR SALE

Estimated Value: $585,126 - $686,000

3 Beds
2 Baths
1,871 Sq Ft
$345/Sq Ft Est. Value

Sale Details

Date Sold: October 25, 2019

Last sale price $450,000 $241 Per Sq Ft

Est. 43% increase in value since last sale

Current estimated payment $4,196 / mo

71 Days on Market

Highlights

  • Gourmet Kitchen
  • Gated Community
  • Green Roof
  • Primary Bedroom Suite
  • Open Floorplan
  • Mountain View

About This Home

As of October 2019

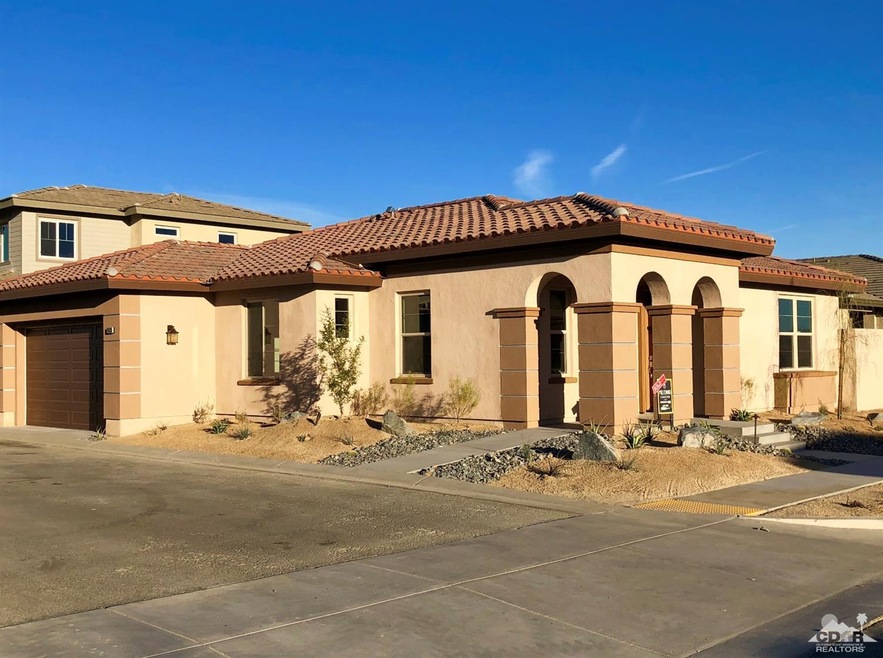
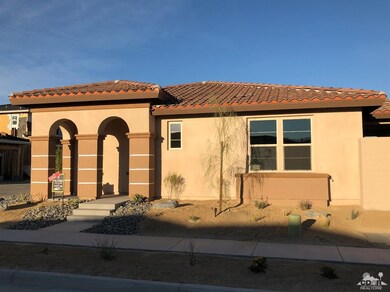
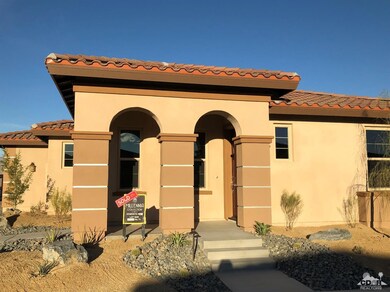
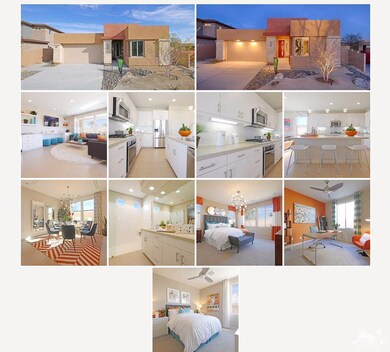
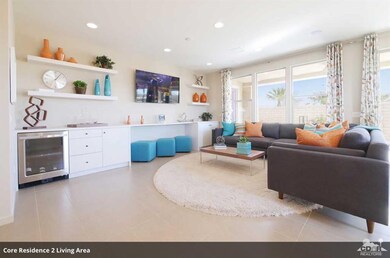
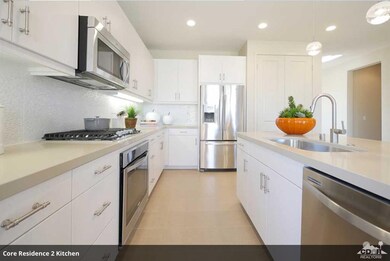
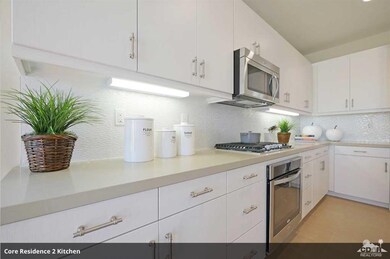
3 bedrooms 2 baths Welcome to Genesis at Millennium, a collection of 166 semi-custom homes by GHA Communities the desert's premier builder for 30 years! Genesis has an excellent location in the heart of Palm Desert close to great shopping and dining. LIVE, SHOP, WORK AND PLAY in our new Master Planned Community Millennium. New construction. Make your selections now to enjoy the season. This is Lot 48 of our Core Collection. Plan 1A Spanish Elevation. Includes backyard landscaping. Open living space with sliding glass doors to outdoor living area. Great for entertaining. Porcelain 18x18 tile floors throughout all living area. Stainless steel Maytag appliances and granite counter tops. No need to spend on upgrades. **Photos are of our Model home, actual home options and upgrades may vary** Photos are of Core 2 model home

Last Agent to Sell the Property

Beverley May

GHA Realty License #01408334 Listed on: 07/08/2019

Last Buyer's Agent

Beverley May

BP Homes

Home Details

Home Type

  • Single Family

Year Built

  • Built in 2019

Lot Details

  • 5,877 Sq Ft Lot
  • Cul-De-Sac
  • Home has North and South Exposure
  • Block Wall Fence
  • Sprinkler System

HOA Fees

  • $142 Monthly HOA Fees

Home Design

  • Contemporary Architecture
  • Slab Foundation
  • Tile Roof
  • Stucco Exterior

Interior Spaces

  • 1,871 Sq Ft Home
  • 1-Story Property
  • Open Floorplan
  • High Ceiling
  • Recessed Lighting
  • 1 Fireplace
  • Double Pane Windows
  • French Doors
  • Sliding Doors
  • Great Room
  • Combination Dining and Living Room
  • Den
  • Mountain Views
  • Attic

Kitchen

  • Gourmet Kitchen
  • Self-Cleaning Convection Oven
  • Gas Oven
  • Gas Cooktop
  • Range Hood
  • Recirculated Exhaust Fan
  • Microwave
  • Dishwasher
  • Kitchen Island
  • Granite Countertops
  • Disposal

Flooring

  • Carpet
  • Ceramic Tile

Bedrooms and Bathrooms

  • 3 Bedrooms
  • Primary Bedroom Suite
  • Linen Closet
  • Walk-In Closet
  • 2 Full Bathrooms
  • Double Vanity
  • Secondary bathroom tub or shower combo
  • Shower

Laundry

  • Laundry Room
  • Gas Dryer Hookup

Home Security

  • Prewired Security
  • Fire and Smoke Detector

Parking

  • 2 Car Direct Access Garage
  • Driveway
  • Automatic Gate

Eco-Friendly Details

  • Green Features
  • Green Roof
  • Energy-Efficient Windows with Low Emissivity
  • Energy-Efficient Construction
  • Energy-Efficient HVAC
  • Energy-Efficient Lighting
  • Energy-Efficient Insulation
  • Energy-Efficient Doors
  • Energy-Efficient Thermostat

Utilities

  • Forced Air Heating and Cooling System
  • Heating System Uses Natural Gas
  • Underground Utilities
  • Property is located within a water district
  • Tankless Water Heater
  • Gas Water Heater
  • Sewer in Street
  • Cable TV Available

Additional Features

  • Covered Patio or Porch
  • Ground Level

Listing and Financial Details

  • Assessor Parcel Number 694540

Community Details

Overview

  • Association fees include building & grounds
  • Built by GHA
  • Genesis Subdivision, Millennia Floorplan
  • On-Site Maintenance

Amenities

  • Picnic Area
  • Community Mailbox

Security

  • Card or Code Access
  • Gated Community

Home Details

Home Type

Single Family

Year Built

Built in 2019

Lot Details

5,877 Sq Ft Lot

HOA Fees

$142 per month

Listing Details

  • Property Type: Residential
  • Property Sub Type: Single Family Residence
  • Property Attached/Detached: No
  • Property Orientation Faces: Front Door Faces North, Leisure Faces South
  • Levels: One
  • Builder Model Name: Millennia
  • Builder Name: GHA
  • Builders Tract Code: Genesis
  • Building Style: Contemporary
  • Entry Location: Ground Level - No Steps, Main Level
  • List Price per Sq Ft: 256.68
  • Lp Sp Ratio: 0.9400
  • Unit Total In Complex: 166
  • View Type: Mountain(s)
  • Water District Name: Coachella Valley
  • Year Built: 2019
  • Listing I D: 219018619
  • Listing Office Address: 30875 Date Palm Dr., Ste. C, Cathedral City, CA 92234
  • Selling Office Address: 30875 Date Palm Dr., Ste. C, Cathedral City, CA 92234
  • Land Type: Fee
  • Subdivision: Genesis
  • Special Features: NewHome
  • Stories: 1

Interior Features

  • Appliances: Dishwasher, Exhaust Fan, Microwave Oven, Convection Oven, Self Cleaning Oven, Gas Oven, Gas Range, Gas Cooktop, Gas Dryer Hookup, Disposal
  • Interior Amenities: High Ceilings (9 Ft+), Recessed Lighting, Open Floorplan
  • Range Hood: Yes
  • Flooring: Carpet, Ceramic Tile
  • Bedroom Features: Master Suite, Walk In Closet
  • Total Bedrooms: 3
  • Bathroom Features: Double Vanity(s), Tile Shower, Under Vanity Lighting, Shower & Tub, Linen Closet
  • Total Bathrooms: 2.00
  • Full Bathrooms: 2
  • Eating Areas: Kitchen Island, Living/Dining Combo
  • Kitchen Features: Granite Counters, Pantry, Island, Gourmet Kitchen
  • Laundry: Individual Room
  • Estimated Sq Ft: 1871.00
  • Windows Treatments: Double Pane Windows, Low Emissivity Windows

Exterior Features

  • Construction: Stucco
  • Other Features: Energy Efficient
  • Roofing: Tile
  • Fencing: Block
  • Foundation: Slab
  • Patio: Covered, Concrete Slab
  • Planned Unit Development: No
  • View: Yes

Garage/Parking

  • Garage: Yes
  • Garage Description: Attached
  • Parking: Direct Entrance, Driveway
  • Total Garage Spaces: 2.00
  • Total Parking Spaces: 4.00

Utilities

  • TV Svcs: Cable TV
  • Cooling Type: Air Conditioning
  • Heating: Forced Air
  • Heating Fuel: Natural Gas
  • Security: Automatic Gate, Prewired For Alarm, Fire Alarm, Card/Code Access
  • Sewer: In Street Paid
  • Water: Water District
  • Water Heater Feature: Gas, Tankless

Association/Amenities

  • Community Features: Community Mailbox
  • Association #1 Frequency: Monthly
  • Pet Rules: Yes
  • Gated Community: Yes

Condo/Co-op/Association

  • Association Fees Include: Building & Grounds
  • Association Amenities: Maintenance Grounds, Picnic Area
  • HOA Information: Yes
  • HOA Fee 1: 142.00
  • Total Monthly Association Fees: 142.00

Lot Info

  • Sprinklers: Yes
  • Assessor Parcel Number: 694540
  • Irrigation: Sprinkler System
  • Lot Acres: 0.1300
  • Lot Description: Street Lighting, Utilities Underground
  • Lot Location: Cul-De-Sac
  • Lot Size: 5877.00

Green Features

  • Green Energy Efficient: Construction, Water Heater, Windows, Thermostat, Roof, Insulation, HVAC, Electrical/Lighting, Doors
  • Green Features: Yes

Rental Info

  • Furnished: Unfurnished
  • Land Lease Type: Fee Simple
  • Short Term Rentals: Unknown

Multi Family

  • Total Fireplaces: 1

MLS Schools

  • School District: Palm Springs Unified

Ownership History

We collect this data history from publicly available records. To have your information removed, we recommend requesting removal directly through your county’s website.

Date Name Owned For Owner Type

Purchase Details

Listed on
Jul 8, 2019
Closed on
Oct 2, 2019
Sold by
Bought by
Seller's Agent
Beverley May
GHA Realty
Buyer's Agent
Beverley May
BP Homes
List Price
$480,240
Sold Price
$450,000
Premium/Discount to List
-$30,240
-6.3%
Current Estimated Value
$645,282

Home Financials for this Owner

Home Financials are based on the most recent Mortgage that was taken out on this home.
Estimated Appreciation
$195,282
Avg. Annual Appreciation
5.50%
Original Mortgage
$438,644
Interest Rate
0.0362%
Mortgage Type
FHA
Source: Public Records

Range of Values:

--
Value Increase
--
Percent Increase
--
Adjusted for Inflation
Collateral Analytics

Collateral Analytics Collateral Analytics AVMs (Automated Valuation Model) employ a number of statistical approaches combined with neighborhood-specific comparable selection guarantees the most up-to-date and precise valuations.

Not Available

Collateral Analytics does not have data for the current month. Please view the chart for historical values.

ICE

ICE Mortgage Technology ICE Mortgage Technology’s AVM (Automated Valuation Model) is a state-of-the-art online residential property valuation tool that provides a quick and accurate estimate of the value of almost any home in the U.S.

Not Available

ICE Mortgage Technology does not have data for the current month. Please view the chart for historical values.

First American

First American First American Data & Analytics’ next-generation AVM combines unrivaled data assets with a blended ensemble of valuation models to produce highly accurate, reliable valuations you can trust.

Not Available

First American does not have data for the current month. Please view the chart for historical values.

Quantarium

Quantarium Quantarium’s valuation service, repeatedly proven the industry’s most accurate and comprehensive, is supercharged with a self-learning and auto-tuning AI engine that continually becomes smarter and more accurate as it processes daily inputs from the industry’s leading RE data lake.

Not Available

Quantarium does not have data for the current month. Please view the chart for historical values.

Average Value
Not Available
List Price
Sold Price
Create a Home Valuation Report for This Property
The Home Valuation Report is an in-depth analysis detailing your home's value as well as a comparison with similar homes in the area

Purchase History

We collect this data history from publicly available records. To have your information removed, we recommend requesting removal directly through your county’s website.

Date Buyer Sale Price Title Company
$450,000 First American Title Company
Source: Public Records

Mortgage History

We collect this data history from publicly available records. To have your information removed, we recommend requesting removal directly through your county’s website.

Date Status Borrower Loan Amount
Open $440,000
Closed $438,644
Source: Public Records

Property History

We collect this data history from publicly available records. To have your information removed, we recommend requesting removal directly through your county’s website.

Date Event Price List to Sale Price per Sq Ft
10/25/2019 10/25/19 Sold $450,000 -6.3% $241 / Sq Ft
09/17/2019 09/17/19 Pending -- -- --
07/08/2019 07/08/19 For Sale $480,240 -- $257 / Sq Ft
Source: California Desert Association of REALTORS®

Tax History

We collect this data history from publicly available records. To have your information removed, we recommend requesting removal directly through your county’s website.

Year Tax Paid Tax Assessment Tax Assessment Total Assessment is a certain percentage of the fair market value that is determined by local assessors to be the total taxable value of land and additions on the property. Land Improvement
2025 $6,812 $492,137 $109,363 $382,774
2023 $6,812 $473,028 $105,117 $367,911
2022 $6,638 $463,754 $103,056 $360,698
2021 $6,463 $454,662 $101,036 $353,626
2020 $6,132 $450,000 $100,000 $350,000
2019 $721 $27,514 $27,514 $0
Source: Public Records

Agents Affiliated with this Home

See All Agents

Map

Source: California Desert Association of REALTORS®

MLS Number: 219018619

California Desert Association of REALTORS®

APN: 694-540-002

Your Personal Tour Guide

Ask me questions while you tour the home.