
Christy Kowalzek
Coldwell Banker Realty
(612) 688-3381
113 Total Sales
1 in Sauk Rapids
$24,750 Price
Estimated Value: $173,609
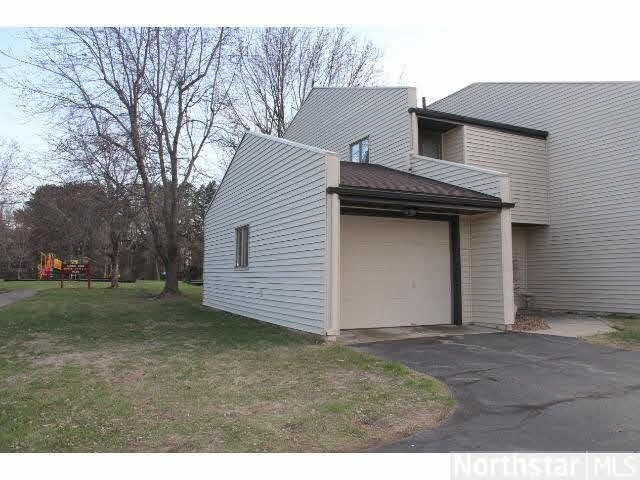
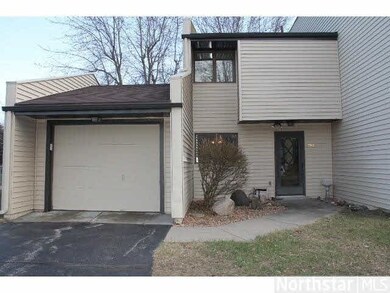
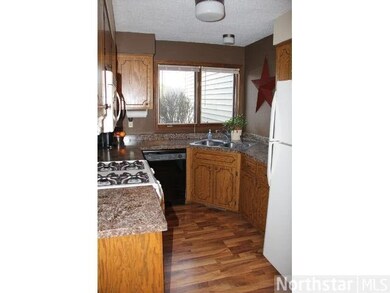
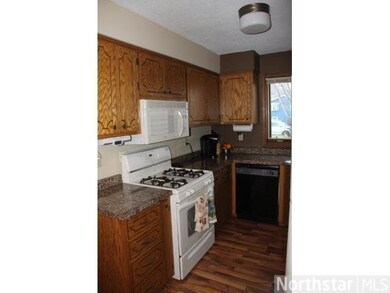
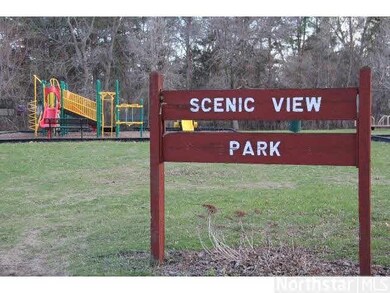
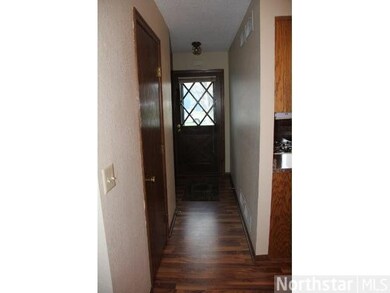

Great opp to own nice 2BR 2BA 2 story corner unit townhome on walking trail in great neighborhood! The patio door looks on to Scenic View Park that has play area,picnic area and nice trees. Very spacious bedrooms,full bath has jetted tub,move in ready!
Last Agent to Sell the Property
Heidi Zenner
RE/MAX Results St Cloud Listed on: 05/06/2013
Last Buyer's Agent
Thomas Stenger
Edina Realty, Inc.
We collect this data history from publicly available records. To have your information removed, we recommend requesting removal directly through your county’s website.
Christy Kowalzek
Coldwell Banker Realty
(612) 688-3381
113 Total Sales
1 in Sauk Rapids
$24,750 Price
Misty May
Coldwell Banker Realty
(612) 662-2788
60 Total Sales
1 in Sauk Rapids
$330,000 Price
Megan Euteneuer
Central MN Realty LLC
(320) 640-1570
299 Total Sales
20 in Sauk Rapids
$87K - $425K Price Range
David Widell
RE/MAX Advantage Plus
(952) 900-3098
181 Total Sales
1 in Sauk Rapids
$490,000 Price
Katie Gagnon
Kg Realty
(612) 482-8816
94 Total Sales
2 in Sauk Rapids
$186K - $260K Price Range
Aimee Hegg
Central MN Realty LLC
(320) 407-0218
253 Total Sales
2 in Sauk Rapids
$255K - $290K Price Range
We collect this data history from publicly available records. To have your information removed, we recommend requesting removal directly through your county’s website.
| Date | Event | Price | List to Sale | Price per Sq Ft |
|---|---|---|---|---|
| 06/02/2014 06/02/14 | Sold | $89,000 | -2.2% | $82 / Sq Ft |
| 04/02/2014 04/02/14 | Pending | -- | -- | -- |
| 05/06/2013 05/06/13 | For Sale | $91,000 | -- | $84 / Sq Ft |
We collect this data history from publicly available records. To have your information removed, we recommend requesting removal directly through your county’s website.
| Year | Tax Paid | Tax Assessment Tax Assessment Total Assessment is a certain percentage of the fair market value that is determined by local assessors to be the total taxable value of land and additions on the property. | Land | Improvement |
|---|---|---|---|---|
| 2026 | $1,588 | $152,500 | $25,000 | $127,500 |
| 2025 | $1,442 | $147,800 | $22,700 | $125,100 |
| 2024 | $1,576 | $141,500 | $22,700 | $118,800 |
| 2023 | $1,490 | $149,900 | $22,700 | $127,200 |
| 2022 | $1,380 | $133,100 | $20,700 | $112,400 |
| 2021 | $1,258 | $116,500 | $20,700 | $95,800 |
| 2018 | $1,044 | $68,400 | $14,047 | $54,353 |
| 2017 | $1,044 | $61,200 | $13,487 | $47,713 |
| 2016 | $1,016 | $88,600 | $19,900 | $68,700 |
| 2015 | $1,008 | $53,400 | $12,772 | $40,628 |
| 2014 | -- | $60,000 | $19,776 | $40,224 |
| 2013 | -- | $61,000 | $19,905 | $41,095 |
HZ
Seller's Agent in 2014
Heidi Zenner
RE/MAX
TS
Buyer's Agent in 2014
Thomas Stenger
Edina Realty, Inc.
Source: REALTOR® Association of Southern Minnesota
MLS Number: 4473172
APN: 19.02394.00
Disclaimer: Certain information contained herein is derived from information provided by parties other than Homes.com. All information provided is deemed reliable, but is not guaranteed to be accurate and should be independently verified.
IDX information is provided exclusively for personal, non-commercial use, and may not be used for any purpose other than to identify prospective properties consumers may be interested in purchasing. Information is deemed reliable but not guaranteed.
Ask me questions while you tour the home.