
Bonnie Antosh
RE/MAX Suburban
(224) 877-7523
80 Total Sales
1 in North Oswego
$485,000 Price

Estimated Value: $326,494
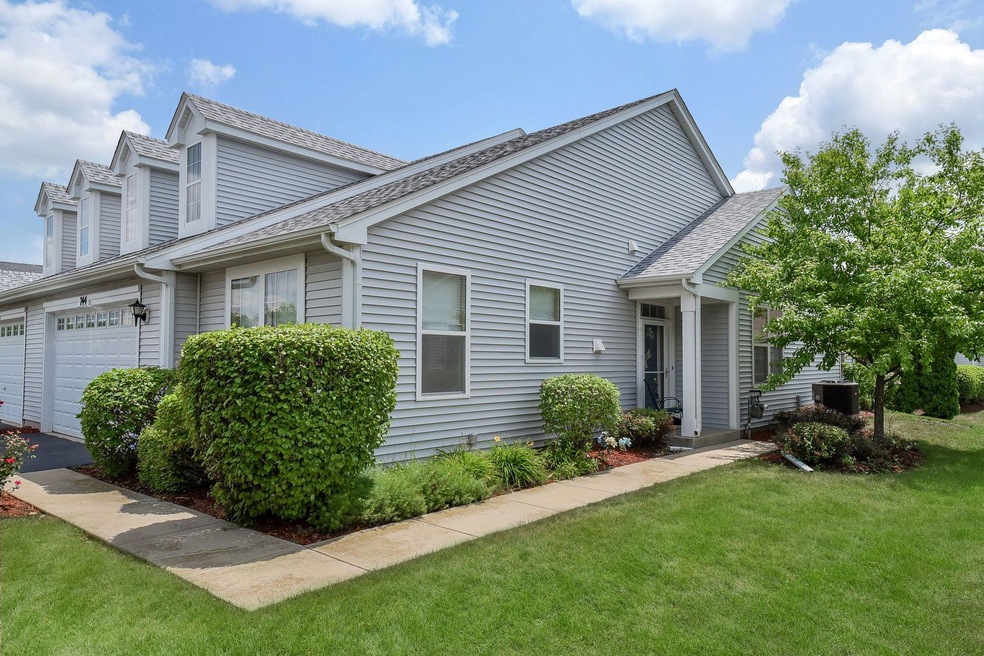
Come into this spacious ranch. Two spacious bedrooms, with easy access to hall bath with tub/shower, master bedroom has ceiling fan, ample light, full en suite with walk-in shower, and large master closet. Laundry room with everything you need. Spacious Kitchen with island, and separate Eating Area. Open concept in living. Large Dining Room leads to the large Living Room only to be extended by the Large Sunroom. A true joy to call home!
Last Agent to Sell the Property
Coldwell Banker Realty License #471017026 Listed on: 07/08/2023
We collect this data history from publicly available records. To have your information removed, we recommend requesting removal directly through your county’s website.
Bonnie Antosh
RE/MAX Suburban
(224) 877-7523
80 Total Sales
1 in North Oswego
$485,000 Price
Israel Hernandez
Epique Realty Inc
(219) 351-6354
94 Total Sales
1 in North Oswego
$285,000 Price
Elizabeth Goodchild
Realty of America
(224) 479-1826
467 Total Sales
1 in North Oswego
$274,900 Price
Henri Vasquez
House Select Realty, Inc.
(630) 349-7684
87 Total Sales
1 in North Oswego
$265,000 Price
Theresa Gustafson
Keller Williams Inspire
(630) 454-0979
55 Total Sales
2 in North Oswego
$240K - $300K Price Range
Hillary Lafferty
Charles Rutenberg Realty of IL
(630) 656-9154
133 Total Sales
13 in North Oswego
$250K - $528K Price Range
We collect this data history from publicly available records. To have your information removed, we recommend requesting removal directly through your county’s website.
| Date | Buyer | Sale Price | Title Company |
|---|---|---|---|
| -- | None Listed On Document | ||
| Williams Jean S | $300,000 | Altima Title | |
| Kneip Sharon J | -- | Attorney | |
| Cravatta Family Trust | -- | First American Title | |
| Kneip Sharon J | $198,500 | First American Title | |
| Cravatta Michael B | -- | First American Title Ins Co | |
| Cravatta Michael B | $192,000 | Chicago Title Insurance Co |
We collect this data history from publicly available records. To have your information removed, we recommend requesting removal directly through your county’s website.
| Date | Event | Price | List to Sale | Price per Sq Ft |
|---|---|---|---|---|
| 08/08/2023 08/08/23 | Sold | $300,000 | +3.4% | $197 / Sq Ft |
| 07/12/2023 07/12/23 | Pending | -- | -- | -- |
| 07/08/2023 07/08/23 | For Sale | $290,000 | -- | $190 / Sq Ft |
We collect this data history from publicly available records. To have your information removed, we recommend requesting removal directly through your county’s website.
| Year | Tax Paid | Tax Assessment Tax Assessment Total Assessment is a certain percentage of the fair market value that is determined by local assessors to be the total taxable value of land and additions on the property. | Land | Improvement |
|---|---|---|---|---|
| 2025 | $6,005 | $98,469 | $16,425 | $82,044 |
| 2024 | $6,005 | $85,626 | $14,283 | $71,343 |
| 2023 | $0 | $74,457 | $12,420 | $62,037 |
| 2022 | $4,625 | $67,688 | $11,291 | $56,397 |
| 2021 | $4,792 | $66,601 | $11,110 | $55,491 |
| 2020 | $4,840 | $65,942 | $11,000 | $54,942 |
| 2019 | $4,916 | $64,342 | $11,000 | $53,342 |
| 2018 | $5,120 | $62,218 | $17,575 | $44,643 |
| 2017 | $4,024 | $57,344 | $16,198 | $41,146 |
| 2016 | $2,041 | $54,355 | $15,354 | $39,001 |
| 2015 | $2,251 | $52,264 | $14,763 | $37,501 |
| 2014 | -- | $50,254 | $14,195 | $36,059 |
| 2013 | -- | $50,761 | $14,338 | $36,423 |
Seller's Agent in 2023
David Dornbos
Coldwell Banker Realty
(630) 445-8367
1 in this area
7 Total Sales
Buyer's Agent in 2023
Mary Wallace
Coldwell Banker Realty
(708) 203-1412
1 in this area
534 Total Sales
Source: Midwest Real Estate Data (MRED)
MLS Number: 11826119
APN: 03-11-101-066
Disclaimer: Certain information contained herein is derived from information provided by parties other than Homes.com. All information provided is deemed reliable, but is not guaranteed to be accurate and should be independently verified.
All data is obtained from various sources and may not have been verified by broker or MLS GRID. Supplied Open House Information is subject to change without notice. All information should be independently reviewed and verified for accuracy. Properties may or may not be listed by the office/agent presenting the information. Some IDX listings have been excluded from this website.
Listings courtesy of Midwest Real Estate Data (MRED) as distributed by MLS GRID.
Based on information submitted to the MLS GRID
Ask me questions while you tour the home.