
Johnson Maliekkal
Realta Real Estate
(833) 554-1189
101 Total Sales
3 in South Tri Village
$215K - $420K Price Range
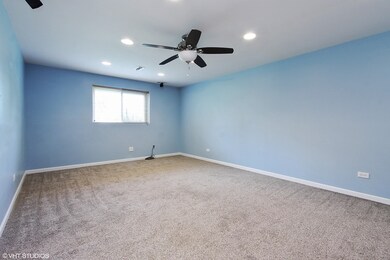
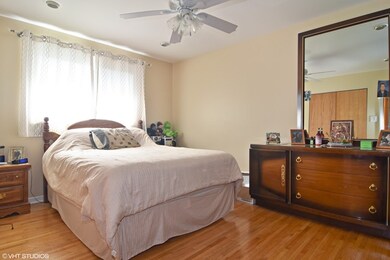
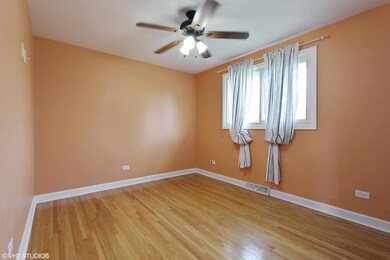
Estimated Value: $375,000 - $411,000
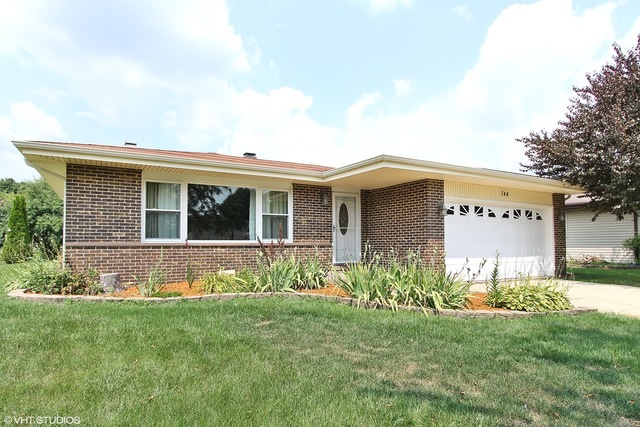
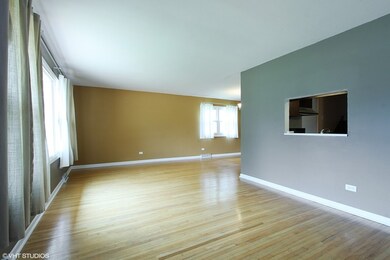
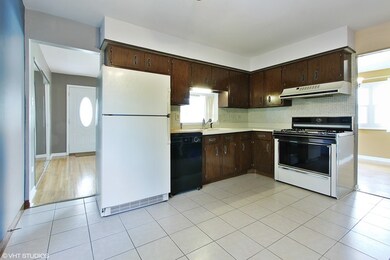
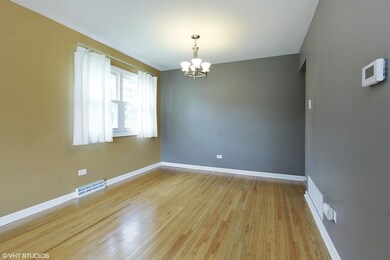
Well maintained, updated 3 bedroom home with an excellent location! Home features: hardwood floors, roomy kitchen, newer furnace and A/C, Newer windows and doors. remodeled upstairs bath, 2 car garage, covered patio and comfortable family room. Easy access to Elgin/OHare, water park, golf courses, shopping and more. Assumable VA loan at 3.25% to qualifying veterans. FHA buyers welcome.
Last Agent to Sell the Property
RE/MAX Liberty License #471001253 Listed on: 10/05/2016
Co-Listed By
Amy Will
RE/MAX Suburban License #475161258
We collect this data history from publicly available records. To have your information removed, we recommend requesting removal directly through your county’s website.
Johnson Maliekkal
Realta Real Estate
(833) 554-1189
101 Total Sales
3 in South Tri Village
$215K - $420K Price Range
Mary Aloisio
@properties Christie's International Real Estate
(773) 365-9681
154 Total Sales
2 in South Tri Village
$220K - $350K Price Range
Joan Burny
@properties Christie's International Real Estate
(224) 271-9502
77 Total Sales
2 in South Tri Village
$390K - $450K Price Range
Henri Vasquez
House Select Realty, Inc.
(630) 349-7684
88 Total Sales
2 in South Tri Village
$355K - $555K Price Range
Kimberly Zahand
Keller Williams North Shore West
(708) 859-7009
394 Total Sales
1 in South Tri Village
$405,000 Price
Cindy Schmalz
@properties Christie's International Real Estate
(224) 970-2975
111 Total Sales
3 in South Tri Village
$288K - $455K Price Range
We collect this data history from publicly available records. To have your information removed, we recommend requesting removal directly through your county’s website.
| Date | Buyer | Sale Price | Title Company |
|---|---|---|---|
| $339 | Git | ||
| Barsky Michael E | -- | National Title Solutions Inc | |
| Barsky Michael E | $187,500 | Ticor Title Insurance Co | |
| Laforge Garrett | $143,000 | Attorneys Natl Title Network |
We collect this data history from publicly available records. To have your information removed, we recommend requesting removal directly through your county’s website.
| Date | Status | Borrower | Loan Amount |
|---|---|---|---|
| Open | $50,000 | ||
| Open | Olechno Tomasz | $200,000 | |
| Closed | Olechno Tomasz | $200,000 | |
| Previous Owner | Barsky Michael E | $195,372 | |
| Previous Owner | Barsky Michael E | $193,563 | |
| Previous Owner | Barsky Michael E | $191,275 | |
| Previous Owner | Laforge Garrett K | $89,159 |
We collect this data history from publicly available records. To have your information removed, we recommend requesting removal directly through your county’s website.
| Date | Event | Price | List to Sale | Price per Sq Ft |
|---|---|---|---|---|
| 12/15/2016 12/15/16 | Sold | $226,000 | -3.8% | $199 / Sq Ft |
| 10/27/2016 10/27/16 | Pending | -- | -- | -- |
| 10/05/2016 10/05/16 | For Sale | $234,900 | -- | $207 / Sq Ft |
We collect this data history from publicly available records. To have your information removed, we recommend requesting removal directly through your county’s website.
| Year | Tax Paid | Tax Assessment Tax Assessment Total Assessment is a certain percentage of the fair market value that is determined by local assessors to be the total taxable value of land and additions on the property. | Land | Improvement |
|---|---|---|---|---|
| 2024 | $7,832 | $104,864 | $27,930 | $76,934 |
| 2023 | $7,182 | $95,140 | $25,340 | $69,800 |
| 2022 | $7,202 | $88,420 | $23,550 | $64,870 |
| 2021 | $6,991 | $83,940 | $22,360 | $61,580 |
| 2020 | $6,818 | $81,420 | $21,690 | $59,730 |
| 2019 | $6,723 | $78,520 | $20,920 | $57,600 |
| 2018 | $6,385 | $72,770 | $20,020 | $52,750 |
| 2017 | $6,197 | $69,870 | $19,220 | $50,650 |
| 2016 | $6,070 | $66,740 | $18,360 | $48,380 |
| 2015 | $6,049 | $63,180 | $17,380 | $45,800 |
| 2014 | $5,415 | $59,530 | $21,170 | $38,360 |
| 2013 | $6,504 | $60,960 | $21,680 | $39,280 |
Seller's Agent in 2016
Kevin Forkin
RE/MAX Liberty
(630) 291-7621
15 in this area
58 Total Sales
AW
Seller Co-Listing Agent in 2016
Amy Will
Remax Suburban
BR
Buyer's Agent in 2016
Boguslaw Rola
Arc Red Inc Arc Realty Group
(773) 716-4900
46 Total Sales
Source: Midwest Real Estate Data (MRED)
MLS Number: MRD09359887
APN: 01-10-218-003
Disclaimer: Certain information contained herein is derived from information provided by parties other than Homes.com. All information provided is deemed reliable, but is not guaranteed to be accurate and should be independently verified.
All data is obtained from various sources and may not have been verified by broker or MLS GRID. Supplied Open House Information is subject to change without notice. All information should be independently reviewed and verified for accuracy. Properties may or may not be listed by the office/agent presenting the information. Some IDX listings have been excluded from this website.
Listings courtesy of Midwest Real Estate Data (MRED) as distributed by MLS GRID.
Based on information submitted to the MLS GRID
Ask me questions while you tour the home.