
Heidi Fornalsky
Berkshire Hathaway HomeServices Chicago
(331) 233-1916
33 Total Sales
1 in Pingree Grove
$318,990 Price


Estimated Value: $283,000 - $304,248
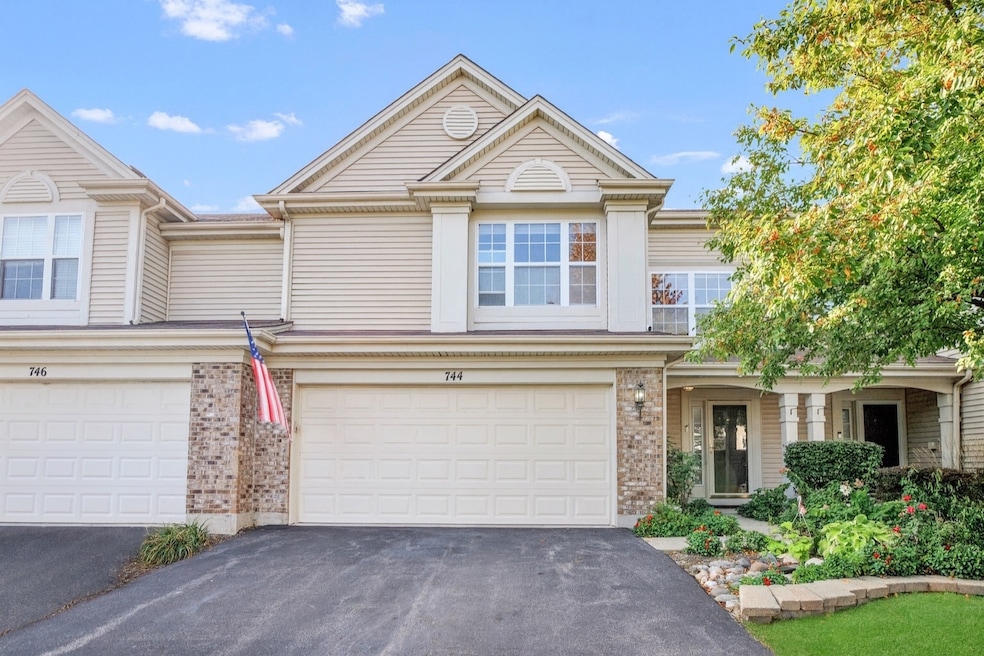
Take a look at this beautiful Cambridge Lakes, resort style townhome! Sitting quaintly on a cul-de-sac in a very quiet area. Boasting gorgeous, cathedral ceilings with all the natural sunlight you can imagine! Three sizeable bedrooms with 2 and a half bathrooms. Master bathroom with whirlpool tub and separate shower, along with his and hers sinks. Generously sized walk-in closet. Upstairs laundry located next to all bedrooms for your convenience. Spacious loft for additional living space of your choice! Built in shelving galore!! New flooring installation. Remarkable community with clubhouse, rec center, pool, gym, and walking paths with incredible views! Make 744 Lancaster the place you call home!
Last Agent to Sell the Property
eXp Realty Brokerage Phone: (630) 723-8288 License #475199013 Listed on: 09/12/2025
We collect this data history from publicly available records. To have your information removed, we recommend requesting removal directly through your county’s website.
Heidi Fornalsky
Berkshire Hathaway HomeServices Chicago
(331) 233-1916
33 Total Sales
1 in Pingree Grove
$318,990 Price
Danielle Welker
Re/Max Advantage
(262) 383-2410
157 Total Sales
1 in Pingree Grove
$257,500 Price
Jane Boeckelmann
Suburban Life Realty, Ltd
(708) 554-4875
76 Total Sales
5 in Pingree Grove
$240K - $400K Price Range
Stella Schening
HomeSmart Connect LLC
(224) 222-1296
71 Total Sales
2 in Pingree Grove
$336K - $374K Price Range
Diense Baniak
Baird & Warner
(224) 306-1304
102 Total Sales
1 in Pingree Grove
$260,000 Price
Courtney Caraway
Gallery Realty Inc.
(773) 900-6135
209 Total Sales
1 in Pingree Grove
$310,000 Price
We collect this data history from publicly available records. To have your information removed, we recommend requesting removal directly through your county’s website.
| Date | Buyer | Sale Price | Title Company |
|---|---|---|---|
| $275,000 | Carrington Title Partners | ||
| Kissel John | $255,000 | Fidelity National Title | |
| Sutton Amber | $135,000 | Pntn | |
| Stafford Katie N | $184,000 | First American Title |
We collect this data history from publicly available records. To have your information removed, we recommend requesting removal directly through your county’s website.
| Date | Status | Borrower | Loan Amount |
|---|---|---|---|
| Open | $10,000 | ||
| Open | Silva Fabio Leonardo Rue | $266,750 | |
| Previous Owner | Kissell John | $124,000 | |
| Previous Owner | Kissel John | $127,500 | |
| Previous Owner | Sutton Amber | $123,409 | |
| Previous Owner | Sutton Amber | $132,554 | |
| Previous Owner | Stafford Katie N | $181,465 |
We collect this data history from publicly available records. To have your information removed, we recommend requesting removal directly through your county’s website.
| Date | Event | Price | List to Sale | Price per Sq Ft | Prior Sale |
|---|---|---|---|---|---|
| 10/23/2025 10/23/25 | Sold | $275,000 | 0.0% | $155 / Sq Ft | |
| 09/15/2025 09/15/25 | Pending | -- | -- | -- | |
| 09/12/2025 09/12/25 | For Sale | $275,000 | +61.8% | $155 / Sq Ft | |
| 07/02/2018 07/02/18 | Sold | $170,000 | +0.3% | $113 / Sq Ft | View Prior Sale |
| 06/04/2018 06/04/18 | Pending | -- | -- | -- | |
| 05/30/2018 05/30/18 | Price Changed | $169,500 | -2.0% | $113 / Sq Ft | |
| 05/05/2018 05/05/18 | For Sale | $172,900 | -- | $115 / Sq Ft |
We collect this data history from publicly available records. To have your information removed, we recommend requesting removal directly through your county’s website.
| Year | Tax Paid | Tax Assessment Tax Assessment Total Assessment is a certain percentage of the fair market value that is determined by local assessors to be the total taxable value of land and additions on the property. | Land | Improvement |
|---|---|---|---|---|
| 2025 | $6,024 | $85,868 | $15,644 | $70,224 |
| 2024 | $6,024 | $79,192 | $14,428 | $64,764 |
| 2023 | $5,657 | $71,616 | $13,048 | $58,568 |
| 2022 | $5,381 | $63,976 | $12,030 | $51,946 |
| 2021 | $5,236 | $60,173 | $11,315 | $48,858 |
| 2020 | $5,141 | $58,637 | $11,026 | $47,611 |
| 2019 | $5,024 | $56,279 | $10,583 | $45,696 |
| 2018 | $4,601 | $49,284 | $9,932 | $39,352 |
| 2017 | $4,515 | $46,933 | $9,458 | $37,475 |
| 2016 | $4,493 | $44,681 | $9,004 | $35,677 |
| 2015 | -- | $42,200 | $8,504 | $33,696 |
| 2014 | -- | $42,200 | $8,504 | $33,696 |
| 2013 | -- | $44,035 | $8,660 | $35,375 |
LL
Seller's Agent in 2025
Luciana Lorusso
eXp Realty
(630) 550-3751
105 Total Sales
Buyer's Agent in 2025
Oliva Escutia
Real People Realty
(815) 276-9501
59 Total Sales
PK
Seller's Agent in 2018
Patricia Koza
Pat Koza Realty Inc
Buyer's Agent in 2018
Molly Harvey
eXp Realty - Geneva
(630) 456-0243
41 Total Sales
Source: Midwest Real Estate Data (MRED)
MLS Number: 12469465
APN: 02-28-329-006
Disclaimer: Certain information contained herein is derived from information provided by parties other than Homes.com. All information provided is deemed reliable, but is not guaranteed to be accurate and should be independently verified.
All data is obtained from various sources and may not have been verified by broker or MLS GRID. Supplied Open House Information is subject to change without notice. All information should be independently reviewed and verified for accuracy. Properties may or may not be listed by the office/agent presenting the information. Some IDX listings have been excluded from this website.
Listings courtesy of Midwest Real Estate Data (MRED) as distributed by MLS GRID.
Based on information submitted to the MLS GRID
Ask me questions while you tour the home.