NOT LISTED FOR SALE

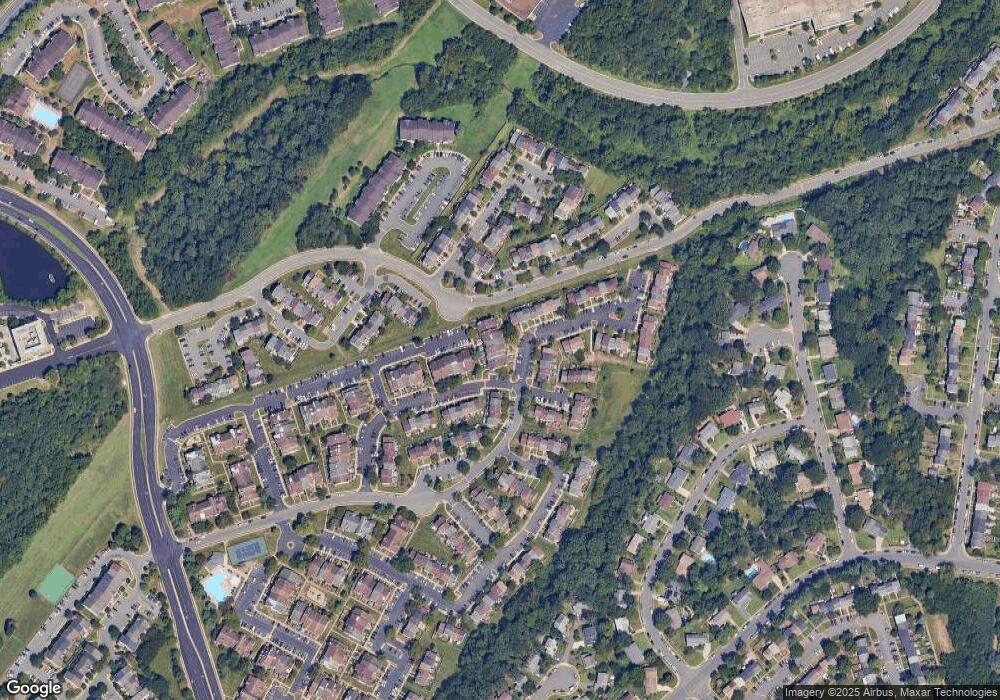
7440 Emerald Dr Unit 29-10< Manassas, VA 20109

Sudley Area
3 Beds
2.5 Baths
1,704 Sq Ft
1987 Built

Highlights

  • Private Pool
  • Traditional Floor Plan
  • Community Center
  • Colonial Architecture
  • 1 Fireplace
  • 1-minute walk to Emerald Drive Playground

About This Home

As of September 2012

MOVE RIGHT INTO THIS COMPLETELEY RENOVATED TOWN HOME- NEW CARPET- AND FRESH PAINT THROUGHOUT THE HOME- UPDATED KITCHEN- NEW FIXTURES AND MUCH MUCH MORE.

Last Agent to Rent the Property

MICHELE POLISANO

(703) 533-8660 tonilarios@fairfaxrealty.com Fairfax Realty Select Listed on: 08/10/2012

Fairfax Realty Select

Last Renter's Agent

Alba Veronica Galdamez

veronicagaldamez@mris.com Casamerica Real Estate License #MRIS:121062

Townhouse Details

Home Type

  • Townhome

Year Built

  • Built in 1987

HOA Fees

Parking

  • 1 Assigned Parking Space

Home Design

  • Colonial Architecture
  • Aluminum Siding

Interior Spaces

  • 1,704 Sq Ft Home
  • Property has 3 Levels
  • Traditional Floor Plan
  • 1 Fireplace
  • Entrance Foyer
  • Living Room
  • Dining Room
  • Library

Bedrooms and Bathrooms

  • 3 Bedrooms
  • 2.5 Bathrooms

Pool

  • Private Pool

Unit Details

  • Two or More Common Walls
  • Property is in very good condition

Utilities

  • Forced Air Heating and Cooling System
  • Electric Water Heater

Listing and Financial Details

  • Residential Lease
  • Security Deposit $1,475
  • Tenant pays for all utilities, hoa/condo/coop fee, insurance
  • 1-Month Lease Term
  • Available 8/11/12
  • $74 Application Fee
  • Assessor Parcel Number 99252

Community Details

Overview

  • Association fees include exterior building maintenance, pool(s), reserve funds, snow removal
  • Stonington Community
  • Stonington Subdivision
  • The community has rules related to parking rules

Amenities

  • Community Center

Recreation

  • Community Playground
  • Community Pool

Pet Policy

  • Pets allowed on a case-by-case basis

Townhouse Details

Home Type

Townhome

Year Built

Built in 1987

HOA Fees

$300 per month

Rental Info

  • Date Available: 2012-08-11
  • Application Fee: 74.00
  • Lease Term: Month To Month
  • Pets: Case By Case Basis
  • Pets Allowed: Yes
  • Security Deposit: 1475.00
  • Tenant Pays: Utilities - All, Hoa/Condo/Coop Fee, Insurance
  • Vacation Rental: No
  • Max Lease in Months: 1
  • Min Lease in Months: 1

Listing Details

  • Property Type: Residential Lease
  • Structure Type: Interior Row/Townhouse
  • Architectural Style: Colonial
  • New Construction: No
  • Story List: Lower 1, Lower 2, Main, Upper 1, Upper 2
  • Year Built: 1987
  • Special Features: None
  • Property Sub Type: Townhouses

Interior Features

  • Interior Amenities: Floor Plan - Traditional
  • Fireplaces Count: 1
  • Fireplace: Yes
  • Common Walls: 2+ Common Walls
  • Entry Location: 1st Floor
  • Levels Count: 3+
  • Room List: Living Room, Dining Room, Primary Bedroom, Bedroom 2, Bedroom 3, Kitchen, Library, Foyer
  • Basement: No
  • Living Area Units: Square Feet
  • Total Sq Ft: 1704
  • Living Area Sq Ft: 1704
  • Price Per Sq Ft: 0.87
  • Above Grade Finished Sq Ft: 1704
  • Above Grade Finished Area Units: Square Feet

Beds/Baths

  • Bedrooms: 3
  • Total Bathrooms: 3
  • Full Bathrooms: 2
  • Half Bathrooms: 1
  • Main Level Bathrooms: 1.00
  • Upper Level Bathrooms: 1.00
  • Upper Level 2 Bathrooms: 1.00
  • Main Level Half Bathrooms: 1

Exterior Features

  • Other Structures: Above Grade
  • Construction Materials: Aluminum Siding
  • Construction Completed: No
  • Water Access: No
  • Waterfront: No
  • Water Oriented: No
  • Pool: Yes - Community, Yes - Personal
  • Tidal Water: No
  • Water View: No

Garage/Parking

  • Assigned Spaces Count: 1
  • Garage: No
  • Parking Features: Assigned

Utilities

  • Central Air Conditioning: Yes
  • Cooling Fuel: Electric
  • Cooling Type: Central A/C
  • Heating Fuel: Electric
  • Heating Type: Forced Air
  • Heating: Yes
  • Hot Water: Electric
  • Sewer/Septic System: Public Sewer
  • Water Source: Public

Condo/Co-op/Association

  • HOA Fees: 93.00
  • HOA Fee Frequency: Monthly
  • Condo Co-Op Association: No
  • Condo Co-Op Fee: 207.00
  • Condo Co-Op Fee Frequency: Monthly
  • HOA Condo Co-Op Amenities: Community Center, Pool - Outdoor, Tot Lots/Playground
  • HOA Condo Co-Op Fee Includes: Ext Bldg Maint, Pool(s), Reserve Funds, Snow Removal
  • HOA Condo Co-Op Rules: Parking, Pets - Allowed
  • HOA: Yes

Lot Info

  • Property Condition: Very Good
  • Zoning: RPC

Tax Info

  • Assessor Parcel Number: 99252
Create a Home Valuation Report for This Property
The Home Valuation Report is an in-depth analysis detailing your home's value as well as a comparison with similar homes in the area

Home Values in the Area

Source: Public Records

Average Home Value in this Area


Source: Public Records

Property History

We collect this data history from publicly available records. To have your information removed, we recommend requesting removal directly through your county’s website.

Date Event Price List to Sale Price per Sq Ft
09/01/2012 09/01/12 Rented $1,600 +8.5% --
08/21/2012 08/21/12 Under Contract -- -- --
08/10/2012 08/10/12 For Rent $1,475 -- --
Source: Bright MLS

Agents Affiliated with this Home

  • Section Image
See All Agents

Map

Source: Bright MLS

MLS Number: 1004114382

Bright MLS
Your Personal Tour Guide

Ask me questions while you tour the home.