
Ken Jones
SUNSHINEAGLE LLC
(516) 271-3312
28 Total Sales
1 in Pinellas Park
$99,000 Price

Estimated Value: $423,539
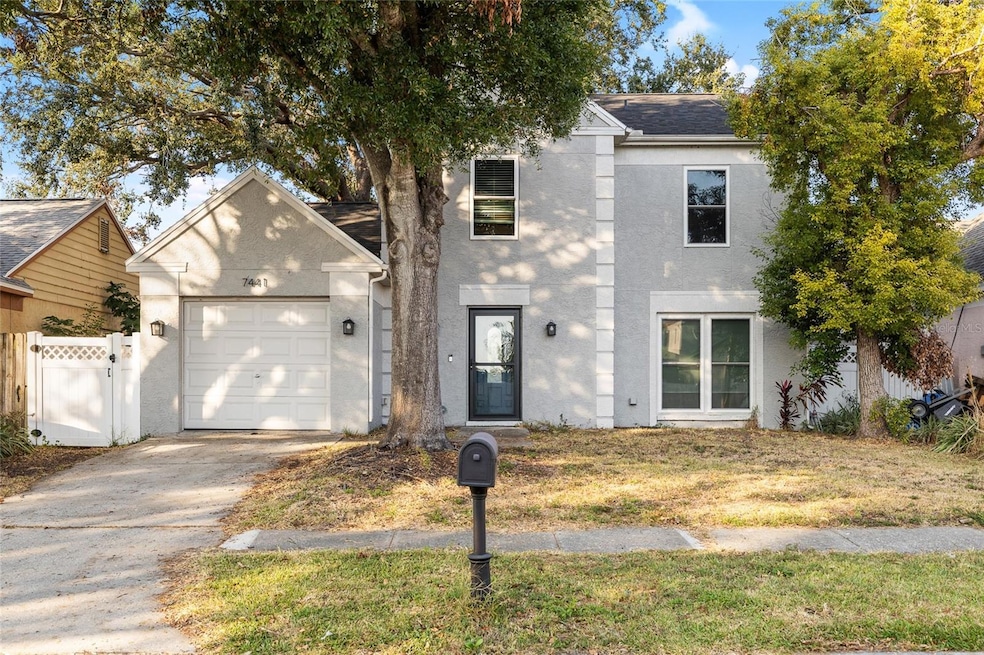
Back on the market at no fault to the seller with CLEAN FOUR POINT available! Perfectly placed in the welcoming community of Pinebrook Estates, this 3 bedroom, 2.5 bath home is an ideal find for buyers looking for space, comfort, and convenience! Step inside to a bright and open living room that feels instantly inviting-great for movie nights, game days, or relaxing after work. The well laid out kitchen, complete with white cabinets and stainless steel appliances, provides ample cabinet and counter space to make cooking easy and enjoyable. The formal dining room off the kitchen offers plenty of room for hosting friends and family. A convenient half bath downstairs is perfect for guests. Dark wood laminate floors flow seamlessly throughout the spacious downstairs. Upstairs, the roomy primary suite gives you a peaceful retreat with its own private bathroom and plenty of space to unwind. Two additional bedrooms and a full bath offer flexibility for a home office, nursery, or guest space as your needs evolve. In this home, you’ll enjoy a friendly neighborhood feel with quick access to parks, schools, shopping, dining, and Florida’s beautiful Gulf beaches. Major roadways are close by, making commutes simple. Have peace of mind with the BRAND NEW ROOF that has just been installed and AC in 2021, and fully vinyl fenced backyard. This special home has been owned by only one family since it was built! Don't miss out on this awesome property and schedule your showing today!
Last Agent to Sell the Property
FLORIDA DRIVEN REAL ESTATE Brokerage Phone: 727-492-5013 License #3362526 Listed on: 11/20/2025
We collect this data history from publicly available records. To have your information removed, we recommend requesting removal directly through your county’s website.
Ken Jones
SUNSHINEAGLE LLC
(516) 271-3312
28 Total Sales
1 in Pinellas Park
$99,000 Price
Estela Ziu
COMPASS FLORIDA, LLC
(813) 592-7263
24 Total Sales
1 in Pinellas Park
$413,000 Price
Kelly Jamruk
PHELPS REALTY GROUP
(727) 513-7445
82 Total Sales
4 in Pinellas Park
$218K - $385K Price Range
Evan Perrett
CENTURY 21 RE CHAMPIONS
(727) 594-9317
53 Total Sales
3 in Pinellas Park
$275K - $392K Price Range
Tabatha Pankop
REAL BROKER, LLC
(813) 940-5686
69 Total Sales
2 in Pinellas Park
$300K - $1.3M Price Range
Angela Julian
CHARLES RUTENBERG REALTY INC
(727) 866-4607
112 Total Sales
24 in Pinellas Park
$85K - $833K Price Range
We collect this data history from publicly available records. To have your information removed, we recommend requesting removal directly through your county’s website.
| Date | Buyer | Sale Price | Title Company |
|---|---|---|---|
| $414,000 | Baxter Title | ||
| Dawson Amanda C | -- | Insured Title Agency |
We collect this data history from publicly available records. To have your information removed, we recommend requesting removal directly through your county’s website.
| Date | Status | Borrower | Loan Amount |
|---|---|---|---|
| Open | $375,000 | ||
| Closed | Dawson Amanda C | $162,000 | |
| Previous Owner | Dawson Richard C | $70,363 | |
| Previous Owner | Dawson Richard C | $50,000 | |
| Previous Owner | Dawson Richard C | $124,000 |
We collect this data history from publicly available records. To have your information removed, we recommend requesting removal directly through your county’s website.
| Date | Event | Price | List to Sale | Price per Sq Ft |
|---|---|---|---|---|
| 03/04/2026 03/04/26 | Sold | $414,000 | -0.2% | $269 / Sq Ft |
| 01/28/2026 01/28/26 | Pending | -- | -- | -- |
| 01/23/2026 01/23/26 | Price Changed | $415,000 | -2.4% | $269 / Sq Ft |
| 12/10/2025 12/10/25 | For Sale | $425,000 | 0.0% | $276 / Sq Ft |
| 11/23/2025 11/23/25 | Pending | -- | -- | -- |
| 11/20/2025 11/20/25 | For Sale | $425,000 | -- | $276 / Sq Ft |
We collect this data history from publicly available records. To have your information removed, we recommend requesting removal directly through your county’s website.
| Year | Tax Paid | Tax Assessment Tax Assessment Total Assessment is a certain percentage of the fair market value that is determined by local assessors to be the total taxable value of land and additions on the property. | Land | Improvement |
|---|---|---|---|---|
| 2025 | $4,798 | $290,077 | ||
| 2024 | $4,468 | $281,902 | ||
| 2023 | $4,468 | $273,691 | $119,110 | $154,581 |
| 2022 | $2,847 | $187,695 | $0 | $0 |
| 2021 | $2,829 | $182,228 | $0 | $0 |
| 2020 | $2,771 | $179,712 | $0 | $0 |
| 2019 | $1,267 | $104,845 | $0 | $0 |
| 2018 | $1,240 | $102,890 | $0 | $0 |
| 2017 | $1,218 | $100,774 | $0 | $0 |
| 2016 | $1,198 | $98,701 | $0 | $0 |
| 2015 | $1,221 | $98,015 | $0 | $0 |
| 2014 | $1,221 | $97,237 | $0 | $0 |
Seller's Agent in 2026
Ashley Dougherty
FLORIDA DRIVEN REAL ESTATE
(727) 489-0800
54 Total Sales
Buyer's Agent in 2026
Terri Labrie
EPIQUE REALTY INC.
(321) 427-3345
46 Total Sales
Source: Stellar MLS
MLS Number: TB8449593
APN: 07-30-16-69359-002-0410
Disclaimer: Certain information contained herein is derived from information provided by parties other than Homes.com. All information provided is deemed reliable, but is not guaranteed to be accurate and should be independently verified.
All data is obtained from various sources and may not have been verified by broker or MLS GRID. Supplied Open House Information is subject to change without notice. All information should be independently reviewed and verified for accuracy. Properties may or may not be listed by the office/agent presenting the information. Some IDX listings have been excluded from this website. IDX information is provided exclusively for personal, non-commercial use, and may not be used for any purpose other than to identify prospective properties consumers may be interested in purchasing. Information is deemed reliable but not guaranteed.
Listings courtesy of Stellar MLS as distributed by MLS GRID.
Based on information submitted to the MLS GRID
Listing Information presented by local MLS brokerage: Ten-X - (888)-952-6393
Ask me questions while you tour the home.