
Michele Barrera
Compass
(832) 589-1556
107 Total Sales
1 in Pohick
$830,000 Price
Estimated Value: $570,000 - $629,088
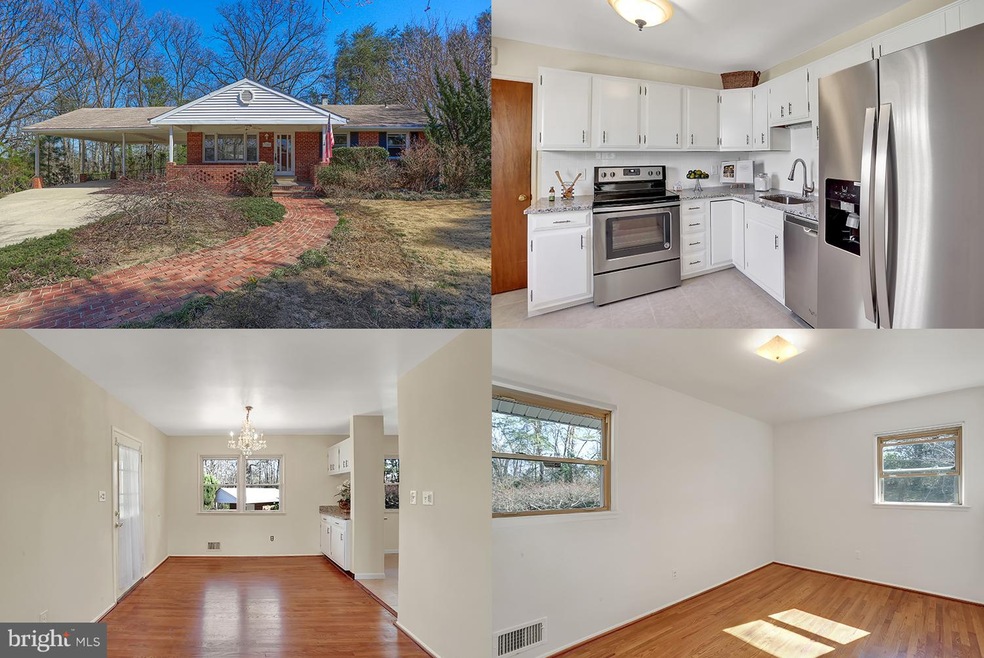
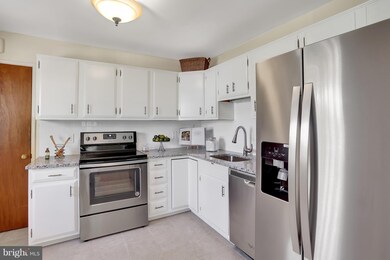

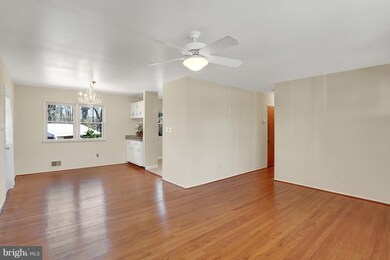
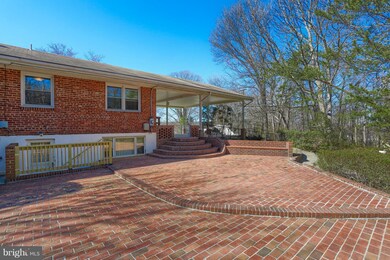
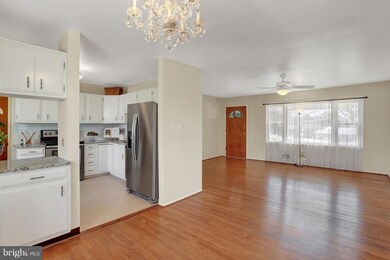
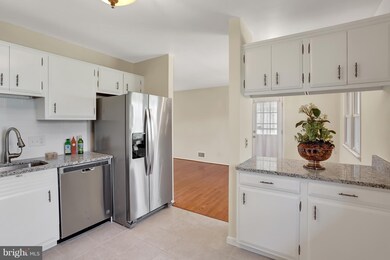
Welcome to your Backyard Oasis! All-brick Rambler, Fin. Walk-out LL to Brick Patio w/ Koi Pond & Waterfall. Fenced yard w/ Mature Garden w/ Year-round Color. Brick Shed w/ Porch for Workshop or Studio. Updates incl. New Granite Ctrs, SS Appliances, Updated Vanity & Fixtures in LL Bath, New drywall, Carpet & Paint in LL Den. Quiet Street backs to trees, close to shops, commuter routes & VRE!
Last Agent to Sell the Property
(703) 679-1700 klrw319@kw.com Keller Williams Realty License #0225174916 Listed on: 03/20/2018
We collect this data history from publicly available records. To have your information removed, we recommend requesting removal directly through your county’s website.
Michele Barrera
Compass
(832) 589-1556
107 Total Sales
1 in Pohick
$830,000 Price
Rachel Lima
KW United
(202) 937-3289
41 Total Sales
2 in Pohick
$815K - $885K Price Range
Barak Sky
Serhant
(240) 363-9670
820 Total Sales
2 in Pohick
$518K - $540K Price Range
Michelle Gordon
Compass
(240) 414-4562
64 Total Sales
2 in Pohick
$680K - $800K Price Range
Karen Olmstead
Coldwell Banker Realty
(855) 852-0282
66 Total Sales
1 in Pohick
$880,000 Price
Mabel Zuleta
RE Smart, LLC
(571) 427-0648
58 Total Sales
1 in Pohick
$879,000 Price
We collect this data history from publicly available records. To have your information removed, we recommend requesting removal directly through your county’s website.
| Date | Buyer | Sale Price | Title Company |
|---|---|---|---|
| $430,000 | Clear Title Escrow Llc |
We collect this data history from publicly available records. To have your information removed, we recommend requesting removal directly through your county’s website.
| Date | Status | Borrower | Loan Amount |
|---|---|---|---|
| Open | $344,000 | ||
| Previous Owner | $330,989 |
We collect this data history from publicly available records. To have your information removed, we recommend requesting removal directly through your county’s website.
| Date | Event | Price | List to Sale | Price per Sq Ft |
|---|---|---|---|---|
| 04/23/2018 04/23/18 | Sold | $430,000 | +1.2% | $276 / Sq Ft |
| 03/24/2018 03/24/18 | Pending | -- | -- | -- |
| 03/21/2018 03/21/18 | For Sale | $425,000 | -1.2% | $272 / Sq Ft |
| 03/20/2018 03/20/18 | Off Market | $430,000 | -- | -- |
We collect this data history from publicly available records. To have your information removed, we recommend requesting removal directly through your county’s website.
| Year | Tax Paid | Tax Assessment Tax Assessment Total Assessment is a certain percentage of the fair market value that is determined by local assessors to be the total taxable value of land and additions on the property. | Land | Improvement |
|---|---|---|---|---|
| 2025 | $6,412 | $594,540 | $285,000 | $309,540 |
| 2024 | $6,412 | $553,490 | $270,000 | $283,490 |
| 2023 | $6,400 | $567,130 | $270,000 | $297,130 |
| 2022 | $5,980 | $522,990 | $245,000 | $277,990 |
| 2021 | $5,327 | $453,900 | $213,000 | $240,900 |
| 2020 | $5,254 | $443,900 | $203,000 | $240,900 |
| 2019 | $4,830 | $408,140 | $186,000 | $222,140 |
| 2018 | $4,590 | $399,140 | $177,000 | $222,140 |
| 2017 | $4,451 | $383,380 | $177,000 | $206,380 |
| 2016 | $4,167 | $359,700 | $165,000 | $194,700 |
| 2015 | $3,897 | $349,230 | $160,000 | $189,230 |
| 2014 | $3,889 | $349,230 | $160,000 | $189,230 |
Seller's Agent in 2018
Sarah Reynolds
Keller Williams Realty
(703) 844-3425
6 in this area
3,308 Total Sales
Buyer's Agent in 2018
Vicki Thompson
NEXTHOME BLUE HERON REALTY GROUP
(703) 371-7763
35 Total Sales
Source: Bright MLS
MLS Number: 1000289080
APN: 1081-02-0006
Disclaimer: Certain information contained herein is derived from information provided by parties other than Homes.com. All information provided is deemed reliable, but is not guaranteed to be accurate and should be independently verified.
The data relating to real estate for sale on this website appears in part through the BRIGHT Internet Data Exchange program, a voluntary cooperative exchange of property listing data between licensed real estate brokerage firms, and is provided by BRIGHT through a licensing agreement.
Listing information is from various brokers who participate in the Bright MLS IDX program and not all listings may be visible on the site.
The property information being provided on or through the website is for the personal, non-commercial use of consumers and such information may not be used for any purpose other than to identify prospective properties consumers may be interested in purchasing.
Some properties which appear for sale on the website may no longer be available because they are for instance, under contract, sold or are no longer being offered for sale.
Property information displayed is deemed reliable but is not guaranteed.
Copyright 2026 Bright MLS, Inc.
Ask me questions while you tour the home.