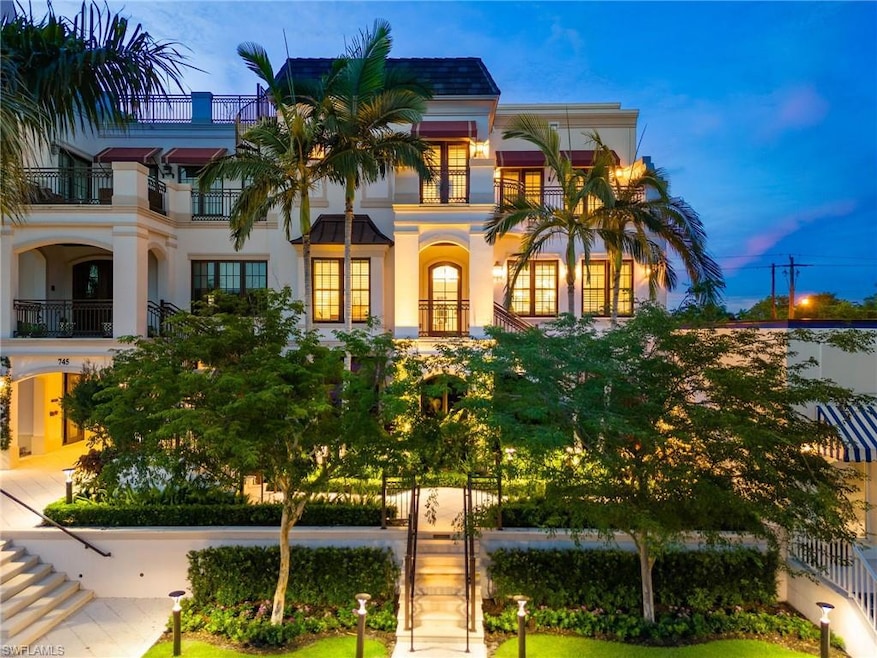


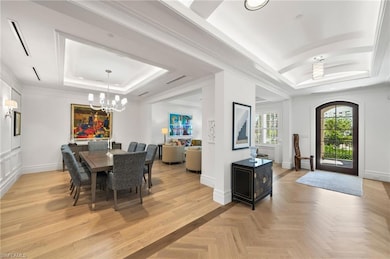
745 12th Ave S Unit 103 Naples, FL 34102
Downtown Naples NeighborhoodEstimated payment $41,135/month
Highlights
- City View
- Wood Flooring
- Screened Porch
- Lake Park Elementary School Rated A
- Lanai
- Den
About This Home
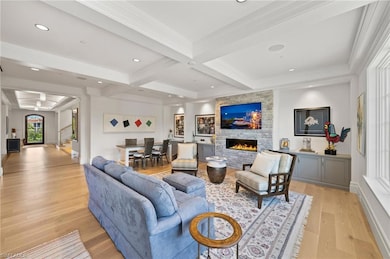
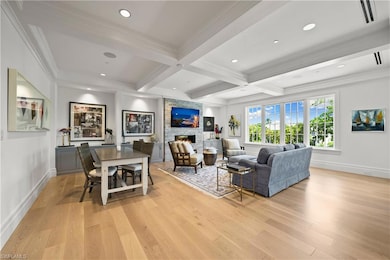
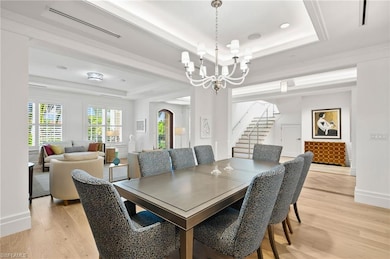
Steps from the boutique shopping and dining of Crayton Cove and offering nearly 5,000 square feet of living space, this 2019-built townhouse is an exceptional option for both part-time and full-time Naples living. Blending the scale of a single-family home with the lock-and-leave convenience of a condominium, Le Petite Trianon features an attached two-car garage, private elevator, refined finishes, and two levels of light-filled living framed by impact glass. The main living level showcases a stunning chef’s kitchen with an oversized center island, double wall ovens, and gas range, all opening seamlessly to the spacious family room with stacked-stone fireplace and an inviting open-air balcony. The upper level is home to the impressive primary suite, designed for ultimate privacy with dual baths, separate vanities, a soaking tub, walk-through shower, and a generous closet—ideal for those who appreciate their own space. This level also includes a convenient laundry room and two ensuite guest bedrooms, each with access to an open-air balcony. Unique in its design and unmatched in lifestyle, this residence is the perfect finishing touch to the quintessential Naples retreat.
Property Details
Home Type
- Condominium
Est. Annual Taxes
- $41,233
Year Built
- Built in 2019
Lot Details
- Zero Lot Line
HOA Fees
- $2,110 Monthly HOA Fees
Parking
- 2 Car Attached Garage
- Tuck Under Parking
- Assigned Parking
Home Design
- Concrete Block With Brick
- Concrete Foundation
- Wood Frame Construction
- Built-Up Roof
- Stucco
Interior Spaces
- Property has 2 Levels
- Wired For Sound
- Tray Ceiling
- Skylights
- Fireplace
- French Doors
- Entrance Foyer
- Family Room
- Formal Dining Room
- Den
- Screened Porch
- Storage
- City Views
Kitchen
- Eat-In Kitchen
- Double Oven
- Gas Cooktop
- Microwave
- Freezer
- Dishwasher
- Wine Cooler
- Kitchen Island
Flooring
- Wood
- Carpet
- Tile
Bedrooms and Bathrooms
- 3 Bedrooms
- Built-In Bedroom Cabinets
- Walk-In Closet
- In-Law or Guest Suite
- Soaking Tub
Laundry
- Laundry Room
- Dryer
- Washer
- Laundry Tub
Outdoor Features
- Balcony
- Patio
- Lanai
Utilities
- Central Heating and Cooling System
- Gas Available
- Cable TV Available
Listing and Financial Details
- Assessor Parcel Number 11955100060
Community Details
Overview
- 5 Units
- Olde Naples Subdivision
Pet Policy
- Pets up to 35 lbs
- Limit on the number of pets
Map
Home Values in the Area
Average Home Value in this Area
Property History
We collect this data history from publicly available records. To have your information removed, we recommend requesting removal directly through your county’s website.
| Date | Event | Price | List to Sale | Price per Sq Ft |
|---|---|---|---|---|
| 11/25/2025 11/25/25 | For Sale | $6,450,000 | -- | $1,328 / Sq Ft |
Source: Naples Area Board of REALTORS®
MLS Number: 225081202

APN: 11955100060
Disclaimer: Certain information contained herein is derived from information provided by parties other than Homes.com. All information provided is deemed reliable, but is not guaranteed to be accurate and should be independently verified.
The source of this real property information is the copyrighted and proprietary database compilation of the M.L.S. of Naples, Inc. Copyright 2026 M.L.S. of Naples, Inc. All rights reserved. The accuracy of this information is not warranted or guaranteed. This information should be independently verified if any person intends to engage in a transaction in reliance upon it.
- 653 12th Ave S Unit 653
- 661 12th Ave S Unit 661
- 641 12th Ave S Unit 641
- 1165 8th St S Unit 201
- 1165 8th St S Unit 302
- 1165 8th St S Unit 202
- 631 12th Ave S Unit 631
- 695 Broad Ave S
- 1135 7th St S
- 1160 8th St S
- 1140 8th St S
- 742 11th Ave S
- 645 Broad Ave S
- 900 Broad Ave S Unit 125
- 900 Broad Ave S Unit 139
- 900 Broad Ave S Unit 17
- 900 Broad Ave S
- 900 Broad Ave S Unit 10
- 900 Broad Ave S
- 900 Broad Ave S Unit 320
- 636 Broad Ave S Unit SI FL3-ID1602672P
- 609 12th Ave S Unit 609
- 1155 6th St S
- 678 11th Ave S
- 1100 9th St S Unit 101
- 783 11th Ave S
- 613 14th Ave S
- 572 11th Ave S Unit 2
- 527 Broad Ave S Unit 527
- 780 10th Ave S Unit 2
- 780 10th Ave S Unit 22
- 780 10th Ave S Unit 25
- 1050 9th St S Unit 102
- 692 10th Ave S Unit A-2
- 1080 6th St S
- 684 10th Ave S Unit D-1
- 523 Broad Ave S Unit 523
- 802 10th Ave S Unit 802
- 473 12th Ave S
- 1060 6th St S
Ask me questions while you tour the home.