
Joy Baez
Berkshire Hathaway HomeServices Starck Real Estate
(630) 394-5253
62 Total Sales
1 in North Minooka
$400,000 Price




Estimated Value: $421,522
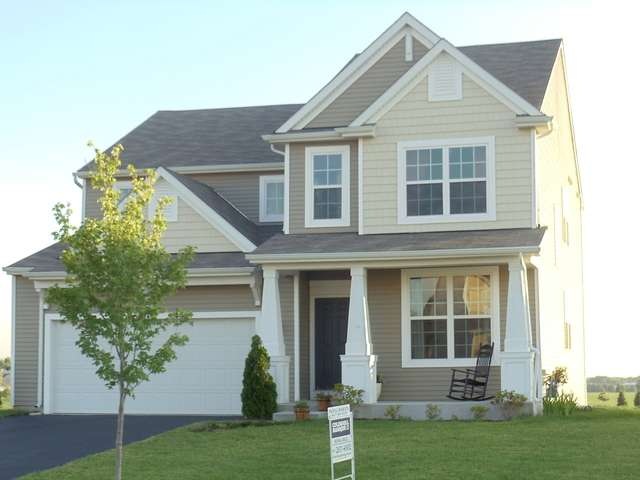
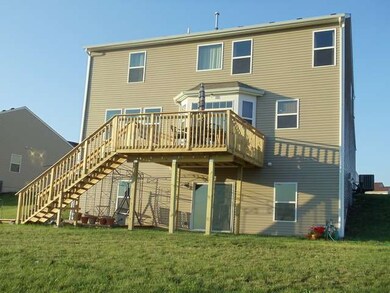
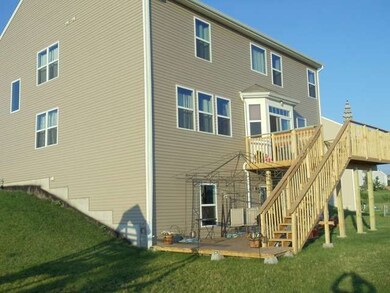
SIMPLY STUNNING 4 BEDROOM 2 1/2 BATHS WITH A HUGE LOFT. STUNNING REAR SCENIC VIEW, NO ONE WILL EVER BE BEHIND YOU. EXTREMELY CLEAN AND NEAT, SIMPLY MOVE IN. WINDOWS ALL HAVE CUSTOM SILLS. SS APPLIANCES, BUTLER PANTRY AND HUGE EATING AREA COMBINED. OUT THE BACK DOOR IS A STUNNING MULTI LEVEL DECK LEADING TO YOUR QUITE AND VERY PRIVATE YARD. LARGE CLOSETS THRUOUT WALK IN MASTER CLOSET. WALK OUT BASEMENT TO LOWER DECK
Last Agent to Sell the Property
Douglas Martin
Coldwell Banker Real Estate Group License #475136491 Listed on: 07/10/2013
We collect this data history from publicly available records. To have your information removed, we recommend requesting removal directly through your county’s website.
Joy Baez
Berkshire Hathaway HomeServices Starck Real Estate
(630) 394-5253
62 Total Sales
1 in North Minooka
$400,000 Price
Jorge Mariscal
RE/MAX Partners
(708) 859-6514
123 Total Sales
1 in North Minooka
$330,000 Price
Izzy Corona
Premiere Realty Group Inc
(331) 258-8080
88 Total Sales
1 in North Minooka
$340,000 Price
Angela Pop
Core Realty & Investments Inc.
(224) 571-9185
35 Total Sales
1 in North Minooka
$415,000 Price
Dave Johnson
City and Field Real Estate
(872) 228-2280
84 Total Sales
1 in North Minooka
$422,255 Price
Ernestina Preciado
RE/MAX 10
(708) 998-4209
168 Total Sales
2 in North Minooka
$379K - $780K Price Range
We collect this data history from publicly available records. To have your information removed, we recommend requesting removal directly through your county’s website.
| Date | Buyer | Sale Price | Title Company |
|---|---|---|---|
| $227,500 | None Available | ||
| Watkins Michael J | $227,000 | None Available |
We collect this data history from publicly available records. To have your information removed, we recommend requesting removal directly through your county’s website.
| Date | Status | Borrower | Loan Amount |
|---|---|---|---|
| Open | $196,000 | ||
| Closed | Frantz Raymond | $198,000 | |
| Previous Owner | Watkins Michael J | $181,000 |
We collect this data history from publicly available records. To have your information removed, we recommend requesting removal directly through your county’s website.
| Year | Tax Paid | Tax Assessment Tax Assessment Total Assessment is a certain percentage of the fair market value that is determined by local assessors to be the total taxable value of land and additions on the property. | Land | Improvement |
|---|---|---|---|---|
| 2025 | $9,563 | $122,700 | $16,000 | $106,700 |
| 2024 | $9,106 | $115,515 | $15,425 | $100,090 |
| 2023 | $7,809 | $105,581 | $14,690 | $90,891 |
| 2022 | $7,809 | $97,854 | $13,990 | $83,864 |
| 2021 | $7,642 | $93,360 | $14,203 | $79,157 |
| 2020 | $7,574 | $89,172 | $13,566 | $75,606 |
| 2019 | $7,629 | $87,543 | $13,318 | $74,225 |
| 2018 | $7,616 | $85,633 | $13,027 | $72,606 |
| 2017 | $7,718 | $85,633 | $13,027 | $72,606 |
| 2016 | $7,168 | $79,350 | $12,866 | $66,484 |
| 2015 | $6,830 | $75,306 | $12,210 | $63,096 |
| 2014 | -- | $72,862 | $12,210 | $60,652 |
| 2013 | -- | $72,862 | $12,210 | $60,652 |
DM
Seller's Agent in 2013
Douglas Martin
Coldwell Banker Real Estate Group
Buyer's Agent in 2013
John Schober
RE/MAX
(708) 705-8898
72 Total Sales
Source: Midwest Real Estate Data (MRED)
MLS Number: MRD08391424
APN: 09-26-412-027
Disclaimer: Certain information contained herein is derived from information provided by parties other than Homes.com. All information provided is deemed reliable, but is not guaranteed to be accurate and should be independently verified.
All data is obtained from various sources and may not have been verified by broker or MLS GRID. Supplied Open House Information is subject to change without notice. All information should be independently reviewed and verified for accuracy. Properties may or may not be listed by the office/agent presenting the information. Some IDX listings have been excluded from this website.
Listings courtesy of Midwest Real Estate Data (MRED) as distributed by MLS GRID.
Based on information submitted to the MLS GRID
Ask me questions while you tour the home.