NOT LISTED FOR SALE

745 Capistrano Dr Kalispell, MT 59901

Kalispell Area

Estimated Value: $1,011,081 - $1,033,000

3 Beds
2.5 Baths
2,534 Sq Ft
$405/Sq Ft Est. Value

Sale Details

Date Sold: October 10, 2025

Current estimated payment $6,128 / mo

70 Days on Market

Highlights

  • Horses Allowed On Property
  • RV or Boat Parking
  • Open Floorplan
  • Spa
  • Views of Trees
  • Deck

About This Home

As of October 2025

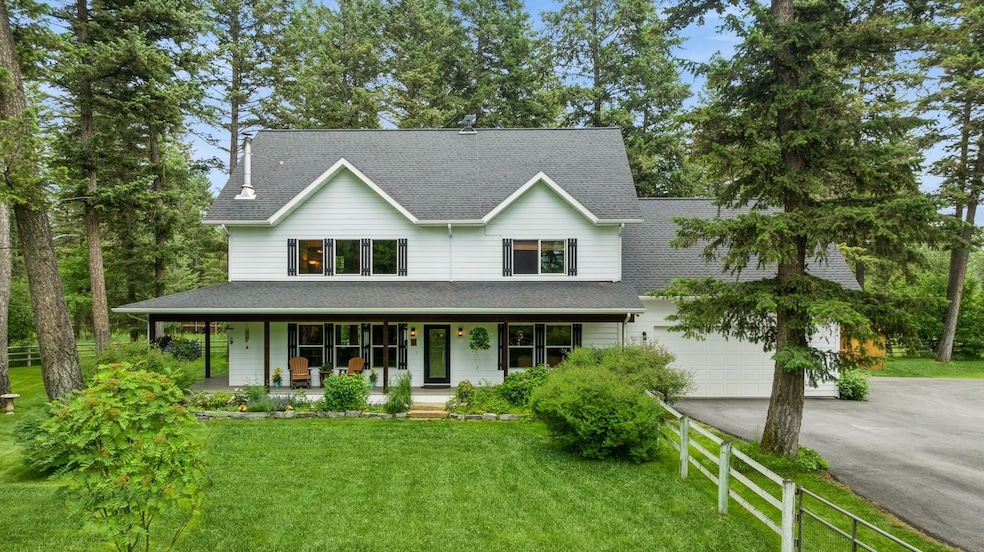
Seeking a peaceful, private retreat without sacrificing convenience? Your search ends here. Nestled on 5 usable fenced acres, this custom home offers 3 beds, 2.5 baths, a balcony office, and a spacious bonus room that could serve as a 4th bedroom. The open floor plan has soaring vaulted ceilings and expansive windows that brings the outdoors in. Rich with character, the home showcases a wood stove with a rock hearth, circular-sawn wood floors, custom iron railings, and quartzite counter tops throughout. A functional kitchen and laundry room, along with a spacious master suite that opens to a private deck. Exterior features are a covered wrap around porch, mature trees and landscaping, sprinkler system, hot tub, and a flagstone patio for entertaining or watching wildlife. Offering generous storage space with an attached heated garage, a shop featuring a workshop area, plus a storage shed and a hay shed for your horses. A charming setting on a quiet, dead-end road.

Last Agent to Sell the Property

Collette Bauer

Infinity Real Estate License #RRE-BRO-LIC-45900 Listed on: 06/29/2025

Last Buyer's Agent

Lindsay Fansler

PureWest Real Estate - Whitefish License #RRE-RBS-LIC-31411

Create a Home Valuation Report for This Property
The Home Valuation Report is an in-depth analysis detailing your home's value as well as a comparison with similar homes in the area

Home Details

Home Type

  • Single Family

Est. Annual Taxes

  • $5,611

Year Built

  • Built in 2006

Lot Details

  • 4.96 Acre Lot
  • Split Rail Fence
  • Back and Front Yard Fenced
  • Wood Fence
  • Level Lot

Parking

  • 2 Car Attached Garage
  • Heated Garage
  • Garage Door Opener
  • Additional Parking
  • RV or Boat Parking

Property Views

  • Trees
  • Meadow

Home Design

  • Poured Concrete
  • Wood Frame Construction

Interior Spaces

  • 2,534 Sq Ft Home
  • Property has 2 Levels
  • Open Floorplan
  • Vaulted Ceiling
  • 1 Fireplace
  • Wood Burning Stove
  • Basement
  • Crawl Space

Kitchen

  • Oven or Range
  • Microwave
  • Dishwasher

Bedrooms and Bathrooms

  • 3 Bedrooms
  • Walk-In Closet

Laundry

  • Laundry Room
  • Washer Hookup

Outdoor Features

  • Spa
  • Balcony
  • Deck
  • Wrap Around Porch
  • Separate Outdoor Workshop
  • Shed
  • Rain Gutters

Horse Facilities and Amenities

  • Horses Allowed On Property

Utilities

  • Heating System Uses Propane
  • Propane
  • Irrigation Water Rights
  • Well
  • Septic Tank
  • Private Sewer

Community Details

  • No Home Owners Association

Listing and Financial Details

  • Assessor Parcel Number 07407823101050000

Home Details

Home Type

Single Family

Est. Annual Taxes

$5,611

Year Built

Built in 2006

Lot Details

4.96 Acres

Parking

2

Listing Details

  • Property Sub Type: Single Family Residence
  • Property Type: Residential
  • Year Built: 2006
  • Directions: *DO NOT USE GOOGLE MAPS* US Hwy 2 to E. Reserve to Addison Square, go north to Capistrano Drive, road will narrows, stay east on Capistrano Drive, over the bayou to 745 at the end.
  • Listing I D: 30052664
  • Horses: Yes
  • Lot Size Acres: 4.96
  • Road Surface Type: Asphalt
  • Architectural Style: Multi-Level, Tri-Level
  • Carport Y N: No
  • Garage Yn: Yes
  • Unit Levels: Two
  • New Construction: No
  • Property Sub Type Additional: Single Family Residence
  • Special Features: None

Interior Features

  • Basement: Crawl Space
  • Interior Amenities: Open Floorplan, Vaulted Ceiling(s), Walk-In Closet(s)
  • Private Spa: Yes
  • Appliances: Dishwasher, Microwave, Range, Refrigerator
  • Basement YN: Yes
  • Full Bathrooms: 2
  • Half Bathrooms: 1
  • Total Bedrooms: 3
  • Fireplaces: 1
  • Fireplace: Yes
  • Living Area: 2534.0

Exterior Features

  • Exterior Feat.: Balcony, Hot Tub/Spa, Rain Gutters, Propane Tank - Owned
  • Fencing: Back Yard, Front Yard, Split Rail, Wood
  • Lot Features: Level
  • Pool Private: No
  • Topography: Level
  • View: Meadow, Trees/Woods
  • View: Yes
  • Waterfront: No
  • Construction Type: Wood Frame
  • Foundation Details: Poured
  • Other Structures: Shed(s), Workshop
  • Patio And Porch Features: Covered, Deck, Front Porch, Wrap Around, Balcony

Garage/Parking

  • Attached Garage: Yes
  • Garage Spaces: 2.0
  • Parking Features: Additional Parking, Boat, Garage, Garage Door Opener, Heated Garage

Utilities

  • Utilities: Electricity Connected, Propane
  • Heating: Propane, Wood Stove
  • Laundry Features: Washer Hookup
  • Heating Yn: Yes
  • Sewer: Private Sewer, Septic Tank
  • Water Source: Well

Condo/Co-op/Association

  • Senior Community: No
  • Association: No

Lot Info

  • Lot Size Sq Ft: 216058.0
  • Parcel #: 07407823101050000
  • Irrigation Water Rights: Yes

Tax Info

  • Tax Year: 2024
  • Tax Annual Amount: 5611.4

Multi Family

  • Above Grade Finished Area Units: Square Feet

Ownership History

We collect this data history from publicly available records. To have your information removed, we recommend requesting removal directly through your county’s website.

Date Name Owned For Owner Type

Purchase Details

Listed on
Jun 29, 2025
Closed on
Oct 9, 2025
Sold by
Mocabee Ty A and Mocabee Kari L
Bought by
Seller's Agent
Collette Bauer
Infinity Real Estate
Buyer's Agent
Lindsay Fansler
PureWest Real Estate - Whitefish
List Price
$1,095,000
Views
59
Current Estimated Value
$1,046,582

Home Financials for this Owner

Home Financials are based on the most recent Mortgage that was taken out on this home.
Avg. Annual Appreciation
-1.53%

Purchase Details

Closed on
Apr 20, 2006
Sold by
Hagel Frank D and Walsh Sara P
Bought by
Mocabee Ty A and Mocabee Kari L

Home Financials for this Owner

Home Financials are based on the most recent Mortgage that was taken out on this home.
Original Mortgage
$356,880
Interest Rate
6.52%
Mortgage Type
Construction
Source: Public Records

Purchase History

We collect this data history from publicly available records. To have your information removed, we recommend requesting removal directly through your county’s website.

Date Buyer Sale Price Title Company
-- Fidelity National Title Compan
Mocabee Ty A -- Stewart Title Of Flathead Ll
Source: Public Records

Mortgage History

We collect this data history from publicly available records. To have your information removed, we recommend requesting removal directly through your county’s website.

Date Status Borrower Loan Amount
Previous Owner $282,807
Previous Owner Mocabee Ty A $355,064
Previous Owner Mocabee Ty A $356,880
Source: Public Records

Property History

We collect this data history from publicly available records. To have your information removed, we recommend requesting removal directly through your county’s website.

Date Event Price List to Sale Price per Sq Ft
10/10/2025 10/10/25 Sold -- -- --
06/29/2025 06/29/25 For Sale $1,095,000 -- $432 / Sq Ft
Source: Montana Regional MLS

Tax History

We collect this data history from publicly available records. To have your information removed, we recommend requesting removal directly through your county’s website.

Year Tax Paid Tax Assessment Tax Assessment Total Assessment is a certain percentage of the fair market value that is determined by local assessors to be the total taxable value of land and additions on the property. Land Improvement
2025 $4,244 $856,500 $0 $0
2024 $4,941 $763,300 $0 $0
2023 $4,917 $763,300 $0 $0
2022 $4,532 $561,900 $0 $0
2021 $4,934 $561,900 $0 $0
2020 $4,592 $512,400 $0 $0
2019 $4,537 $512,400 $0 $0
2018 $4,132 $439,300 $0 $0
2017 $3,724 $439,300 $0 $0
2016 $3,442 $395,300 $0 $0
2015 $3,612 $395,300 $0 $0
2014 $3,621 $241,256 $0 $0
Source: Public Records

Agents Affiliated with this Home

  • Section Image
  • Section Image
See All Agents

Map

Source: Montana Regional MLS

MLS Number: 30052664

Montana Regional MLS

APN: 07-4078-23-1-01-05-0000

Your Personal Tour Guide

Ask me questions while you tour the home.