NOT LISTED FOR SALE

745 NE Union Loop Unit 97 Prineville, OR 97754

Prineville Area

Estimated Value: $442,074

4 Beds
2 Baths
1,896 Sq Ft
$233/Sq Ft Est. Value

Sale Details

Date Sold: November 4, 2022

Last sale price $454,995 $240 Per Sq Ft

Est. 3% decrease in value since last sale

Current estimated payment $2,786 / mo

4 Days on Market

Highlights

  • New Construction
  • Traditional Architecture
  • Solid Surface Countertops
  • Open Floorplan
  • Great Room
  • 2 Car Attached Garage

About This Home

As of November 2022

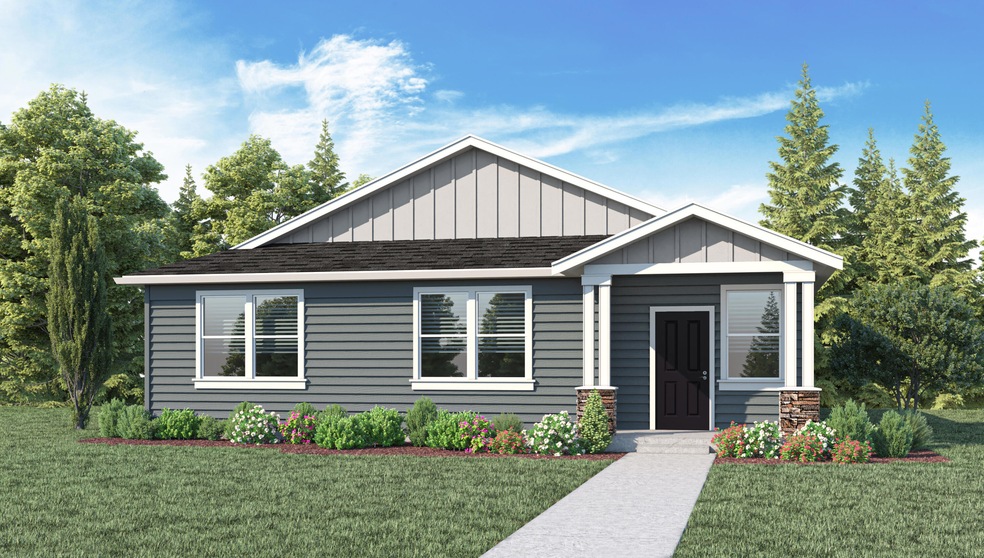
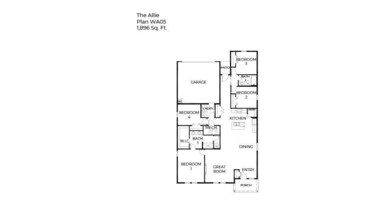
DR Horton now selling in beautiful Iron Horse! Below Market interest rate and closing cost credit when using affiliated lender! Conveniently located near schools, parks, shopping, golfing, Prineville Fairgrounds and Hwy 26. The Allie single level features a light and bright open great room and kitchen and 4 bedrooms. Lovely finishes include hard surfaces throughout, stainless steel gas appliances, white cabinets, covered patio and front yard landscaping with irrigation. Photos are representation of floorplan only. Specs, colors, features may vary. See material board photo for colors and surface materials. HOA is $18.75/month. New Home Warranty. Estimated October completion. $6,000 closing cost credit with use of Builder's lender. Under construction. Please contact listing agents for more information.

Last Agent to Sell the Property

Mary Jo Murtagh

Lennar Sales Corp License #200310274 Listed on: 08/01/2022

Lennar Sales Corp

Co-Listed By

Michelle Gregg-Anderson

D.R. Horton, Inc.-Portland License #910900025

Last Buyer's Agent

Emily Johnson

Coldwell Banker Bain License #201234598

Home Details

Home Type

  • Single Family

Est. Annual Taxes

  • $616

Year Built

  • Built in 2022 | New Construction

Lot Details

  • 6,970 Sq Ft Lot
  • Fenced
  • Landscaped
  • Level Lot
  • Front Yard Sprinklers
  • Zoning described as R2; General Res

HOA Fees

  • $19 Monthly HOA Fees

Parking

  • 2 Car Attached Garage
  • Alley Access
  • Driveway

Home Design

  • Traditional Architecture
  • Stem Wall Foundation
  • Frame Construction
  • Composition Roof

Interior Spaces

  • 1,896 Sq Ft Home
  • 1-Story Property
  • Open Floorplan
  • Electric Fireplace
  • Double Pane Windows
  • Vinyl Clad Windows
  • Great Room
  • Dining Room
  • Laundry Room

Kitchen

  • Range
  • Microwave
  • Dishwasher
  • Kitchen Island
  • Solid Surface Countertops
  • Disposal

Flooring

  • Carpet
  • Laminate

Bedrooms and Bathrooms

  • 4 Bedrooms
  • Linen Closet
  • Walk-In Closet
  • 2 Full Bathrooms

Home Security

  • Smart Locks
  • Smart Thermostat
  • Carbon Monoxide Detectors
  • Fire and Smoke Detector

Schools

  • Barnes Butte Elementary School
  • Crook County Middle School
  • Crook County High School

Utilities

  • No Cooling
  • Forced Air Heating System
  • Heating System Uses Natural Gas

Additional Features

  • Smart Technology
  • Patio

Community Details

  • Built by DR Horton
  • Ironhorse Subdivision

Listing and Financial Details

  • No Short Term Rentals Allowed
  • Assessor Parcel Number 18229

Home Details

Home Type

Single Family

Est. Annual Taxes

$616

Year Built

Built in 2022 | New Construction

Lot Details

6,970 Sq Ft Lot

HOA Fees

$19 per month

Parking

2

Listing Details

  • Architectural Style: Traditional
  • Directions: 26 east, Left on NE Combs Flat Rd, Left on NE Ironhorse Drive, Left on NE Piston Way, Right on NE Union Loop.
  • Garage Yn: Yes
  • Unit Levels: One
  • Lot Size Acres: 0.16
  • Prop. Type: Residential
  • New Construction: Yes
  • Property Sub Type: Single Family Residence
  • Road Surface Type: Paved
  • Subdivision Name: Ironhorse
  • Year Built: 2022
  • Co List Office Mls Id: ocDRH
  • Co List Office Phone: 503-222-4151
  • Co List Office Phone: 503-222-4151
  • MLS Status: Closed
  • General Property Information Audio Surveillance on Premises YN: No
  • General Property Information Accessory Dwelling Unit YN: No
  • General Property Information Estimated Completion Date: 2022-10-21
  • Patio and Porch Features:Patio and Porch Features: Patio
  • Rooms:Rooms: Dining Room, Great Room, Laundry, Kitchen, Primary Bedroom
  • Special Features: NewHome

Interior Features

  • Accessibility Features: Smart Technology
  • Appliances: Dishwasher, Disposal, Microwave, Range
  • Has Basement: None
  • Full Bathrooms: 2
  • Total Bedrooms: 4
  • Fireplace Features: Electric
  • Flooring: Carpet, Laminate, Other
  • Interior Amenities: Kitchen Island, Open Floorplan, Smart Thermostat, Walk-In Closet(s), Smart Lock(s), Solid Surface Counters, Enclosed Toilet(s), Linen Closet, Fiberglass Stall Shower
  • Window Features: Double Pane Windows, Vinyl Frames
  • Fireplace: Yes

Exterior Features

  • Builder Name: DR Horton
  • Common Walls: No Common Walls
  • Construction Type: Frame
  • Foundation Details: Stemwall
  • Lot Features: Landscaped, Level, Sprinklers In Front, Fenced
  • Roof: Composition
  • Patio And Porch Features: Patio

Garage/Parking

  • Garage Spaces: 2.0
  • Parking Features: Alley Access, Attached, Driveway
  • Attached Garage: Yes

Utilities

  • Cooling: None
  • Heating: Forced Air, Natural Gas
  • Security: Carbon Monoxide Detector(s), Smoke Detector(s)
  • Sewer: Public Sewer
  • Water Source: Public
  • Cooling Y N: No
  • HeatingYN: Yes

Condo/Co-op/Association

  • Amenities: Other
  • Association Fee: 18.75
  • Association Fee Frequency: Monthly
  • Association: Yes
  • Community Features: Short Term Rentals Not Allowed
  • Senior Community: No

Schools

  • Elementary School: Barnes Butte Elem
  • High School: Crook County High
  • Middle Or Junior School: Crook County Middle

Lot Info

  • Additional Parcels: No
  • Lot Size Sq Ft: 6969.6
  • Parcel #: 18229
  • ResoLotSizeUnits: Acres
  • Zoning Description: R2; General Res

Tax Info

  • Tax Annual Amount: 616.14
  • Tax Year: 2021

Ownership History

We collect this data history from publicly available records. To have your information removed, we recommend requesting removal directly through your county’s website.

Date Name Owned For Owner Type

Purchase Details

Closed on
Feb 23, 2026
Sold by
Bought by
Current Estimated Value
$442,074

Home Financials for this Owner

Home Financials are based on the most recent Mortgage that was taken out on this home.
Original Mortgage
$373,065
Interest Rate
0.0606%
Mortgage Type
New Conventional

Purchase Details

Listed on
Aug 1, 2022
Closed on
Oct 10, 2022
Sold by
Bought by
Seller's Agent
Mary Jo Murtagh
Lennar Sales Corp
Buyer's Agent
Emily Johnson
Coldwell Banker Bain
List Price
$454,995
Sold Price
$454,995
Views
19

Home Financials for this Owner

Home Financials are based on the most recent Mortgage that was taken out on this home.
Avg. Annual Appreciation
-0.77%
Original Mortgage
$360,995
Interest Rate
0.067%
Mortgage Type
New Conventional
Source: Public Records

Range of Values:

--
Value Increase
--
Percent Increase
--
Adjusted for Inflation
Collateral Analytics

Collateral Analytics Collateral Analytics AVMs (Automated Valuation Model) employ a number of statistical approaches combined with neighborhood-specific comparable selection guarantees the most up-to-date and precise valuations.

Not Available

Collateral Analytics does not have data for the current month. Please view the chart for historical values.

ICE

ICE Mortgage Technology ICE Mortgage Technology’s AVM (Automated Valuation Model) is a state-of-the-art online residential property valuation tool that provides a quick and accurate estimate of the value of almost any home in the U.S.

Not Available

ICE Mortgage Technology does not have data for the current month. Please view the chart for historical values.

First American

First American First American Data & Analytics’ next-generation AVM combines unrivaled data assets with a blended ensemble of valuation models to produce highly accurate, reliable valuations you can trust.

Not Available

First American does not have data for the current month. Please view the chart for historical values.

Quantarium

Quantarium Quantarium’s valuation service, repeatedly proven the industry’s most accurate and comprehensive, is supercharged with a self-learning and auto-tuning AI engine that continually becomes smarter and more accurate as it processes daily inputs from the industry’s leading RE data lake.

Not Available

Quantarium does not have data for the current month. Please view the chart for historical values.

Average Value
Not Available
List Price
Sold Price
Create a Home Valuation Report for This Property
The Home Valuation Report is an in-depth analysis detailing your home's value as well as a comparison with similar homes in the area

Home Values in the Area

Source: Public Records

Average Home Value in this Area


Source: Public Records

Purchase History

We collect this data history from publicly available records. To have your information removed, we recommend requesting removal directly through your county’s website.

Date Buyer Sale Price Title Company
$438,900 Western Title
$454,995 First American Title
Source: Public Records

Mortgage History

We collect this data history from publicly available records. To have your information removed, we recommend requesting removal directly through your county’s website.

Date Status Borrower Loan Amount
Open $373,065
Closed $360,995
Source: Public Records

Property History

We collect this data history from publicly available records. To have your information removed, we recommend requesting removal directly through your county’s website.

Date Event Price List to Sale Price per Sq Ft
11/04/2022 11/04/22 Sold $454,995 0.0% $240 / Sq Ft
08/05/2022 08/05/22 Pending -- -- --
08/01/2022 08/01/22 For Sale $454,995 -- $240 / Sq Ft
Source: Oregon Datashare

Tax History

We collect this data history from publicly available records. To have your information removed, we recommend requesting removal directly through your county’s website.

Year Tax Paid Tax Assessment Tax Assessment Total Assessment is a certain percentage of the fair market value that is determined by local assessors to be the total taxable value of land and additions on the property. Land Improvement
2025 $4,291 $267,040
2024 $4,181 $259,270
2023 $4,037 $251,720 $0 $0
2022 $639 $39,920 $0 $0
2021 $616 $38,760 $0 $0
2020 $541 $34,000 $0 $0
2019 $539 $34,000 $0 $0
2018 $540 $34,000 $0 $0
2017 $483 $30,000 $0 $0
2016 $396 $18,700 $0 $0
2015 $292 $18,700 $0 $0
2013 -- $17,000 $0 $0
Source: Public Records

Agents Affiliated with this Home

  • Section Image
See All Agents

Map

Source: Oregon Datashare

MLS Number: 220151249

Oregon Datashare

APN: 018229

Your Personal Tour Guide

Ask me questions while you tour the home.