
Doniella Cox
Bend Dreams Realty LLC
(458) 202-2675
99 Total Sales
3 in Prineville
$380K - $400K Price Range
Estimated Value: $499,000 - $512,361

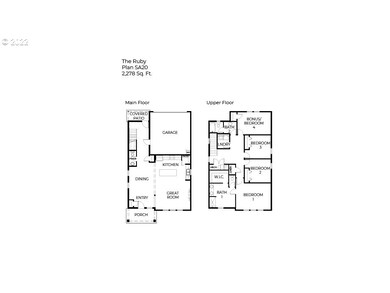
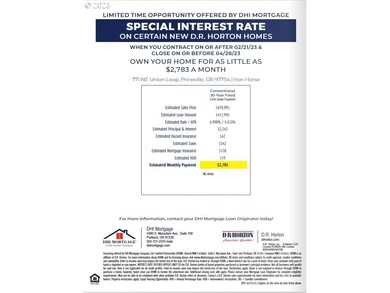
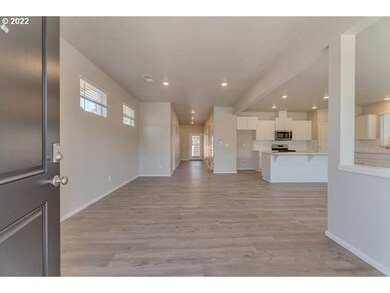
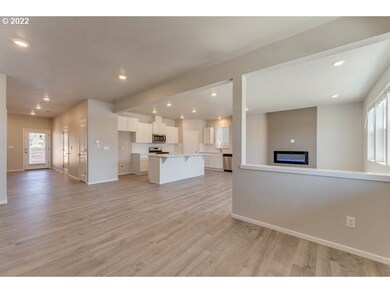
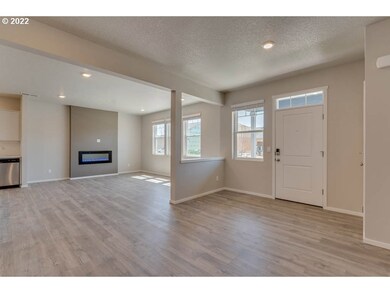
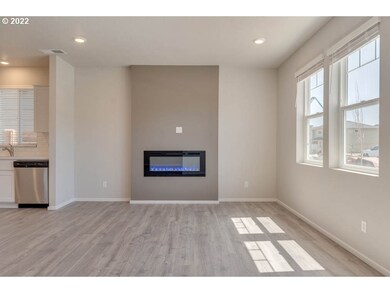
HOME OF THE WEEK! SIGNATURE SERIES HOME INCLUDES A/C, BLINDS, GARAGE DOOR OPENER, FRONT/REAR LANDSCAPING W/IRRIGATION & FENCING! $12k INCENTIVE WITH BLDR'S LENDER CAN BE USED TOWARD INTEREST RATE BUYDOWN, CLOSING COSTS! Iron Horse is located near schools, parks, miles of trails & shopping. The Ruby plan has a spacious great room. Quartz, premium laminate, SS appliances, gas range, covered patio, Smart home features, Hi-efficiency furnace. Model at 1230 NE Boxcar Dr., Open Sat-Wed, 10a-6p.
Last Agent to Sell the Property
D. R. Horton, Inc Portland License #200310274 Listed on: 08/21/2022
Co-Listed By
Patricia Tulley
Holt Homes Realty, LLC License #200312092
Last Buyer's Agent
D. R. Horton, Inc Portland License #200310274 Listed on: 08/21/2022
We collect this data history from publicly available records. To have your information removed, we recommend requesting removal directly through your county’s website.
Doniella Cox
Bend Dreams Realty LLC
(458) 202-2675
99 Total Sales
3 in Prineville
$380K - $400K Price Range
Ashley Neff
Ninebark Real Estate
(541) 204-2098
67 Total Sales
6 in Prineville
$200K - $495K Price Range
Lauren Hinton
Keller Williams Realty Central Oregon
(971) 351-1683
61 Total Sales
2 in Prineville
$290K - $434K Price Range
David Keyte
eXp Realty, LLC
(541) 634-8853
330 Total Sales
7 in Prineville
$260K - $425K Price Range
Ryan Hoover
Bend Premier Real Estate LLC
(541) 827-8655
36 Total Sales
1 in Prineville
$335,000 Price
Kristy Stewart
Bend Premier Real Estate LLC
(458) 206-3630
29 Total Sales
3 in Prineville
$425K - $429K Price Range
We collect this data history from publicly available records. To have your information removed, we recommend requesting removal directly through your county’s website.
| Date | Buyer | Sale Price | Title Company |
|---|---|---|---|
| $439,995 | First American Title |
We collect this data history from publicly available records. To have your information removed, we recommend requesting removal directly through your county’s website.
| Date | Status | Borrower | Loan Amount |
|---|---|---|---|
| Open | $351,996 |
We collect this data history from publicly available records. To have your information removed, we recommend requesting removal directly through your county’s website.
| Date | Event | Price | List to Sale | Price per Sq Ft | Prior Sale |
|---|---|---|---|---|---|
| 04/26/2023 04/26/23 | Sold | $439,995 | 0.0% | $193 / Sq Ft | |
| 04/26/2023 04/26/23 | Sold | $439,995 | 0.0% | $193 / Sq Ft | View Prior Sale |
| 03/21/2023 03/21/23 | Pending | -- | -- | -- | |
| 03/21/2023 03/21/23 | Pending | -- | -- | -- | |
| 02/01/2023 02/01/23 | Price Changed | $439,995 | 0.0% | $193 / Sq Ft | |
| 02/01/2023 02/01/23 | Price Changed | $439,995 | -1.1% | $193 / Sq Ft | |
| 01/26/2023 01/26/23 | Price Changed | $444,995 | 0.0% | $195 / Sq Ft | |
| 01/25/2023 01/25/23 | Price Changed | $444,995 | +1.1% | $195 / Sq Ft | |
| 01/11/2023 01/11/23 | Price Changed | $439,995 | 0.0% | $193 / Sq Ft | |
| 01/11/2023 01/11/23 | Price Changed | $439,995 | -1.1% | $193 / Sq Ft | |
| 01/06/2023 01/06/23 | Price Changed | $444,995 | 0.0% | $195 / Sq Ft | |
| 01/06/2023 01/06/23 | Price Changed | $444,995 | -1.1% | $195 / Sq Ft | |
| 01/03/2023 01/03/23 | Price Changed | $449,995 | 0.0% | $198 / Sq Ft | |
| 01/02/2023 01/02/23 | Price Changed | $449,995 | +2.3% | $198 / Sq Ft | |
| 11/29/2022 11/29/22 | Price Changed | $439,995 | 0.0% | $193 / Sq Ft | |
| 11/29/2022 11/29/22 | Price Changed | $439,995 | -2.2% | $193 / Sq Ft | |
| 11/08/2022 11/08/22 | Price Changed | $449,995 | 0.0% | $198 / Sq Ft | |
| 11/08/2022 11/08/22 | Price Changed | $449,995 | -1.7% | $198 / Sq Ft | |
| 11/02/2022 11/02/22 | Price Changed | $457,995 | 0.0% | $201 / Sq Ft | |
| 11/02/2022 11/02/22 | Price Changed | $457,995 | +1.8% | $201 / Sq Ft | |
| 10/26/2022 10/26/22 | Price Changed | $449,995 | 0.0% | $198 / Sq Ft | |
| 10/26/2022 10/26/22 | Price Changed | $449,995 | -1.1% | $198 / Sq Ft | |
| 10/05/2022 10/05/22 | Price Changed | $454,995 | 0.0% | $200 / Sq Ft | |
| 10/04/2022 10/04/22 | Price Changed | $454,995 | -2.8% | $200 / Sq Ft | |
| 08/21/2022 08/21/22 | For Sale | $467,995 | 0.0% | $205 / Sq Ft | |
| 08/01/2022 08/01/22 | For Sale | $467,995 | -- | $205 / Sq Ft |
We collect this data history from publicly available records. To have your information removed, we recommend requesting removal directly through your county’s website.
| Year | Tax Paid | Tax Assessment Tax Assessment Total Assessment is a certain percentage of the fair market value that is determined by local assessors to be the total taxable value of land and additions on the property. | Land | Improvement |
|---|---|---|---|---|
| 2025 | $4,716 | $293,470 | ||
| 2024 | $4,595 | $284,930 | ||
| 2023 | $4,437 | $276,640 | $0 | $0 |
| 2022 | $639 | $39,920 | $0 | $0 |
| 2021 | $616 | $38,760 | $0 | $0 |
| 2020 | $541 | $34,000 | $0 | $0 |
| 2019 | $539 | $34,000 | $0 | $0 |
| 2018 | $540 | $34,000 | $0 | $0 |
| 2017 | $483 | $30,000 | $0 | $0 |
| 2016 | $396 | $18,700 | $0 | $0 |
| 2015 | $292 | $18,700 | $0 | $0 |
| 2013 | -- | $17,000 | $0 | $0 |
MM
Seller's Agent in 2023
Mary Jo Murtagh
D. R. Horton, Inc Portland
(503) 222-4151
278 Total Sales
PT
Seller Co-Listing Agent in 2023
Patricia Tulley
Holt Homes Realty, LLC
Source: Regional Multiple Listing Service (RMLS)
MLS Number: 22172253
APN: 018228
Disclaimer: Certain information contained herein is derived from information provided by parties other than Homes.com. All information provided is deemed reliable, but is not guaranteed to be accurate and should be independently verified.
The content relating to real estate for sale on this web site comes in part from the IDX program of the RMLS™ of Portland, Oregon. Real estate listings held by brokerage firms other than Ten-X are marked with the RMLS™ logo, and detailed information about these properties includes the names of the listing brokers. Listing content is copyright © 2026 RMLS™, Portland, Oregon. Some properties which appear for sale on this web site may subsequently have sold or may no longer be available. All information provided is deemed reliable but is not guaranteed and should be independently verified.
Ask me questions while you tour the home.