
David Jaffe
@properties Christie's International Real Estate
(224) 258-0839
125 Total Sales
3 in Barrington
$390K - $565K Price Range


Estimated Value: $907,000 - $1,282,000
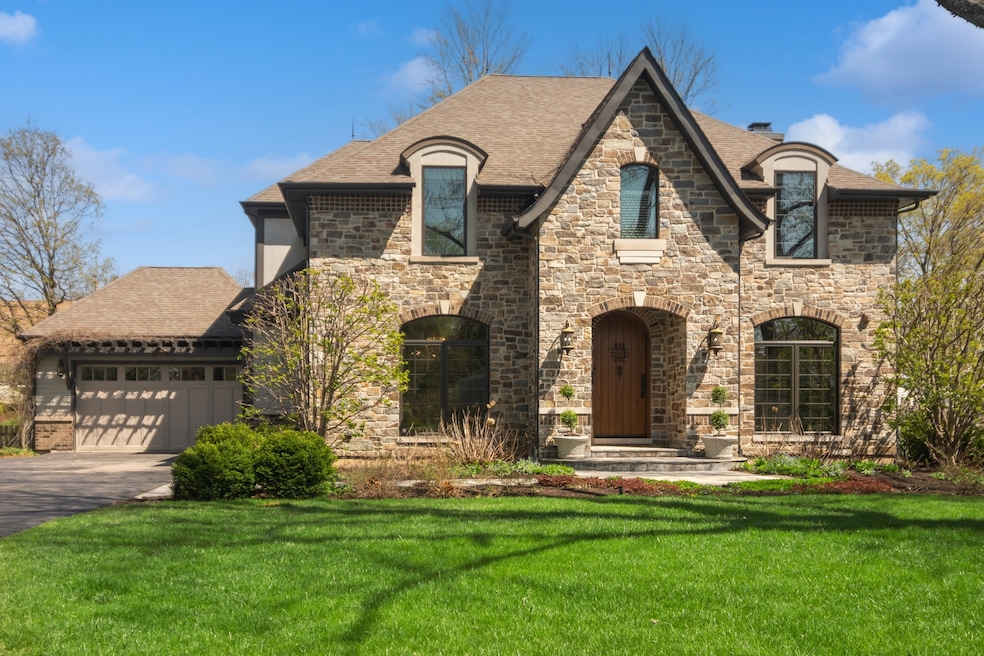
Timeless and tranquil, this luxurious custom estate exudes warmth and sophistication throughout. 745 S. Summit St. stands apart with its elegant and stylish handcrafted stone exterior, thoughtful modern floor plan, and high-end finishes and architectural details throughout. Enter through the arched front door and enjoy 9-foot ceilings throughout the first floor. The extraordinarily large open-concept kitchen leads to the family room (and its dramatic fireplace) and is perfect for the entertainer. Host dinner parties and family gatherings in the sun-lit dining room, which features a convenient butler's pantry. The kitchen offers all high-end appliances as well as a sliding glass door leading out to the three seasons room. Work from home in the sun-drenched first floor library. Four bedrooms and three bathrooms upstairs. Huge double lot. Fully fenced yard with professionally-landscaped gardens, multi-tiered patio and a built-in fire pit. Attached two-car garage. Unfinished basement creates an opportunity to make it your own! Located just minutes from downtown Barrington's shops, restaurants, and Metra train station, offering an express train to Chicago in just 47 minutes. This home is in the acclaimed Barrington 220 School District and zoned in the Blue Ribbon-awarded Grove Avenue Elementary School.
We collect this data history from publicly available records. To have your information removed, we recommend requesting removal directly through your county’s website.
David Jaffe
@properties Christie's International Real Estate
(224) 258-0839
125 Total Sales
3 in Barrington
$390K - $565K Price Range
Victoria Waliczek
Coldwell Banker Realty
(312) 386-5117
123 Total Sales
2 in Barrington
$615K - $660K Price Range
Niko Tsichlis
Midland Realty Group
(773) 923-2379
43 Total Sales
1 in Barrington
$430,000 Price
Brian Khurelbaatar
Compass
(773) 869-7841
117 Total Sales
1 in Barrington
$415,000 Price
Dina House
Brokerocity Inc
(224) 246-8499
101 Total Sales
1 in Barrington
$320,000 Price
Rafay Qamar
Real Broker LLC
(833) 359-9113
1,069 Total Sales
1 in Barrington
$35,000 Price
We collect this data history from publicly available records. To have your information removed, we recommend requesting removal directly through your county’s website.
| Date | Buyer | Sale Price | Title Company |
|---|---|---|---|
| $1,150,000 | First American Title | ||
| Ziehm Elena | -- | None Available | |
| Ziehm S Elena | $339,000 | First American Title | |
| Sahinoglu Mehmet | $250,000 | Baird & Warner Title Service | |
| Holsteen Charles G | $234,000 | -- | |
| Schneider John Upton | -- | -- |
We collect this data history from publicly available records. To have your information removed, we recommend requesting removal directly through your county’s website.
| Date | Status | Borrower | Loan Amount |
|---|---|---|---|
| Open | $920,000 | ||
| Previous Owner | Ziehm S Elena | $300,000 | |
| Previous Owner | Holsteen Charles G | $187,200 |
We collect this data history from publicly available records. To have your information removed, we recommend requesting removal directly through your county’s website.
| Date | Event | Price | List to Sale | Price per Sq Ft |
|---|---|---|---|---|
| 05/30/2025 05/30/25 | Sold | $1,150,000 | -4.2% | $304 / Sq Ft |
| 04/15/2025 04/15/25 | Pending | -- | -- | -- |
| 04/10/2025 04/10/25 | For Sale | $1,200,000 | -- | $318 / Sq Ft |
We collect this data history from publicly available records. To have your information removed, we recommend requesting removal directly through your county’s website.
| Year | Tax Paid | Tax Assessment Tax Assessment Total Assessment is a certain percentage of the fair market value that is determined by local assessors to be the total taxable value of land and additions on the property. | Land | Improvement |
|---|---|---|---|---|
| 2025 | $8,491 | $110,000 | $15,000 | $95,000 |
| 2024 | $8,491 | $44,000 | $12,500 | $31,500 |
| 2023 | $8,256 | $44,000 | $12,500 | $31,500 |
| 2022 | $8,256 | $44,000 | $12,500 | $31,500 |
| 2021 | $6,567 | $32,625 | $6,562 | $26,063 |
| 2020 | $6,436 | $32,625 | $6,562 | $26,063 |
| 2019 | $6,346 | $36,331 | $6,562 | $29,769 |
| 2018 | $6,327 | $35,078 | $5,937 | $29,141 |
| 2017 | $5,250 | $35,078 | $5,937 | $29,141 |
| 2016 | $6,287 | $35,078 | $5,937 | $29,141 |
| 2015 | $5,729 | $30,429 | $5,312 | $25,117 |
| 2014 | $5,686 | $30,429 | $5,312 | $25,117 |
| 2013 | -- | $30,429 | $5,312 | $25,117 |
Seller's Agent in 2025
Kate Fanselow
Compass
(847) 306-6158
181 Total Sales
Buyer's Agent in 2025
Dan Volker
@ Properties
(708) 212-4884
73 Total Sales
Seller's Agent in 2013
Jennifer Sahinoglu
Falcon Living, LLC
(773) 319-4200
2 Total Sales
Buyer's Agent in 2013
Rebecca Pajich
Keller Williams Success Realty
(847) 609-6875
47 Total Sales
Seller's Agent in 2012
Mary Beth Holsteen
Baird Warner
(847) 732-0988
13 Total Sales
Source: Midwest Real Estate Data (MRED)
MLS Number: 12335019
APN: 01-01-400-040-0000
Disclaimer: Certain information contained herein is derived from information provided by parties other than Homes.com. All information provided is deemed reliable, but is not guaranteed to be accurate and should be independently verified.
All data is obtained from various sources and may not have been verified by broker or MLS GRID. Supplied Open House Information is subject to change without notice. All information should be independently reviewed and verified for accuracy. Properties may or may not be listed by the office/agent presenting the information. Some IDX listings have been excluded from this website.
Listings courtesy of Midwest Real Estate Data (MRED) as distributed by MLS GRID.
Based on information submitted to the MLS GRID
Ask me questions while you tour the home.