NOT LISTED FOR SALE

Estimated Value: $2,023,000 - $2,400,000

4 Beds
4 Baths
4,276 Sq Ft
$511/Sq Ft Est. Value

Sale Details

Date Sold: March 8, 2012

Last sale price $795,000 $186 Per Sq Ft

Est. 175% increase in value since last sale

Current estimated payment $12,314 / mo

20 Days on Market

Highlights

  • Heated Spa
  • RV Gated
  • City Lights View
  • Lone Mountain Elementary School Rated A-
  • Gated Community
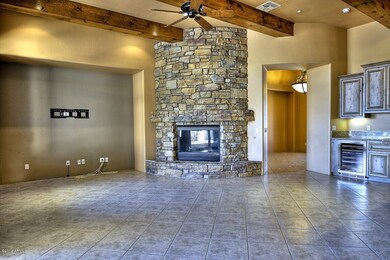
  • Family Room with Fireplace

About This Home

As of March 2012

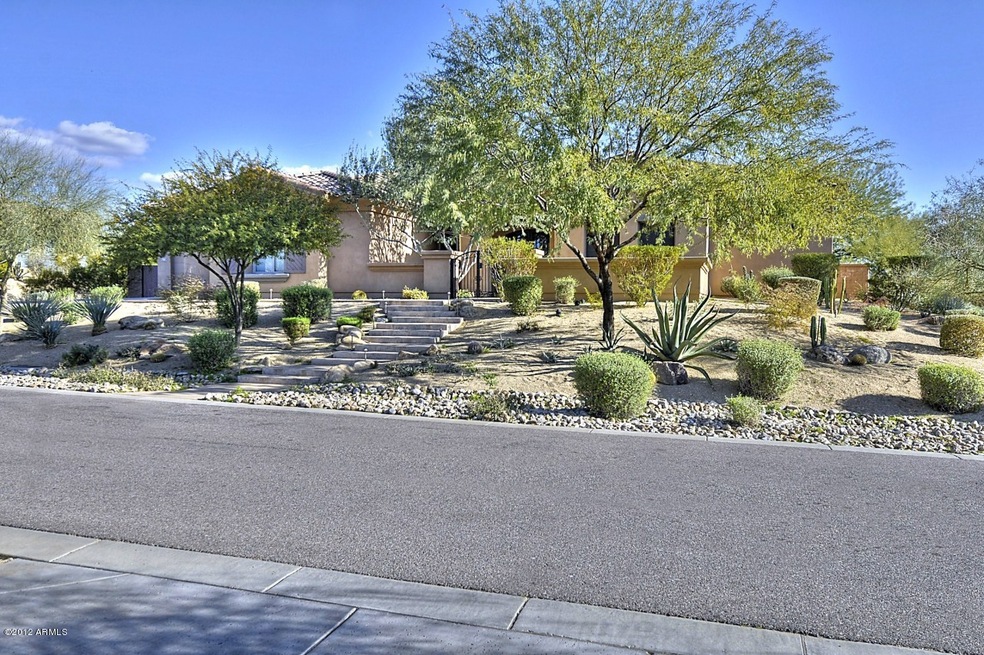
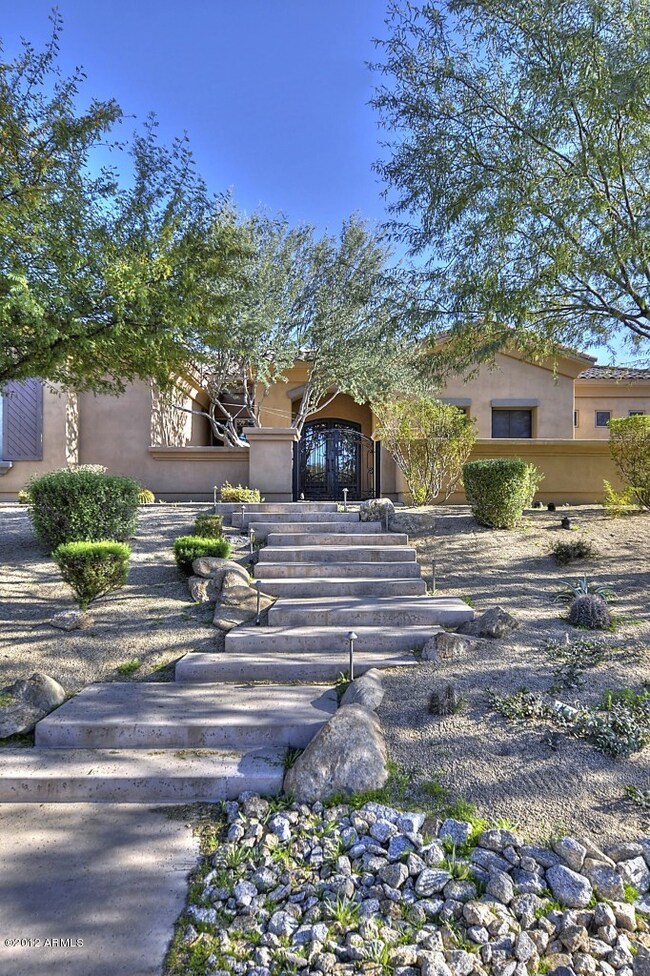
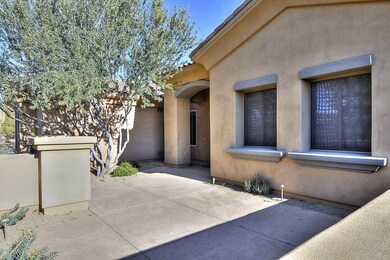
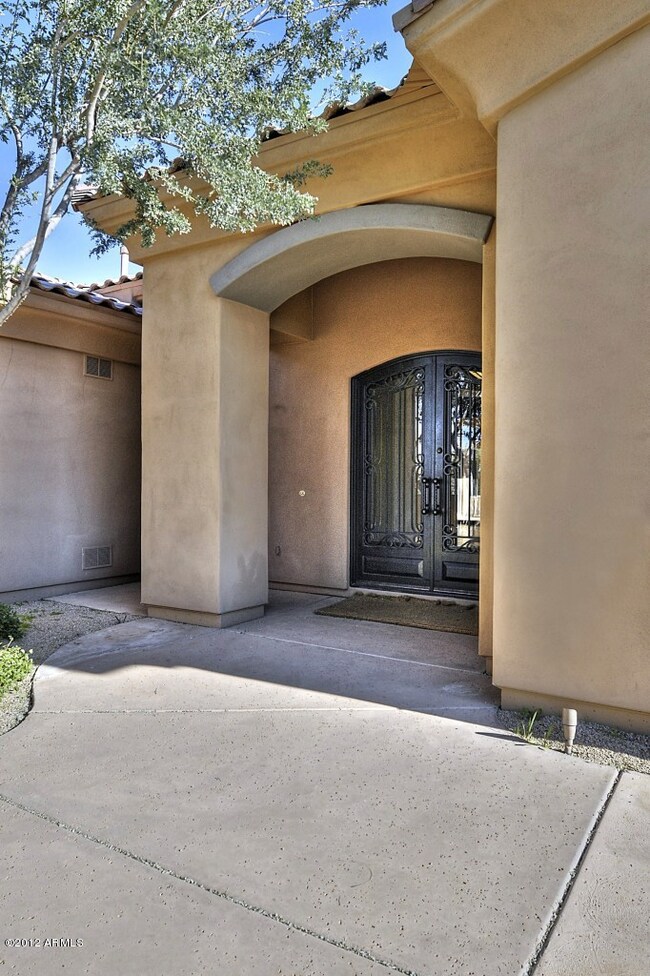
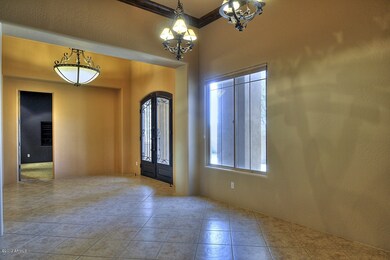
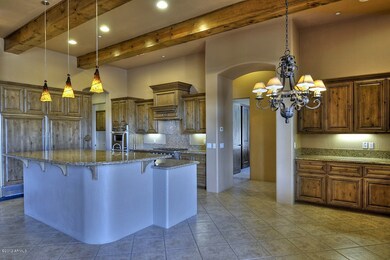
Luxurious 4BR/4BA Executive Home just under 3/4 acre in exclusive gated enclave of only 50 homes. SEE FLOOR PLAN IN DOCUMENTS. Very Private setting w/stunning South/SE Pinnacle Peak & McDowell MTN views across large lush desert wash. Fine finishes incl rich Alder cabinets and 8' Alder wood interior doors; Chef's kitchen equipped w/SubZero fridge/freezer & wine fridge; Viking gas cook top & double ovens. Formal Living RM converted to a Plush Home Theater RM. Separate Guest Wing w/3BR & 2BA with their own large Game RM opens to an extended back patio. Add'l office w/built-ins & Murphy Bed could be 5th BR. Resort-style backyard w/ built in BBQ; fabulous heated pool & spa, outdoor fireplace & large grassy play area. RV gate on side w/generous parking area, plus a sport court & trampoline!

Last Agent to Sell the Property

Erika Willison

Russ Lyon Sotheby's International Realty License #BR113944000 Listed on: 01/13/2012

Russ Lyon Sotheby's International Realty

Last Buyer's Agent

Merrilee Edwards

Fathom Realty Elite License #BR029722000

Fathom Realty Elite

Home Details

Home Type

  • Single Family

Est. Annual Taxes

  • $3,357

Year Built

  • Built in 2004

Lot Details

  • 31,240 Sq Ft Lot
  • Private Streets
  • Desert faces the front and back of the property
  • Wrought Iron Fence
  • Front and Back Yard Sprinklers
  • Sprinklers on Timer
  • Private Yard
  • Grass Covered Lot

HOA Fees

  • $75 Monthly HOA Fees

Parking

  • 4 Car Garage
  • Garage Door Opener
  • RV Gated

Property Views

  • City Lights
  • Mountain

Home Design

  • Santa Barbara Architecture
  • Wood Frame Construction
  • Tile Roof
  • Built-Up Roof
  • Stucco

Interior Spaces

  • 4,276 Sq Ft Home
  • 1-Story Property
  • Wet Bar
  • Ceiling Fan
  • Gas Fireplace
  • Solar Screens
  • Family Room with Fireplace
  • 2 Fireplaces

Kitchen

  • Breakfast Bar
  • Gas Cooktop
  • Built-In Microwave
  • Kitchen Island
  • Granite Countertops

Flooring

  • Carpet
  • Tile

Bedrooms and Bathrooms

  • 4 Bedrooms
  • Primary Bathroom is a Full Bathroom
  • 4 Bathrooms
  • Dual Vanity Sinks in Primary Bathroom
  • Bathtub With Separate Shower Stall

Home Security

  • Security System Owned
  • Fire Sprinkler System

Accessible Home Design

  • No Interior Steps

Pool

  • Heated Spa
  • Heated Pool
  • Fence Around Pool
  • Diving Board

Outdoor Features

  • Covered Patio or Porch
  • Outdoor Fireplace
  • Built-In Barbecue
  • Playground

Schools

  • Lone Mountain Elementary School
  • Sonoran Trails Middle School
  • Cactus Shadows High School

Utilities

  • Refrigerated Cooling System
  • Zoned Heating
  • Heating System Uses Natural Gas
  • Water Filtration System
  • Water Softener
  • High Speed Internet
  • Cable TV Available

Listing and Financial Details

  • Tax Lot 24
  • Assessor Parcel Number 216-66-723

Community Details

Overview

  • Association fees include ground maintenance, street maintenance
  • Parker Finch Association, Phone Number (480) 284-5551
  • Built by Monterey
  • Trovia Subdivision, Venetian Floorplan

Recreation

  • Sport Court

Security

  • Gated Community

Home Details

Home Type

Single Family

Est. Annual Taxes

$3,357

Year Built

Built in 2004

Lot Details

0.72 Acres

HOA Fees

$75 per month

Parking

4

Listing Details

  • Cross Street: Scottsdale RD & Dixileta DR
  • Legal Info Range: 4E
  • Property Type: Residential
  • Ownership: Fee Simple
  • HOA #2: N
  • Total Monthly Fee Equivalent: 56.25
  • Basement: N
  • Items Updated Pool Yr Updated: 2010
  • Parking Spaces Total Covered Spaces: 4.0
  • Separate Den Office Sep Den Office: Y
  • Year Built: 2004
  • Spa Private: Yes
  • Tax Year: 2011
  • Master Model: Venetian
  • Property Sub Type: Single Family - Detached
  • Horses: No
  • Lot Size Acres: 0.72
  • Subdivision Name: TROVIA
  • Architectural Style: Santa Barbara/Tuscan
  • Efficiency: Multi-Pane Wndws, Multi-Zones
  • ResoBuildingAreaSource: Assessor
  • General Property Description:PriceSqFt: 185.91
  • Association Fees:HOA Fee2: 225.0
  • Dining Area:Breakfast Bar: Yes
  • Cooling:Ceiling Fan(s): Yes
  • Technology:Cable TV Avail: Yes
  • Technology:High Speed Internet Available: Yes
  • Special Features: VirtualTour

Interior Features

  • Basement: None
  • Flooring: Carpet, Tile
  • Basement YN: No
  • Spa Features: Heated, Private
  • Total Bedrooms: 4
  • Fireplace Features: 2 Fireplace, Exterior Fireplace, Family Room, Gas
  • Fireplace: Yes
  • Interior Amenities: Breakfast Bar, Drink Wtr Filter Sys, Fire Sprinklers, No Interior Steps, Soft Water Loop, Wet Bar, Kitchen Island, Pantry, Double Vanity, Full Bth Master Bdrm, Separate Shwr & Tub, High Speed Internet, Granite Counters
  • Living Area: 4276.0
  • Stories: 1
  • Window Features: Sunscreen(s)
  • Kitchen Features:Built-in Microwave: Yes
  • Community Features:Gated Community2: Yes
  • Kitchen Features:Granite Countertops: Yes
  • Kitchen Features:Kitchen Island: Yes
  • Master Bathroom:Double Sinks: Yes
  • Kitchen Features Pantry: Yes
  • Fireplace:Fireplace Family Rm: Yes
  • Fireplace:Exterior Fireplace: Yes
  • Other Rooms:Family Room: Yes
  • Fireplace:Gas Fireplace: Yes
  • Kitchen Features:Wall Oven(s): Yes
  • Kitchen Features:Walk-in Pantry: Yes
  • Other Rooms:BonusGame Room: Yes
  • Kitchen Features:Cook Top Gas: Yes
  • Kitchen Features:Multiple Ovens: Yes
  • Other Rooms:Media Room: Yes
  • KitchenFeatures:Refrigerator: Yes

Exterior Features

  • Fencing: Block, Wrought Iron
  • Exterior Features: Other, Covered Patio(s), Playground, Patio, Private Street(s), Private Yard, Sport Court(s), Built-in Barbecue
  • Lot Features: Sprinklers In Rear, Sprinklers In Front, Desert Back, Desert Front, Grass Back, Auto Timer H2O Front, Auto Timer H2O Back
  • Pool Features: Diving Pool, Fenced, Heated, Private
  • Pool Private: Yes
  • View: City Lights, Mountain(s)
  • Disclosures: Agency Discl Req, Seller Discl Avail
  • Construction Type: Stucco, Frame - Wood
  • Roof: Tile, Built-Up
  • Construction:Frame - Wood: Yes
  • Exterior Features:Covered Patio(s): Yes
  • Exterior Features:Built-in BBQ: Yes
  • Exterior Features:Childrens Play Area: Yes
  • Exterior Features:Patio: Yes
  • Exterior Features:Pvt Yrd(s)Crtyrd(s): Yes
  • Exterior Features:Sport Court(s): Yes
  • Exterior Features:Private Street(s): Yes
  • Exterior Features:Other6: Yes

Garage/Parking

  • Total Covered Spaces: 4.0
  • Parking Features: Attch'd Gar Cabinets, Electric Door Opener, Extnded Lngth Garage, RV Gate
  • Attached Garage: No
  • Garage Spaces: 4.0
  • Parking Features:Electric Door Opener: Yes
  • Parking Features:Attch_squote_d Gar Cabinets: Yes
  • Parking Features:RV Gate: Yes
  • Parking Features:Extnded Lngth Garage: Yes

Utilities

  • Cooling: Refrigeration, Ceiling Fan(s)
  • Heating: Natural Gas
  • Security: Security System Owned
  • Water Source: City Water
  • Heating:Natural Gas: Yes

Condo/Co-op/Association

  • Community Features: Gated Community
  • Amenities: Management
  • Association Fee: 225.0
  • Association Fee Frequency: Quarterly
  • Association Name: Trovia HOA
  • Phone: 480-284-5551
  • Association: Yes

Association/Amenities

  • Association Fees:HOA YN2: Y
  • Association Fees:HOA Transfer Fee2: 295.0
  • Association Fees:HOA Paid Frequency: Quarterly
  • Association Fees:HOA Name4: Trovia HOA
  • Association Fee Incl:Common Area Maint3: Yes
  • Association Fees:HOA Management Company: Parker Finch
  • Association Fee Incl:Street Maint: Yes

Fee Information

  • Association Fee Includes: Maintenance Grounds, Street Maint

Schools

  • Elementary School: Lone Mountain Elementary School
  • High School: Cactus Shadows High School
  • Junior High Dist: Cave Creek Unified District
  • Middle Or Junior School: Sonoran Trails Middle School

Lot Info

  • Lot Size Sq Ft: 31240.0
  • Parcel #: 216-66-723
  • ResoLotSizeUnits: SquareFeet

Green Features

  • Green Water Conservation: Recirculation Pump

Building Info

  • Builder Name: Monterey

Tax Info

  • Tax Annual Amount: 3357.0
  • Tax Book Number: 216.00
  • Tax Lot: 24
  • Tax Map Number: 66.00

Ownership History

Date Name Owned For Owner Type

Purchase Details

Closed on
Jun 15, 2023
Sold by
Clark Matthew and Clark Renee J
Bought by
Matthew And Renee Clark Family Trust
Current Estimated Value
$2,184,003

Purchase Details

Closed on
Jun 28, 2013
Sold by
Clark Mathew T and Clark Renee J
Bought by
Clark Matthew and Clark Rene J

Home Financials for this Owner

Home Financials are based on the most recent Mortgage that was taken out on this home.
Original Mortgage
$417,000
Interest Rate
3.48%
Mortgage Type
New Conventional

Purchase Details

Closed on
May 2, 2013
Sold by
Clark Matthew and Clark Renee J
Bought by
Clark Matthew T and Clark Renee J

Home Financials for this Owner

Home Financials are based on the most recent Mortgage that was taken out on this home.
Original Mortgage
$417,000
Interest Rate
3.48%
Mortgage Type
New Conventional

Purchase Details

Closed on
Oct 10, 2011
Sold by
Nelson Joshua B
Bought by
Clark Matthew and Gross Renee J

Home Financials for this Owner

Home Financials are based on the most recent Mortgage that was taken out on this home.
Original Mortgage
$516,750
Interest Rate
5.37%
Mortgage Type
New Conventional

Purchase Details

Closed on
Jul 1, 2010
Sold by
Nelson Heather Tawes
Bought by
Nelson Joshua B

Home Financials for this Owner

Home Financials are based on the most recent Mortgage that was taken out on this home.
Original Mortgage
$190,750
Interest Rate
4.71%
Mortgage Type
Credit Line Revolving

Purchase Details

Closed on
Jun 16, 2010
Sold by
Kelleher Kevin F and Kelleher Jackie J
Bought by
Nelson Joshua B

Home Financials for this Owner

Home Financials are based on the most recent Mortgage that was taken out on this home.
Original Mortgage
$190,750
Interest Rate
4.71%
Mortgage Type
Credit Line Revolving

Purchase Details

Closed on
Feb 4, 2004
Sold by
Monterey Homes Of Arizona Inc
Bought by
Kelleher Kevin F and Kellerher Jackie J

Home Financials for this Owner

Home Financials are based on the most recent Mortgage that was taken out on this home.
Original Mortgage
$859,095
Interest Rate
4.12%
Mortgage Type
Purchase Money Mortgage
Source: Public Records
Create a Home Valuation Report for This Property
The Home Valuation Report is an in-depth analysis detailing your home's value as well as a comparison with similar homes in the area

Home Values in the Area

Source: Public Records

Average Home Value in this Area


Source: Public Records

Purchase History

We collect this data history from publicly available records. To have your information removed, we recommend requesting removal directly through your county’s website.

Date Buyer Sale Price Title Company
Matthew And Renee Clark Family Trust -- None Listed On Document
Clark Matthew -- Empire West Title Agency
Clark Matthew T -- None Available
Clark Matthew $795,000 Chicago Title Insurance Comp
Nelson Joshua B -- The Talon Group Tatum Gdns
Nelson Joshua B $715,000 The Talon Group Tatum Gnds
Kelleher Kevin F $976,460 Fidelity National Title
Monterey Homes Arizona Inc -- Fidelity National Title
Source: Public Records

Mortgage History

We collect this data history from publicly available records. To have your information removed, we recommend requesting removal directly through your county’s website.

Date Status Borrower Loan Amount
Previous Owner Clark Matthew $417,000
Previous Owner Clark Matthew $516,750
Previous Owner Nelson Joshua B $190,750
Previous Owner Nelson Joshua B $417,000
Previous Owner Kelleher Kevin F $859,095
Closed Kelleher Kevin F $171,819
Source: Public Records

Property History

Date Event Price List to Sale Price per Sq Ft
03/08/2012 03/08/12 Sold $795,000 -0.5% $186 / Sq Ft
01/13/2012 01/13/12 For Sale $799,000 -- $187 / Sq Ft
Source: Arizona Regional Multiple Listing Service (ARMLS)

Tax History

Year Tax Paid Tax Assessment Tax Assessment Total Assessment is a certain percentage of the fair market value that is determined by local assessors to be the total taxable value of land and additions on the property. Land Improvement
2025 $5,045 $106,065 -- --
2024 $4,837 $101,014 -- --
2023 $4,837 $113,920 $22,780 $91,140
2022 $4,670 $93,150 $18,630 $74,520
2021 $5,100 $87,260 $17,450 $69,810
2020 $5,081 $85,850 $17,170 $68,680
2019 $4,882 $85,610 $17,120 $68,490
2018 $4,727 $83,330 $16,660 $66,670
2017 $4,534 $81,970 $16,390 $65,580
2016 $4,509 $77,980 $15,590 $62,390
2015 $4,285 $75,950 $15,190 $60,760
Source: Public Records

Agents Affiliated with this Home

  • Section Image
  • Section Image
See All Agents

Map

Source: Arizona Regional Multiple Listing Service (ARMLS)

MLS Number: 4704001

Arizona Regional Multiple Listing Service (ARMLS)

APN: 216-66-723

Your Personal Tour Guide

Ask me questions while you tour the home.