NOT LISTED FOR SALE

Estimated Value: $1,459,000 - $2,175,000

4 Beds
3.5 Baths
4,732 Sq Ft
$418/Sq Ft Est. Value

Sale Details

Date Sold: July 17, 2019

Last sale price $1,075,000 $227 Per Sq Ft

Est. 84% increase in value since last sale

Current estimated payment $11,159 / mo

109 Days on Market

Highlights

  • Heated Spa
  • Sitting Area In Primary Bedroom
  • Mountain View
  • Lone Mountain Elementary School Rated A-
  • Reverse Osmosis System
  • Family Room with Fireplace

About This Home

As of July 2019

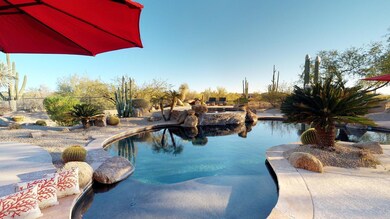
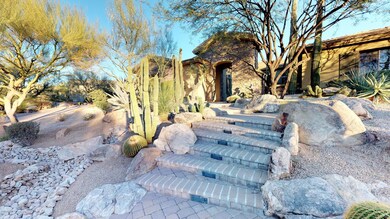
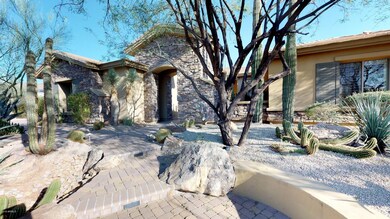
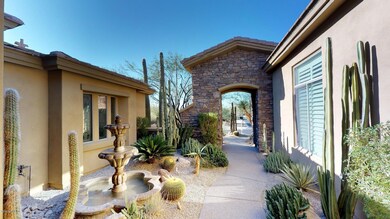
***SPECTACULAR PANORAMIC VIEWS*** and an incredible pool/spa featured in the New York Times make this home stand out from all the others! Over $300K spent just on the outside to create a resort-like paradise. Property backs to a natural preserve (NAOS) for endless views and maximum privacy. Home has been recently updated with interior paint in contemporary colors. Enjoy the outdoor theater with motorized screen & projection system from the elevated spa and fire pit level. Guests enter the home through a serene courtyard with fountain and magnificent wrought iron front door. Open, split floor plan features high ceilings and walls of windows inviting plenty of natural light. Countless upgrades throughout. Chef's dream kitchen featuring Thermador appliances, Sub-Zero fridge, two islands plus large walk-in pantry. Other highlights of the home include plantation shutters, motorized blinds, stone art niche, custom granite countertops (in kitchen, bar, butler's pantry and master bath), surround sound systems in family room and master bedroom, and heated pool and spa,The gated enclave of Trovia has just 50 homesites in a top rated school district. Original owners have meticulously maintained the home which has been barely lived in- and it shows! ***like NEW CONDITION***. Owner is an inactive real estate broker in the State of Arizona. Take the Virtual 3-D Tour - it's AMAZING!!! Virtual tour is located under the photos tab next to pictures. Also, view awesome aerial videos of the home taken with a drone. ***EXACT SAME MODEL LISTED AT $1,295,000 IS UNDER CONTRACT- HOME IS PRICED TO SELL***

Last Agent to Sell the Property

George Kleanthis

24/7 Real Estate, Inc License #BR569512000 Listed on: 02/01/2019

Last Buyer's Agent

Richard Dobbles

HomeSmart Realty License #SA553534000

HomeSmart Realty

Home Details

Home Type

  • Single Family

Est. Annual Taxes

  • $5,449

Year Built

  • Built in 2004

Lot Details

  • 31,240 Sq Ft Lot
  • Desert faces the front and back of the property
  • Wrought Iron Fence
  • Front and Back Yard Sprinklers
  • Sprinklers on Timer
  • Private Yard

HOA Fees

  • $75 Monthly HOA Fees

Parking

  • 3 Car Direct Access Garage
  • 4 Open Parking Spaces
  • Side or Rear Entrance to Parking

Home Design

  • Wood Frame Construction
  • Tile Roof
  • Stone Exterior Construction
  • Stucco
  • Stone

Interior Spaces

  • 4,732 Sq Ft Home
  • 2-Story Property
  • Wet Bar
  • Wired For Sound
  • Vaulted Ceiling
  • Gas Fireplace
  • Double Pane Windows
  • Mechanical Sun Shade
  • Family Room with Fireplace
  • 2 Fireplaces
  • Breakfast Room
  • Formal Dining Room
  • Mountain Views
  • Washer and Gas Dryer Hookup

Kitchen

  • Eat-In Kitchen
  • Breakfast Bar
  • Walk-In Pantry
  • Built-In Oven
  • Gas Oven
  • Gas Cooktop
  • Built-In Microwave
  • Dishwasher
  • Kitchen Island
  • Granite Countertops
  • Disposal
  • Reverse Osmosis System

Flooring

  • Carpet
  • Stone

Bedrooms and Bathrooms

  • 4 Bedrooms
  • Sitting Area In Primary Bedroom
  • Split Bedroom Floorplan
  • Walk-In Closet
  • Primary Bathroom is a Full Bathroom
  • Double Vanity
  • Private Water Closet
  • Separate Shower in Primary Bathroom
  • Bathtub With Separate Shower Stall

Home Security

  • Security System Owned
  • Fire Sprinkler System

Pool

  • Heated Spa
  • Heated Pool

Outdoor Features

  • Covered Patio or Porch
  • Outdoor Fireplace
  • Fire Pit

Schools

  • Lone Mountain Elementary School
  • Sonoran Trails Middle School
  • Cactus Shadows High School

Utilities

  • Central Air
  • Heating System Uses Natural Gas
  • Programmable Thermostat
  • Gas Water Heater
  • Water Softener is Owned
  • High Speed Internet
  • Cable TV Available

Community Details

  • Association fees include ground maintenance, street maintenance
  • Golden Valley Association, Phone Number (602) 294-0999
  • Built by Monterey Homes
  • Trovia Subdivision, Sienna Floorplan
  • Property is near a preserve or public land

Listing and Financial Details

  • Tax Lot 23
  • Assessor Parcel Number 216-66-722

Home Details

Home Type

Single Family

Est. Annual Taxes

$5,449

Year Built

Built in 2004

Lot Details

0.72 Acres

HOA Fees

$75 per month

Parking

3

Listing Details

  • Cross Street: Scottsdale Road and Dixileta
  • Property Type: Residential
  • Ownership: Fee Simple
  • Recreation Center Fee 2: N
  • Recreation Center Fee: N
  • Total Monthly Fee Equivalent: 75.0
  • Separate Den Office Sep Den Office: Y
  • Year Built: 2004
  • Tax Year: 2018
  • Master Model: Sienna
  • Property Sub Type: Single Family Residence
  • Horses: No
  • Lot Size Acres: 0.72
  • Subdivision Name: TROVIA
  • Architectural Style: Ranch
  • Property Attached Yn: No
  • General Property Description:PriceSqFt: 227.18
  • Const - Finish:Const - Finish: Painted, Stucco, Stone
  • Cooling:Cooling: Central Air, Programmable Thmstat
  • Other Rooms:Other Rooms: Family Room
  • Technology:Technology: Pre-Wire Srnd Snd, Cable TV Avail, High Speed Internet, Ntwrk Wrng Multi Rms, Security System Owned
  • Plumbing:Plumbing: Recirculation Pump, Gas Hot Water Heater
  • Special Features: VirtualTour

Interior Features

  • Flooring: Carpet, Stone
  • Basement YN: No
  • Spa Features: Private, Heated
  • Appliances: Dishwasher, Disposal, Refrigerator, Gas Cooktop, Microwave, Reverse Osmosis, Gas Oven, Gas Range, Water Softener Owned
  • Full Bathrooms: 3
  • Half Bathrooms: 1
  • Total Bedrooms: 4
  • Fireplace Features: Family Room, Gas, Exterior Fireplace, Fire Pit
  • Fireplaces: 2
  • Fireplace: Yes
  • Interior Amenities: Full Bth Master Bdrm, Separate Shwr & Tub, Double Vanity, Eat-in Kitchen, Breakfast Bar, Pantry, Kitchen Island, Walk-in Pantry, Granite Counters, High Speed Internet, Vaulted Ceiling(s), 9+ Flat Ceilings, Wet Bar
  • Living Area: 4732.0
  • Stories: 2
  • Window Features: Dual Pane, Mechanical Sun Shds
  • Additional Bedroom:Additional Bedroom: Other Bedroom Split, Master Bedroom Walk-in Closet, Master Bedroom Sitting Room
  • Dining Area:Dining Area: Formal, Eat-in Kitchen, Breakfast Room, Dining in LR/GR, Breakfast Bar
  • Interior Features:Interior Features: Vaulted Ceiling(s), 9+ Flat Ceilings, Wet Bar, Fire Sprinkler System, Water Softener Owned
  • Kitchen Features:Kitchen Features: Dishwasher, Disposal, Refrigerator, Pantry, Kitchen Island, Gas Cooktop, Built-in Microwave, Reverse Osmosis, Wall Oven(s), Walk-in Pantry, Granite Counters, Gas Oven, Gas Range
  • Laundry:Laundry: Washer Hookup, Gas Dryer Hookup
  • Master Bathroom:Master Bathroom: Full Bth Master Bdrm, Separate Shwr & Tub, Double Vanity, Private Toilet Room
  • Master Bedroom:Master Bedroom: Split
  • Window Features:Window Features: Dual Pane, Mechanical Sun Shds

Exterior Features

  • Fencing: Wrought Iron, Block
  • Exterior Features: Private Yard
  • Lot Features: Borders Preserve/Public Land, Adjacent to Wash, Desert Front, Desert Back, Sprinklers In Front, Sprinklers In Rear, Auto Timer H2O Front, Auto Timer H2O Back
  • Pool Features: Heated
  • Pool Private: Yes
  • View: Mountain(s)
  • Disclosures: Seller Discl Avail
  • Common Walls: All on One Level, No Common Walls
  • Construction Type: Wood Frame, Painted, Stucco, Stone
  • Patio And Porch Features: Patio, Covered Patio(s)
  • Roof: Tile
  • General Property Description:Community Pool YN2: No
  • General Property Description:Private Pool YN2: Yes
  • Private Pool Features:Private Pool Features: Heated

Garage/Parking

  • Total Covered Spaces: 3.0
  • Parking Features: Side Vehicle Entry, Garage Door Opener, Direct Access
  • Attached Garage: No
  • Garage Spaces: 3.0
  • Open Parking Spaces: 4.0

Utilities

  • Cooling: Central Air, Programmable Thmstat
  • Heating: Natural Gas
  • Laundry Features: Washer Hookup, Gas Dryer Hookup
  • Security: Security System Owned, Fire Sprinkler System
  • Cooling Y N: Yes
  • Heating Yn: Yes
  • Water Source: Public
  • Utilities:Utilities: APS, SW Gas

Condo/Co-op/Association

  • Community Features: Gated
  • Association Fee: 225.0
  • Association Fee Frequency: Quarterly
  • Association Name: Golden Valley
  • Phone: 602-294-0999
  • Association: Yes

Association/Amenities

  • Association Fees:HOA Transfer Fee2: 100.0
  • Association Fees:PAD Fee YN2: N
  • Association Fees:Cap ImprovementImpact Fee _percent_: $
  • Association Fees:Cap ImprovementImpact Fee 2 _percent_: $

Fee Information

  • Association Fee Includes: Maintenance Grounds, Street Maint

Schools

  • Elementary School: Lone Mountain Elementary School
  • High School: Cactus Shadows High School
  • Junior High Dist: Cave Creek Unified District
  • Middle Or Junior School: Sonoran Trails Middle School

Lot Info

  • Land Lease: No
  • Lot Size Sq Ft: 31240.0
  • Parcel #: 216-66-722

Green Features

  • Green Water Conservation: Recirculation Pump

Building Info

  • Builder Name: Monterey Homes

Tax Info

  • Tax Annual Amount: 5449.0
  • Tax Book Number: 216.0
  • Tax Lot: 23
  • Tax Map Number: 66.0

Matterport 3D Tour

Ownership History

We collect this data history from publicly available records. To have your information removed, we recommend requesting removal directly through your county’s website.

Date Name Owned For Owner Type

Purchase Details

Closed on
Nov 28, 2022
Sold by
Bought by
Current Estimated Value
$1,977,270

Home Financials for this Owner

Home Financials are based on the most recent Mortgage that was taken out on this home.
Original Mortgage
$50,000
Interest Rate
0.0695%
Mortgage Type
New Conventional

Purchase Details

Listed on
Feb 1, 2019
Closed on
Jul 10, 2019
Sold by
Bought by
Seller's Agent
George Kleanthis
24/7 Real Estate, Inc
Buyer's Agent
Richard Dobbles
HomeSmart Realty
List Price
$1,150,000
Sold Price
$1,075,000
Premium/Discount to List
-$75,000
-6.52%

Home Financials for this Owner

Home Financials are based on the most recent Mortgage that was taken out on this home.
Avg. Annual Appreciation
9.04%
Original Mortgage
$860,000
Interest Rate
0.0382%
Mortgage Type
New Conventional

Purchase Details

Closed on
Nov 17, 2004
Sold by
Bought by

Purchase Details

Closed on
Mar 12, 2004
Sold by
Bought by

Home Financials for this Owner

Home Financials are based on the most recent Mortgage that was taken out on this home.
Original Mortgage
$750,000
Interest Rate
0.0557%
Mortgage Type
New Conventional
Source: Public Records

Range of Values:

--
Value Increase
--
Percent Increase
--
Adjusted for Inflation
Collateral Analytics

Collateral Analytics Collateral Analytics AVMs (Automated Valuation Model) employ a number of statistical approaches combined with neighborhood-specific comparable selection guarantees the most up-to-date and precise valuations.

Not Available

Collateral Analytics does not have data for the current month. Please view the chart for historical values.

ICE

ICE Mortgage Technology ICE Mortgage Technology’s AVM (Automated Valuation Model) is a state-of-the-art online residential property valuation tool that provides a quick and accurate estimate of the value of almost any home in the U.S.

Not Available

ICE Mortgage Technology does not have data for the current month. Please view the chart for historical values.

First American

First American First American Data & Analytics’ next-generation AVM combines unrivaled data assets with a blended ensemble of valuation models to produce highly accurate, reliable valuations you can trust.

Not Available

First American does not have data for the current month. Please view the chart for historical values.

Quantarium

Quantarium Quantarium’s valuation service, repeatedly proven the industry’s most accurate and comprehensive, is supercharged with a self-learning and auto-tuning AI engine that continually becomes smarter and more accurate as it processes daily inputs from the industry’s leading RE data lake.

Not Available

Quantarium does not have data for the current month. Please view the chart for historical values.

Average Value
Not Available
List Price
Sold Price
Create a Home Valuation Report for This Property
The Home Valuation Report is an in-depth analysis detailing your home's value as well as a comparison with similar homes in the area

Home Values in the Area

Source: Public Records

Average Home Value in this Area


Source: Public Records

Purchase History

We collect this data history from publicly available records. To have your information removed, we recommend requesting removal directly through your county’s website.

Date Buyer Sale Price Title Company
-- --
-- --
$1,075,000 Fidelity Natl Ttl Agcy Inc
-- --
-- Fidelity National Title
$1,028,692 Fidelity National Title
Source: Public Records

Mortgage History

We collect this data history from publicly available records. To have your information removed, we recommend requesting removal directly through your county’s website.

Date Status Borrower Loan Amount
Open $500,000
Closed $200,000
Closed $50,000
Previous Owner $833,355
Previous Owner $860,000
Previous Owner $750,000
Source: Public Records

Property History

We collect this data history from publicly available records. To have your information removed, we recommend requesting removal directly through your county’s website.

Date Event Price List to Sale Price per Sq Ft
07/17/2019 07/17/19 Sold $1,075,000 -6.5% $227 / Sq Ft
05/21/2019 05/21/19 Pending -- -- --
02/01/2019 02/01/19 For Sale $1,150,000 -- $243 / Sq Ft
Source: Arizona Regional Multiple Listing Service (ARMLS)

Tax History

We collect this data history from publicly available records. To have your information removed, we recommend requesting removal directly through your county’s website.

Year Tax Paid Tax Assessment Tax Assessment Total Assessment is a certain percentage of the fair market value that is determined by local assessors to be the total taxable value of land and additions on the property. Land Improvement
2025 $3,716 $106,731
2024 $4,871 $101,648
2023 $4,871 $113,200 $22,640 $90,560
2022 $4,703 $94,050 $18,810 $75,240
2021 $5,132 $88,050 $17,610 $70,440
2020 $5,101 $86,220 $17,240 $68,980
2019 $5,603 $85,970 $17,190 $68,780
2018 $5,449 $84,260 $16,850 $67,410
2017 $5,248 $82,720 $16,540 $66,180
2016 $5,225 $78,870 $15,770 $63,100
2015 $4,941 $76,500 $15,300 $61,200
Source: Public Records

Agents Affiliated with this Home

  • Section Image
  • Section Image
See All Agents

Map

Source: Arizona Regional Multiple Listing Service (ARMLS)

MLS Number: 5876333

Arizona Regional Multiple Listing Service (ARMLS)

APN: 216-66-722

Your Personal Tour Guide

Ask me questions while you tour the home.