NOT LISTED FOR SALE

7452 Featherston Cove Olive Branch, MS 38654

Olive Branch Area

Estimated Value: $462,519 - $489,000

4 Beds
2.5 Baths
2,958 Sq Ft
$162/Sq Ft Est. Value

Sale Details

Date Sold: July 26, 2013

Current estimated payment $2,966 / mo

88 Days on Market

Highlights

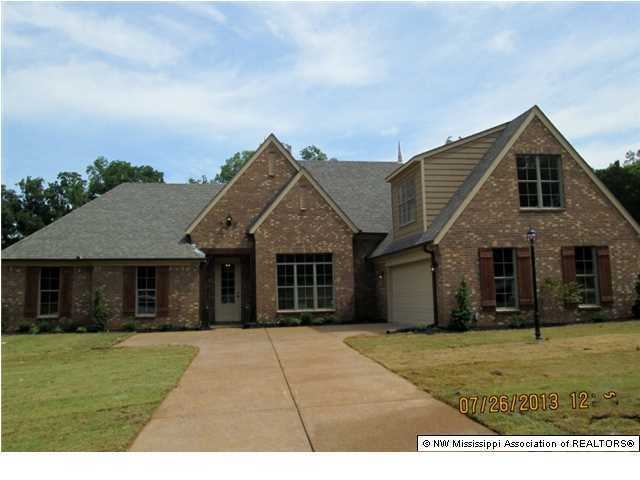
  • Built in 2013 | Newly Remodeled
  • 0.75 Acre Lot
  • Wood Flooring
  • Pleasant Hill Elementary School Rated A
  • Fireplace in Hearth Room
  • Hydromassage or Jetted Bathtub

About This Home

As of July 2013

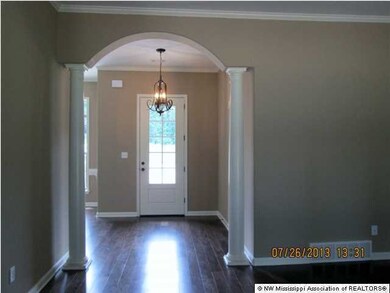
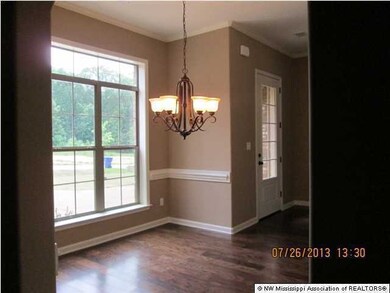
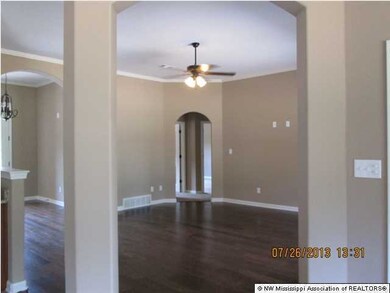
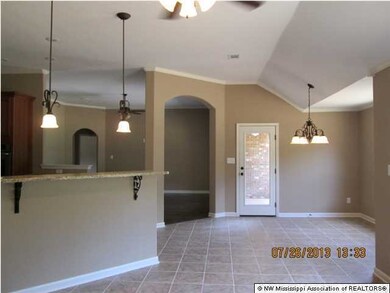
"THE WATERFORD - ELEV. B" - ALL ROOMS ON FIRST FLOOR WITH EXCEPTION OF BONUS ROOM ON SECOND LEVEL. "ADDED VALUE" FEATURES INCLUDE HARDWOOD FLOORING IN ENTRY HALL, DINING ROOM AND GREAT ROOM; SMOOTH PAINTED CEILINGS; CERAMIC TILE FLOORS IN KITCHEN, HEARTH ROOM, BREAKFAST ROOM AND BATH ROOMS; OIL-RUBBED BRONZE DOOR HARDWARE; CROWN MOLDING IN ENTRY HALL, DINING ROOM, GREAT ROOM, KITCHEN, BREAKFAST ROOM AND HEARTH ROOM; SPACIOUS MASTER BEDROOM WITH UNIQUE TRAY CEILING; KING SPA SHOWER WITH OIL-RUBBED BRONZE FRAMED GLASS SHOWER DOOR, TUB WITH JETS, DOUBLE-SINK VANITIES AND WATERSENSE FAUCETS BY MOEN IN MASTER BATH; FRIGIDAIRE BY ELECTROLUX STAINLESS STEEL APPLIANCES IN KITCHEN WITH SMOOTH COOK-TOP, DOUBLE-OVENS, DISHWASHER, MICROWAVE HOOD, DISHWASHER AND DISPOSAL; HARDI-PLANK MASONRY SIDING; OW ENS-CORNING DIMENSIONAL ROOFING; 2-CAR GARAGE AND JUST TOO MANY OTHER FEATURES TO LIST HERE.

Last Agent to Sell the Property

Melba Wooten

Grant New Homes Llc Dba Grant & Co. License #S-30985 Listed on: 03/22/2013

Co-Listed By

Scott Poole

Grant New Homes Llc Dba Grant & Co. License #S-29153

Last Buyer's Agent

MARGIE SMITHSON

Chambliss Properties, Inc.

Range of Values:

--
Value Increase
--
Percent Increase
--
Adjusted for Inflation
Collateral Analytics

Collateral Analytics Collateral Analytics AVMs (Automated Valuation Model) employ a number of statistical approaches combined with neighborhood-specific comparable selection guarantees the most up-to-date and precise valuations.

Not Available

Collateral Analytics does not have data for the current month. Please view the chart for historical values.

ICE

ICE Mortgage Technology ICE Mortgage Technology’s AVM (Automated Valuation Model) is a state-of-the-art online residential property valuation tool that provides a quick and accurate estimate of the value of almost any home in the U.S.

Not Available

ICE Mortgage Technology does not have data for the current month. Please view the chart for historical values.

First American

First American First American Data & Analytics’ next-generation AVM combines unrivaled data assets with a blended ensemble of valuation models to produce highly accurate, reliable valuations you can trust.

Not Available

First American does not have data for the current month. Please view the chart for historical values.

Quantarium

Quantarium Quantarium’s valuation service, repeatedly proven the industry’s most accurate and comprehensive, is supercharged with a self-learning and auto-tuning AI engine that continually becomes smarter and more accurate as it processes daily inputs from the industry’s leading RE data lake.

Not Available

Quantarium does not have data for the current month. Please view the chart for historical values.

Average Value
Not Available
List Price
Sold Price
Create a Home Valuation Report for This Property
The Home Valuation Report is an in-depth analysis detailing your home's value as well as a comparison with similar homes in the area

Home Details

Home Type

  • Single Family

Year Built

  • Built in 2013 | Newly Remodeled

Lot Details

  • 32,670 Sq Ft Lot
  • Landscaped
  • Level Lot
  • Irregular Lot

HOA Fees

  • $33 Monthly HOA Fees

Parking

  • 2 Car Attached Garage
  • Garage Door Opener

Home Design

  • Brick Exterior Construction
  • Slab Foundation
  • Architectural Shingle Roof
  • HardiePlank Type

Interior Spaces

  • 2,958 Sq Ft Home
  • 2-Story Property
  • Ceiling Fan
  • Fireplace in Hearth Room
  • Insulated Windows
  • Aluminum Window Frames
  • Insulated Doors
  • Breakfast Room
  • Pull Down Stairs to Attic
  • Fire and Smoke Detector

Kitchen

  • Double Oven
  • Cooktop
  • Microwave
  • Dishwasher
  • Stainless Steel Appliances
  • Granite Countertops
  • Disposal

Flooring

  • Wood
  • Carpet
  • Tile

Bedrooms and Bathrooms

  • 4 Bedrooms
  • Double Vanity
  • Hydromassage or Jetted Bathtub
  • Bathtub Includes Tile Surround
  • Separate Shower

Schools

  • Pleasant Hill Elementary School
  • Desoto Central Middle School
  • Desoto Central High School

Utilities

  • Multiple cooling system units
  • Central Air
  • Heating System Uses Natural Gas
  • Natural Gas Connected
  • Cable TV Available

Community Details

  • Montrose Subdivision

Home Details

Home Type

Single Family

Year Built

Built in 2013 | Newly Remodeled

Lot Details

0.75 Acres

HOA Fees

$33 per month

Parking

2

Listing Details

  • Unit Levels: Two
  • Lot Size: 0
  • Property Sub Type: Single Family Residence
  • Prop. Type: Residential
  • Year Built: 2013
  • Lot Size Acres: 0.75
  • Co List Office Mls Id: ogrant
  • Co List Office Phone: 901-854-0525
  • Subdivision Name: Montrose
  • Directions: FROM HIGHWAY 305 GO WEST ON CHURCH ROAD 1-MILE AND TURN LEFT ONTO ANTEBELLUM LANE; FEATHERSTON COVE IS IN THE BACK OF MONTROSE SUBDIVISION
  • Garage Yn: Yes
  • New Construction: Yes
  • General Property Information:List PriceSqFt: 87.01
  • Appliances Microwave: Yes
  • General Property Information:New Construction: Yes
  • Special Features: NewHome

Interior Features

  • Appliances: Cooktop, Dishwasher, Disposal, Double Oven, Microwave, Stainless Steel Appliance(s)
  • AtticFeaturesAttic: Yes
  • BasementFeaturesBasement: No
  • Full Bathrooms: 2
  • Half Bathrooms: 1
  • Total Bedrooms: 4
  • Door Features: Dead Bolt Lock(s), Fiberglass, Insulated
  • Fireplace Features: Hearth
  • Flooring: Carpet, Combination, Tile, Wood
  • Interior Amenities: Ceiling Fan(s), Granite Counters, Pantry, Other, Double Vanity
  • Window Features: Insulated Windows, Metal
  • Fireplace: Yes
  • Interior Features:Granite Counters: Yes
  • Kitchen Features:Granite Counters2: Yes
  • Appliances Dishwasher: Yes
  • Interior Features:Ceiling Fan(s)2: Yes
  • Interior Features:Pantry: Yes
  • Bathroom Features:Double Vanity2: Yes
  • Bathroom Features:Separate Tub Shower: Yes
  • Appliances:Cooktop: Yes
  • Appliances:Double Oven: Yes
  • Kitchen Features:Breakfast RoomMorning Room: Yes
  • Bathroom Features:Walk-In Shower: Yes
  • Attic Features:Pull Down Stair Unit: Yes
  • Appliances:Stainless Steel Appliance(s): Yes
  • Bathroom Features:Jetted Tub: Yes
  • Bathroom Features:Ceramic Tile2: Yes
  • Interior Features:Other8: Yes
  • Fireplace Features:Hearth: Yes

Exterior Features

  • Disclosures: None
  • Foundation Details: Slab
  • Lot Features: Irregular Lot, Landscaped, Level
  • Roof: Architectural Shingles
  • Construction Type: Brick, HardiPlank Type
  • Driveway Features:Concrete Drive: Yes
  • Door Features:Dead Bolt Lock(s): Yes
  • Lot Features:Landscaped: Yes
  • Lot Features:Irregular Lot: Yes
  • Window Features:Insulated Windows: Yes
  • Lot Features:Level: Yes
  • Door Features:Insulated: Yes
  • Door Features:Fiberglass: Yes
  • Window Features:Metal3: Yes

Garage/Parking

  • Garage Spaces: 2.0
  • Parking Features: Attached, Garage Door Opener, Concrete
  • Attached Garage: Yes
  • Parking Features:Attached: Yes
  • Parking Features:Garage2: Yes
  • Parking Features:Garage Door Opener: Yes
  • General Property Information:Garage Spaces: 2.0

Utilities

  • Cooling: Central Air, Multi Units
  • Heating: Natural Gas, Other
  • Utilities: Cable Available, Electricity Connected, Natural Gas Connected, Sewer Connected, Water Connected
  • Security: Smoke Detector(s)
  • Cooling Y N: Yes
  • Heating Yn: Yes
  • Heating:Natural Gas2: Yes
  • Heating:Other18: Yes

Condo/Co-op/Association

  • Association Fee: 400.0
  • Association Fee Frequency: Annually
  • Association: Yes

Association/Amenities

  • Tax and Financial Information:Association: Yes
  • Tax and Financial Information:Association Fee: 400.0
  • Tax and Financial Information:Association Fee Frequency: Annually

Schools

  • Elementary School: Pleasant Hill
  • High School: Desoto Central
  • Middle Or Junior School: Desoto Central

Lot Info

  • Lot Size Sq Ft: 32670.0
  • ResoLotSizeUnits: Acres

Ownership History

We collect this data history from publicly available records. To have your information removed, we recommend requesting removal directly through your county’s website.

Date Name Owned For Owner Type

Purchase Details

Listed on
Mar 22, 2013
Closed on
Jul 26, 2013
Sold by
Bought by
Seller's Agent
Melba Wooten
Grant New Homes Llc Dba Grant & Co.
Buyer's Agent
MARGIE SMITHSON
Chambliss Properties, Inc.
List Price
$257,380
Current Estimated Value
$477,880

Home Financials for this Owner

Home Financials are based on the most recent Mortgage that was taken out on this home.
Avg. Annual Appreciation
4.87%
Original Mortgage
$257,380
Interest Rate
3.96%
Mortgage Type
Future Advance Clause Open End Mortgage
Source: Public Records

Home Values in the Area

Source: Public Records

Average Home Value in this Area


Source: Public Records

Agents Specializing in Olive Branch, MS

See All Agents

Purchase History

We collect this data history from publicly available records. To have your information removed, we recommend requesting removal directly through your county’s website.

Date Buyer Sale Price Title Company
-- Memphis Title Company
Source: Public Records

Mortgage History

We collect this data history from publicly available records. To have your information removed, we recommend requesting removal directly through your county’s website.

Date Status Borrower Loan Amount
Open $600,000
Previous Owner $257,380
Previous Owner $230,000
Source: Public Records

Property History

We collect this data history from publicly available records. To have your information removed, we recommend requesting removal directly through your county’s website.

Date Event Price List to Sale Price per Sq Ft
07/26/2013 07/26/13 Sold -- -- --
06/19/2013 06/19/13 Pending -- -- --
03/22/2013 03/22/13 For Sale $257,380 -- $87 / Sq Ft
Source: MLS United

Tax History

We collect this data history from publicly available records. To have your information removed, we recommend requesting removal directly through your county’s website.

Year Tax Paid Tax Assessment Tax Assessment Total Assessment is a certain percentage of the fair market value that is determined by local assessors to be the total taxable value of land and additions on the property. Land Improvement
2025 $3,686 $34,427 $4,500 $29,927
2024 $3,208 $25,702 $4,500 $21,202
2023 $3,208 $25,702 $0 $0
2022 $3,203 $25,481 $4,500 $20,981
2021 $2,809 $22,611 $4,500 $18,111
2020 $1,837 $21,161 $4,500 $16,661
2019 $1,837 $21,161 $4,500 $16,661
2017 $1,798 $37,166 $20,833 $16,333
2016 $1,798 $20,833 $4,500 $16,333
2015 $2,098 $37,166 $20,833 $16,333
2014 $1,798 $20,833 $0 $0
2013 -- $5,063 $0 $0
Source: Public Records

Agents Affiliated with this Home

  • Section Image
See All Agents

Map

Source: MLS United

MLS Number: 2282861

MLS United

APN: 2063080500003400

Your Personal Tour Guide

Ask me questions while you tour the home.