A
Seller's Agent in 2013
ANGELO POALETTI
Vermilion Land Office Inc
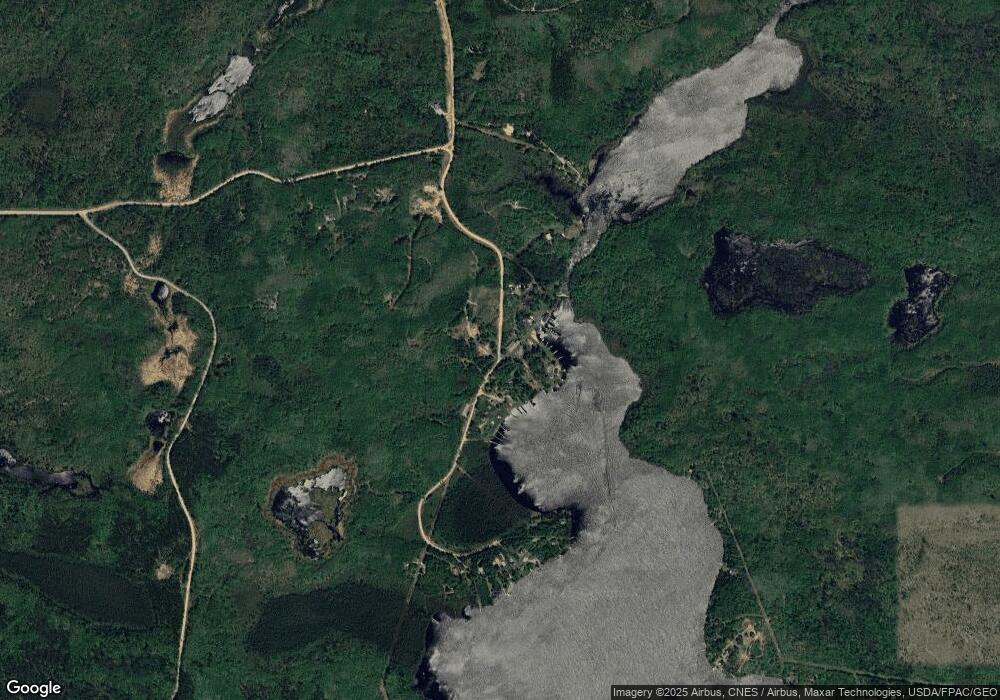

Lake side 2 bedroom cabin, interior has pine T&G paneling, cozy and warm, most furnishings stay. Deck on lakeside. This is a Common Interest Community with ownership of the cabin and lot plus shared use of common elements including sand beach, storage unit, sauna, dedicated dock space, and new garage.
Last Agent to Sell the Property
ANGELO POALETTI
Vermilion Land Office Inc License #20255204 Listed on: 09/23/2013
We collect this data history from publicly available records. To have your information removed, we recommend requesting removal directly through your county’s website.
| Date | Event | Price | List to Sale | Price per Sq Ft |
|---|---|---|---|---|
| 10/18/2013 10/18/13 | Sold | $120,000 | -- | $231 / Sq Ft |
| 09/23/2013 09/23/13 | Pending | -- | -- | -- |
We collect this data history from publicly available records. To have your information removed, we recommend requesting removal directly through your county’s website.
| Year | Tax Paid | Tax Assessment Tax Assessment Total Assessment is a certain percentage of the fair market value that is determined by local assessors to be the total taxable value of land and additions on the property. | Land | Improvement |
|---|---|---|---|---|
| 2023 | $2,304 | $164,500 | $103,200 | $61,300 |
| 2022 | $1,818 | $150,300 | $94,500 | $55,800 |
| 2021 | $1,824 | $137,500 | $86,600 | $50,900 |
| 2020 | $1,850 | $137,500 | $86,600 | $50,900 |
| 2019 | $1,608 | $137,500 | $86,600 | $50,900 |
| 2018 | $1,636 | $122,300 | $63,800 | $58,500 |
| 2017 | $1,590 | $122,300 | $63,800 | $58,500 |
| 2016 | $1,382 | $117,300 | $58,800 | $58,500 |
| 2015 | $1,329 | $100,200 | $58,800 | $41,400 |
| 2014 | $1,329 | $100,200 | $58,800 | $41,400 |
A
Seller's Agent in 2013
ANGELO POALETTI
Vermilion Land Office Inc

Buyer's Agent in 2013
Barbara Hegg
Vermilion Land Office Inc
(218) 742-2369
180 Total Sales
Source: Range Association of REALTORS®
MLS Number: 115112
Disclaimer: Certain information contained herein is derived from information provided by parties other than Homes.com. All information provided is deemed reliable, but is not guaranteed to be accurate and should be independently verified.
IDX information is provided exclusively for personal, non-commercial use, and may not be used for any purpose other than to identify prospective properties consumers may be interested in purchasing. Information is deemed reliable but not guaranteed.
Ask me questions while you tour the home.