L
Seller's Agent in 2022
Linda Erickson
Zach Taylor Chattanooga
(423) 710-6187
124 Total Sales
Estimated Value: $548,000 - $659,000

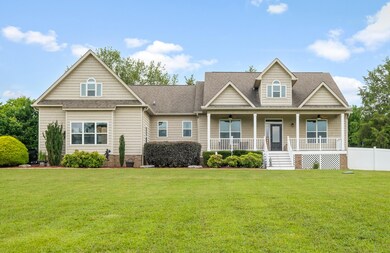
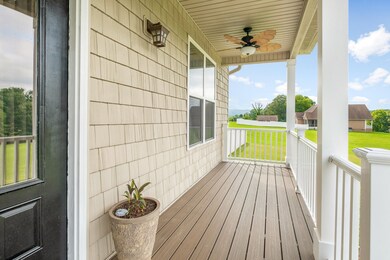
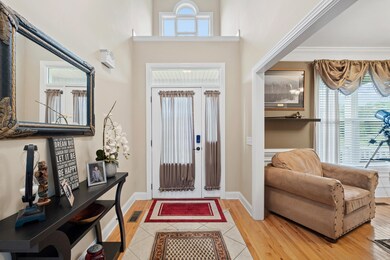
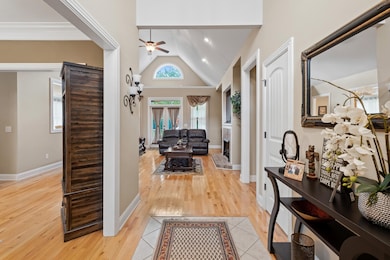
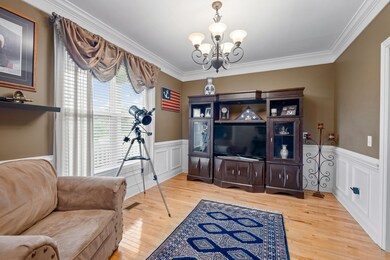
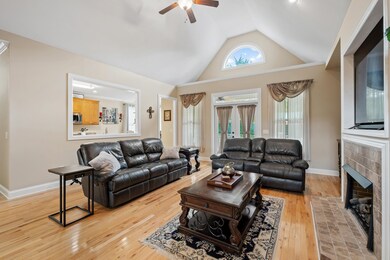
Unique opportunity to own a stunning home with inground pool, on acreage in Ooltewah!! Come visit this 1.5 story home featuring 3 bedrooms and 2.5 bathrooms on the main level with a large bonus room on the second level with great storage in the oversized walkout attic. Over 4 acres of land and great outdoor living. As you entered the home, you will notice the new composite front porch and grand entrance. First impressions won't disappoint as you discover the the large flex area that could be used as an office or formal dining. Step further into the great room and see the inviting gas fireplace. With 2 large guest bedrooms and a full size bathroom, this home is ready for a family to move in and build lasting memories. The master bedroom suite features tall tray ceilings with a main bath on-suite and walk-in closet Check out the recently updated master shower that showcases a multi jet shower panel - it will elevate your daily shower routine to a whole different level.
Last Agent to Sell the Property
Zach Taylor Chattanooga Brokerage Phone: 4237106187 License #352369 Listed on: 07/23/2022

We collect this data history from publicly available records. To have your information removed, we recommend requesting removal directly through your county’s website.
We collect this data history from publicly available records. To have your information removed, we recommend requesting removal directly through your county’s website.
| Date | Buyer | Sale Price | Title Company |
|---|---|---|---|
| $595,000 | New Title Company Name | ||
| $350,000 | None Available | ||
| $282,000 | None Available |
We collect this data history from publicly available records. To have your information removed, we recommend requesting removal directly through your county’s website.
| Date | Status | Borrower | Loan Amount |
|---|---|---|---|
| Open | $565,250 | ||
| Previous Owner | $345,000 | ||
| Previous Owner | $350,000 | ||
| Previous Owner | $350,000 | ||
| Previous Owner | $74,172 | ||
| Previous Owner | $275,742 |
We collect this data history from publicly available records. To have your information removed, we recommend requesting removal directly through your county’s website.
| Date | Event | Price | List to Sale | Price per Sq Ft | Prior Sale |
|---|---|---|---|---|---|
| 08/26/2022 08/26/22 | Sold | $595,000 | -0.8% | $243 / Sq Ft | |
| 07/23/2022 07/23/22 | Pending | -- | -- | -- | |
| 07/12/2022 07/12/22 | For Sale | $600,000 | +71.4% | $245 / Sq Ft | |
| 08/27/2018 08/27/18 | Sold | $350,000 | -10.0% | $148 / Sq Ft | View Prior Sale |
| 07/22/2018 07/22/18 | Pending | -- | -- | -- | |
| 03/30/2018 03/30/18 | For Sale | $389,000 | -- | $164 / Sq Ft |
We collect this data history from publicly available records. To have your information removed, we recommend requesting removal directly through your county’s website.
| Year | Tax Paid | Tax Assessment Tax Assessment Total Assessment is a certain percentage of the fair market value that is determined by local assessors to be the total taxable value of land and additions on the property. | Land | Improvement |
|---|---|---|---|---|
| 2025 | $1,935 | $127,650 | $0 | $0 |
| 2024 | $2,031 | $90,800 | $0 | $0 |
| 2023 | $2,040 | $90,800 | $0 | $0 |
| 2022 | $2,040 | $90,800 | $0 | $0 |
| 2021 | $2,040 | $90,800 | $0 | $0 |
| 2020 | $1,958 | $70,500 | $0 | $0 |
| 2019 | $1,958 | $70,500 | $0 | $0 |
| 2018 | $1,958 | $70,500 | $0 | $0 |
| 2017 | $1,958 | $70,500 | $0 | $0 |
| 2016 | $1,907 | $0 | $0 | $0 |
| 2015 | $1,907 | $68,650 | $0 | $0 |
| 2014 | $1,907 | $0 | $0 | $0 |
L
Seller's Agent in 2022
Linda Erickson
Zach Taylor Chattanooga
(423) 710-6187
124 Total Sales
Buyer's Agent in 2022
Tammy Johnson
Coldwell Banker Kinard Realty
(423) 322-0197
102 Total Sales
R
Seller's Agent in 2018
Rosabelle Gorman
Crye-Leike, REALTORS
Buyer's Agent in 2018
Kam Oats
RE/MAX
(423) 314-5847
21 Total Sales
D
Buyer's Agent in 2018
Dana Moser
Wallace
K
Buyer's Agent in 2018
Kam Oates
Horizon Sotheby's International Realty
Source: Realtracs
MLS Number: 2717619
APN: 077-073.02
Disclaimer: Certain information contained herein is derived from information provided by parties other than Homes.com. All information provided is deemed reliable, but is not guaranteed to be accurate and should be independently verified.
All data is obtained from various sources and may not have been verified by broker or MLS GRID. Supplied Open House Information is subject to change without notice. All information should be independently reviewed and verified for accuracy. Properties may or may not be listed by the office/agent presenting the information. Some IDX listings have been excluded from this website.
Listings courtesy of Realtracs as distributed by MLS GRID.
Based on information submitted to the MLS GRID
Ask me questions while you tour the home.