
Maureen McCarthy
RE/MAX of Boulder
(877) 845-9815
103 Total Sales
7 in University Hill
$315K - $4.7M Price Range
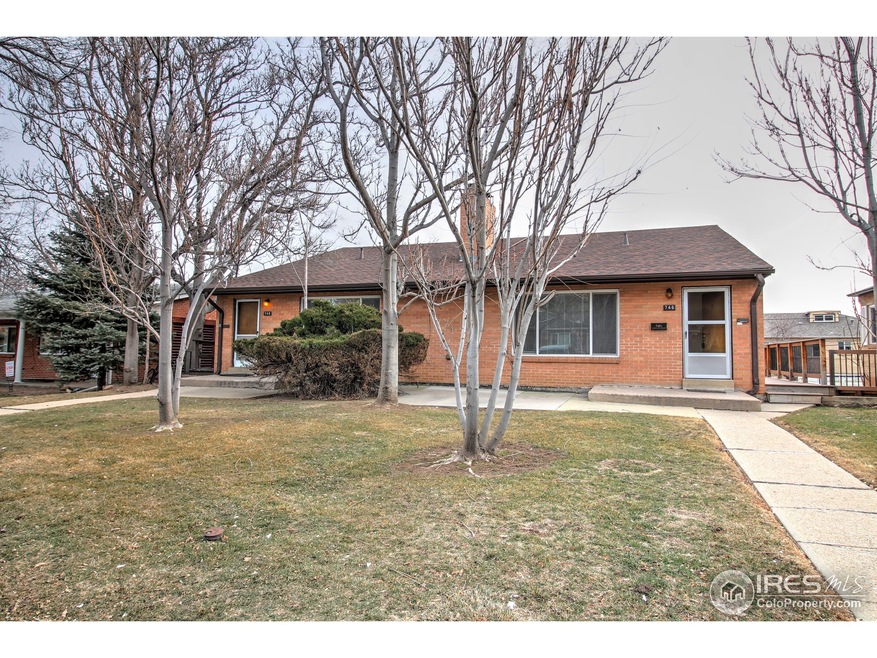
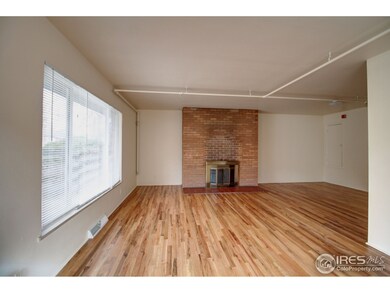
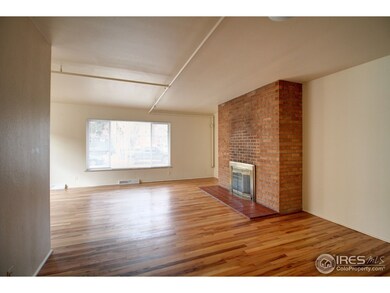
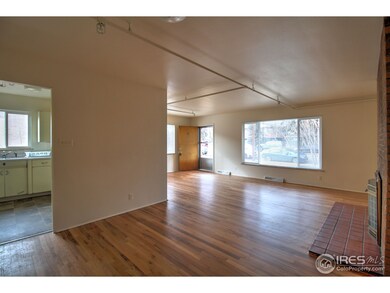
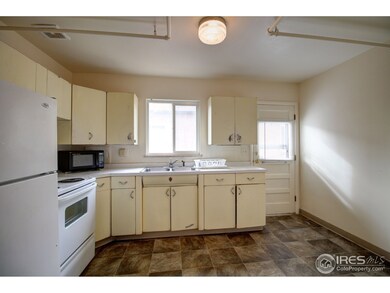
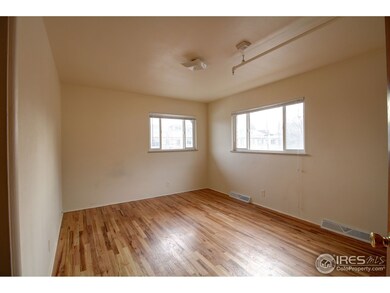

Huge price reduction for for quick closing! Absolutely fantastic location on University Hill, 1.5 blocks from campus. Licensed as 2 duplex units with 2 unrelated/unit, plus 5 rooming units with 1 per unit - 9 licensed bedrooms total. Recently refinished wood floors, vinyl windows, newer furnaces & roof. Walk-out lower level w/ large, bright bedrooms, on demand hot water, fire sprinklered & SmartRegs compliant. 2 car attached garage plus 6 off-street spaces. Rent & expense are projections only.
Last Agent to Sell the Property
Gibbons-White, Inc. License #40029628 Listed on: 02/08/2018
We collect this data history from publicly available records. To have your information removed, we recommend requesting removal directly through your county’s website.
Maureen McCarthy
RE/MAX of Boulder
(877) 845-9815
103 Total Sales
7 in University Hill
$315K - $4.7M Price Range
Anne Wells
The Agency - Boulder
(720) 487-1151
78 Total Sales
9 in University Hill
$2.1M - $5M Price Range
Heather McChesney
Keller Williams-Preferred Rlty
(833) 610-0979
84 Total Sales
1 in University Hill
$2,755,000 Price
Jennifer Leblanc Kiss
Coldwell Banker Realty 56
(720) 438-4129
101 Total Sales
1 in University Hill
$1,665,000 Price
Marla Cody
Resident Realty North Metro LLC
(720) 738-6805
76 Total Sales
4 in University Hill
$530K - $2.2M Price Range
Zana Leiferman
Real Realty Colorado LLC
(720) 780-0761
168 Total Sales
1 in University Hill
$1,311,000 Price
We collect this data history from publicly available records. To have your information removed, we recommend requesting removal directly through your county’s website.
| Date | Buyer | Sale Price | Title Company |
|---|---|---|---|
| $1,500,000 | First American Title | ||
| Mental Health Center Inc | $470,000 | -- | |
| Arline Ewald H | -- | -- | |
| Mental Health Center Of | -- | -- | |
| Mental Health Center Of | -- | -- |
We collect this data history from publicly available records. To have your information removed, we recommend requesting removal directly through your county’s website.
| Date | Event | Price | List to Sale | Price per Sq Ft |
|---|---|---|---|---|
| 01/28/2019 01/28/19 | Off Market | $1,500,000 | -- | -- |
| 04/06/2018 04/06/18 | Sold | $1,500,000 | -30.2% | $353 / Sq Ft |
| 03/07/2018 03/07/18 | Pending | -- | -- | -- |
| 02/08/2018 02/08/18 | For Sale | $2,150,000 | -- | $505 / Sq Ft |
We collect this data history from publicly available records. To have your information removed, we recommend requesting removal directly through your county’s website.
| Year | Tax Paid | Tax Assessment Tax Assessment Total Assessment is a certain percentage of the fair market value that is determined by local assessors to be the total taxable value of land and additions on the property. | Land | Improvement |
|---|---|---|---|---|
| 2026 | -- | $122,175 | $60,404 | $61,771 |
| 2025 | -- | $122,175 | $60,404 | $61,771 |
| 2024 | $10,353 | $112,294 | $55,519 | $56,775 |
| 2023 | $10,353 | $118,141 | $56,568 | $65,258 |
| 2022 | $8,903 | $94,255 | $45,349 | $48,906 |
| 2021 | $8,681 | $99,106 | $47,683 | $51,423 |
| 2020 | $9,336 | $107,251 | $39,683 | $67,568 |
| 2019 | $9,193 | $107,251 | $39,683 | $67,568 |
| 2018 | $4,798 | $74,807 | $52,365 | $22,442 |
| 2017 | $0 | $56,747 | $31,840 | $24,907 |
| 2016 | $0 | $56,747 | $31,840 | $24,907 |
| 2015 | -- | $56,747 | $31,840 | $24,907 |
| 2014 | -- | $56,747 | $31,840 | $24,907 |
Seller's Agent in 2018
Michael-Ryan McCarty
Gibbons-White, Inc.
(303) 442-1040
1 in this area
18 Total Sales
Buyer's Agent in 2018
Michael Greenwood
RE/MAX
(303) 449-7000
3 in this area
19 Total Sales
Source: IRES MLS
MLS Number: IRE841306
APN: 1463-31-4-08-005
Disclaimer: Certain information contained herein is derived from information provided by parties other than Homes.com. All information provided is deemed reliable, but is not guaranteed to be accurate and should be independently verified.
Information source: Information and Real Estate Services, LLC. Provided for limited non-commercial use only under IRES Rules © Copyright IRES.
Based on information submitted to the MLS GRID. All data is obtained from various sources and may not have been verified by broker or MLS GRID. Supplied Open House Information is subject to change without notice. All information should be independently reviewed and verified for accuracy. Properties may or may not be listed by the office/agent presenting the information. Some IDX listings have been excluded from this website. Listing information is provided exclusively for consumers' personal, non-commercial use and may not be used for any purpose other than to identify prospective properties consumers may be interested in purchasing.
Information deemed reliable but not guaranteed by the MLS.
Based on information submitted to the MLS GRID
Listings courtesy of IRES MLS as distributed by MLS GRID
Ask me questions while you tour the home.