
Arnita Kindle
DreamTeam Realty, Inc.
(216) 350-0083
11 Total Sales
2 in Euclid
$146K - $160K Price Range
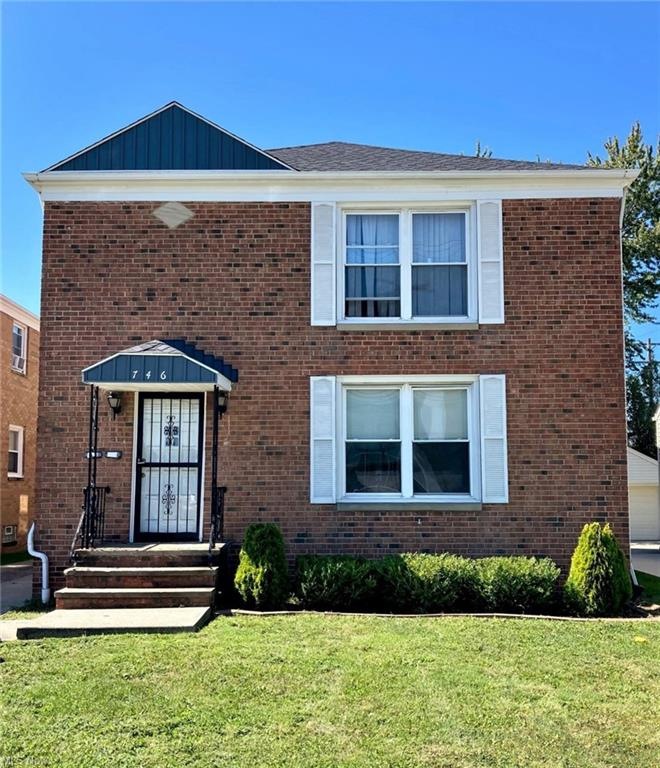

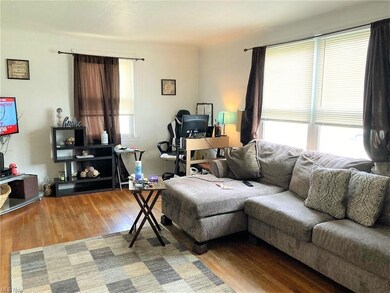
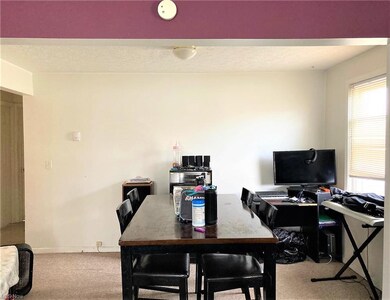

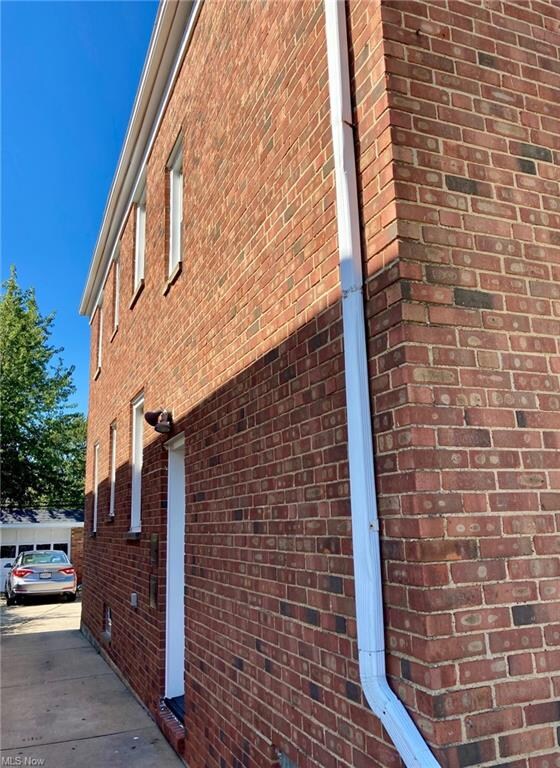

Great investment opportunity in this steady income producing, turn-key ready two family home. Recent updates include roof tear off on house and garage in 2020. New soffit and fascia installed on house and garage in 2020. Aluminum trim installed on windows in 2020. Vinyl windows in both units. Each unit has a living room, dining room, kitchen, 2 bedrooms and 1 bathroom. Each unit includes a range and refrigerator. Shared laundry room includes 1 washer and 1 dryer in lower level. Separate gas and electric. Large two-car garage with pad parking in front of garage for both units. Great location near public transportation, schools, parks and library. Close proximity to downtown Cleveland and University Circle. To be City of Euclid Point of Sale Compliant!
Last Agent to Sell the Property
EXP Realty, LLC. License #2006003875 Listed on: 11/11/2021
Co-Listed By
Mary Jo Vaccaro
Deleted Agent License #436286
Arnita Kindle
DreamTeam Realty, Inc.
(216) 350-0083
11 Total Sales
2 in Euclid
$146K - $160K Price Range
Elliot Stone
Century 21 Homestar
(216) 284-8532
309 Total Sales
15 in Euclid
$60K - $265K Price Range
Benjamin Clark
Century 21 Homestar
(216) 859-3461
7 Total Sales
1 in Euclid
$72,000 Price
William Langa
HomeSmart Real Estate Momentum LLC
(440) 276-3725
69 Total Sales
1 in Euclid
$151,000 Price
Michelle Underwood
Platinum Real Estate
(440) 664-3428
263 Total Sales
10 in Euclid
$17K - $209K Price Range
Sheila Zullo
HomeSmart Real Estate Momentum LLC
(440) 635-3524
91 Total Sales
1 in Euclid
$62,000 Price
We collect this data history from publicly available records. To have your information removed, we recommend requesting removal directly through your county’s website.
| Date | Buyer | Sale Price | Title Company |
|---|---|---|---|
| $147,000 | Revere Title | ||
| Jtg Properties Llc | -- | Attorney | |
| Graziano John | $46,000 | Williamson Title | |
| Iberiabank | $32,000 | Attorney | |
| 746 East 222Nd Street Llc | -- | -- | |
| Pullen Mark A | $135,000 | Real Estate Title Service Co | |
| Mazzarino Leanne R | $124,500 | Real Living Title Agency Ltd | |
| Meyer Michael A | $91,500 | -- | |
| Zucker John Henry | $82,000 | -- | |
| Jerina Lois | $70,000 | -- | |
| Smith Rosemary | -- | -- | |
| Smith Donald L | $55,000 | -- | |
| Mueller James A | -- | -- |
We collect this data history from publicly available records. To have your information removed, we recommend requesting removal directly through your county’s website.
| Date | Status | Borrower | Loan Amount |
|---|---|---|---|
| Open | $110,250 | ||
| Previous Owner | Pullen Mark A | $121,500 | |
| Previous Owner | Mazzarino Leanne R | $118,275 |
We collect this data history from publicly available records. To have your information removed, we recommend requesting removal directly through your county’s website.
| Date | Event | Price | List to Sale | Price per Sq Ft | Prior Sale |
|---|---|---|---|---|---|
| 12/30/2021 12/30/21 | Sold | $147,000 | -8.1% | $76 / Sq Ft | |
| 11/29/2021 11/29/21 | Pending | -- | -- | -- | |
| 11/11/2021 11/11/21 | For Sale | $159,900 | +247.6% | $82 / Sq Ft | |
| 10/22/2012 10/22/12 | Sold | $46,000 | -7.8% | $24 / Sq Ft | View Prior Sale |
| 10/03/2012 10/03/12 | Pending | -- | -- | -- | |
| 06/19/2012 06/19/12 | For Sale | $49,900 | -- | $26 / Sq Ft |
We collect this data history from publicly available records. To have your information removed, we recommend requesting removal directly through your county’s website.
| Year | Tax Paid | Tax Assessment Tax Assessment Total Assessment is a certain percentage of the fair market value that is determined by local assessors to be the total taxable value of land and additions on the property. | Land | Improvement |
|---|---|---|---|---|
| 2025 | $3,521 | $50,050 | $6,545 | $43,505 |
| 2024 | $3,626 | $50,050 | $6,545 | $43,505 |
| 2023 | $3,057 | $33,180 | $6,160 | $27,020 |
| 2022 | $2,991 | $33,180 | $6,160 | $27,020 |
| 2021 | $3,315 | $33,180 | $6,160 | $27,020 |
| 2020 | $2,807 | $25,130 | $4,660 | $20,480 |
| 2019 | $2,517 | $71,800 | $13,300 | $58,500 |
| 2018 | $2,477 | $25,130 | $4,660 | $20,480 |
| 2017 | $2,605 | $21,530 | $3,080 | $18,450 |
| 2016 | $2,611 | $21,530 | $3,080 | $18,450 |
| 2015 | $2,391 | $21,530 | $3,080 | $18,450 |
| 2014 | $2,391 | $21,530 | $3,080 | $18,450 |
Seller's Agent in 2021
Joe Vaccaro
EXP Realty, LLC.
(216) 503-7007
693 Total Sales
MV
Seller Co-Listing Agent in 2021
Mary Jo Vaccaro
Deleted Agent
SA
Buyer's Agent in 2021
Steven Aviram
Aspire Community Realty, LLC
(216) 269-0076
241 Total Sales
Seller's Agent in 2012
Debbie Clark
RE/MAX
(330) 703-0146
107 Total Sales
Buyer's Agent in 2012
Michael Ross
Howard Hanna
(440) 520-9294
84 Total Sales
Source: MLS Now
MLS Number: 4332352
APN: 641-19-030
Disclaimer: Certain information contained herein is derived from information provided by parties other than Homes.com. All information provided is deemed reliable, but is not guaranteed to be accurate and should be independently verified.
IDX information is provided exclusively for personal, non-commercial use, and may not be used for any purpose other than to identify prospective properties consumers may be interested in purchasing. Information is deemed reliable but not guaranteed.
Ask me questions while you tour the home.