
Wendy Belanger
John L. Scott Skagit
(360) 503-0660
77 Total Sales
1 in Omak
$551,500 Price


Estimated Value: $354,757
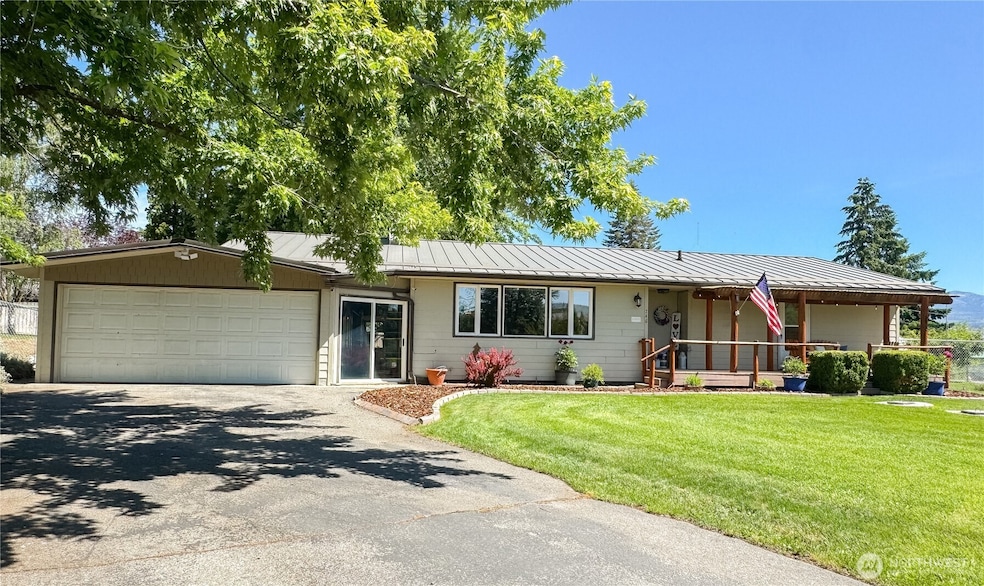
Near perfect 3 bed, 2 bath rambler with curb appeal galore is graciously situated on a double lot with lush mature landscaping, multiple fruit trees, garden space, and a stunning gazebo. Expansive fully fenced backyard affords lots of privacy. Views from the inviting front deck which is also accessible to the primary, are incredible. So many lovely details in this home. New kitchen cabinets, stainless appliances, wainscoting trim. Living room with working fireplace. Living, dining, bedrooms, boast gleaming hardwood floors. bathrooms are enhanced with tile work. Two car garage is attached to the home via a breezeway with adjacent cozy sunroom off the kitchen/utility AND a rustic finished multi-purpose room attached to the back of the garage.
Source: Northwest Multiple Listing Service (NWMLS)
MLS#: 2385040
We collect this data history from publicly available records. To have your information removed, we recommend requesting removal directly through your county’s website.
Wendy Belanger
John L. Scott Skagit
(360) 503-0660
77 Total Sales
1 in Omak
$551,500 Price
Tyler Vickrey
Leavenworth Real Estate, Inc.
(509) 285-0515
117 Total Sales
1 in Omak
$400,000 Price
Stephanie Sackman
CB Cascade RE - Winthrop
(509) 269-2246
34 Total Sales
12 in Omak
$102K - $585K Price Range
Shelley Camacho
eXp Realty
(360) 399-2730
76 Total Sales
1 in Omak
$150,000 Price
Valerie Conrad
Windermere RE/Lake Chelan
(509) 300-3732
51 Total Sales
1 in Omak
$320,000 Price
Diane Leigh
RE/MAX Advantage
(509) 661-3024
72 Total Sales
1 in Omak
$390,000 Price
We collect this data history from publicly available records. To have your information removed, we recommend requesting removal directly through your county’s website.
| Date | Buyer | Sale Price | Title Company |
|---|---|---|---|
| $415,000 | Wfg National Title | ||
| $192,000 | Inland Professional Title Ll |
We collect this data history from publicly available records. To have your information removed, we recommend requesting removal directly through your county’s website.
| Date | Status | Borrower | Loan Amount |
|---|---|---|---|
| Open | $15,770 | ||
| Open | $394,250 | ||
| Previous Owner | $167,150 | ||
| Previous Owner | $163,200 | ||
| Previous Owner | $163,200 | ||
| Previous Owner | $47,052 |
We collect this data history from publicly available records. To have your information removed, we recommend requesting removal directly through your county’s website.
| Date | Event | Price | List to Sale | Price per Sq Ft | Prior Sale |
|---|---|---|---|---|---|
| 06/25/2025 06/25/25 | Sold | $415,000 | -1.2% | $294 / Sq Ft | |
| 06/04/2025 06/04/25 | Pending | -- | -- | -- | |
| 05/31/2025 05/31/25 | For Sale | $420,000 | +118.8% | $298 / Sq Ft | |
| 01/22/2019 01/22/19 | Sold | $192,000 | -10.3% | $136 / Sq Ft | View Prior Sale |
| 12/27/2018 12/27/18 | Pending | -- | -- | -- | |
| 10/25/2018 10/25/18 | Price Changed | $214,000 | -2.3% | $152 / Sq Ft | |
| 10/08/2018 10/08/18 | Price Changed | $219,000 | -1.4% | $155 / Sq Ft | |
| 09/17/2018 09/17/18 | Price Changed | $222,000 | -2.2% | $157 / Sq Ft | |
| 08/20/2018 08/20/18 | Price Changed | $227,000 | -2.6% | $161 / Sq Ft | |
| 07/19/2018 07/19/18 | For Sale | $233,000 | -- | $165 / Sq Ft |
We collect this data history from publicly available records. To have your information removed, we recommend requesting removal directly through your county’s website.
| Year | Tax Paid | Tax Assessment Tax Assessment Total Assessment is a certain percentage of the fair market value that is determined by local assessors to be the total taxable value of land and additions on the property. | Land | Improvement |
|---|---|---|---|---|
| 2026 | $2,277 | $288,100 | $38,500 | $249,600 |
| 2025 | $2,292 | $280,000 | $38,500 | $241,500 |
| 2024 | $2,292 | $272,000 | $38,500 | $233,500 |
| 2022 | $2,141 | $199,500 | $38,500 | $161,000 |
| 2021 | $1,929 | $199,500 | $38,500 | $161,000 |
| 2020 | $1,883 | $165,700 | $38,500 | $127,200 |
| 2019 | $1,834 | $165,700 | $38,500 | $127,200 |
| 2018 | $2,003 | $149,100 | $38,500 | $110,600 |
| 2017 | $1,822 | $149,100 | $38,500 | $110,600 |
| 2016 | $1,797 | $149,100 | $38,500 | $110,600 |
| 2015 | $1,587 | $137,300 | $28,500 | $108,800 |
| 2013 | -- | $137,300 | $28,500 | $108,800 |
Seller's Agent in 2025
Mary Niemeyer
Windermere Corporate
(509) 429-0722
73 Total Sales
Buyer's Agent in 2025
Summer Olson
RE/MAX
(509) 826-5555
57 Total Sales
Seller's Agent in 2019
Kathy Wilcox
Okanogan County Realty LLC
(509) 826-7130
44 Total Sales
Source: Northwest Multiple Listing Service (NWMLS)
MLS Number: 2385040
APN: 1550170004
Disclaimer: Certain information contained herein is derived from information provided by parties other than Homes.com. All information provided is deemed reliable, but is not guaranteed to be accurate and should be independently verified.
All data is obtained from various sources and may not have been verified by broker or MLS GRID. Supplied Open House Information is subject to change without notice. All information should be independently reviewed and verified for accuracy. Properties may or may not be listed by the office/agent presenting the information. Listing information is provided by the Northwest Multiple Listing Service (NWMLS). Property information is based on available data that may include MLS information, county records, and other sources. Listings marked with the 3 tree icon and provided by NWMLS. All properties are subject to prior sale or withdrawal. IDX information is provided exclusively for consumers’ personal noncommercial use, that it may not be used for any purpose other than to identify prospective properties consumers may be interested in purchasing, that the data is deemed reliable but is not guaranteed by MLS GRID. ©2026 NWMLS.
Based on information submitted to the MLS GRID
Listings courtesy of Northwest Multiple Listing Service (NWMLS) as distributed by MLS GRID
Ask me questions while you tour the home.