
Randy Abrams
1% Premier Listings
(380) 205-9973
71 Total Sales
2 in Whitehall
$130K - $200K Price Range

Estimated Value: $228,405
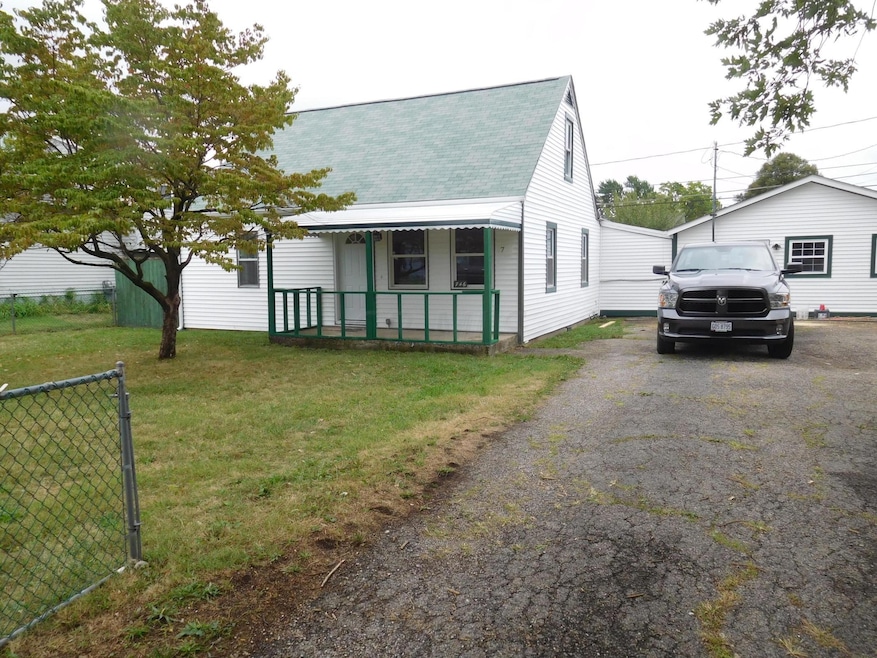
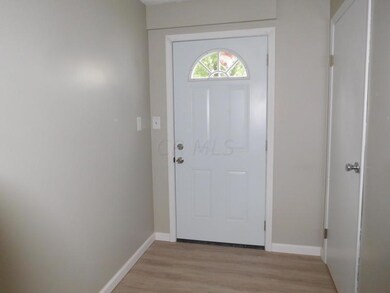
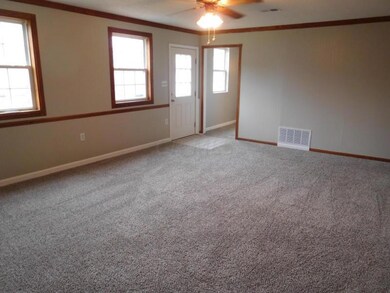
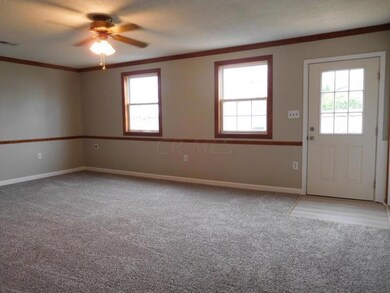
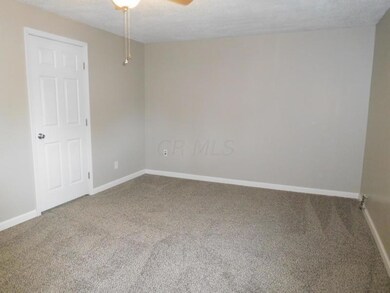
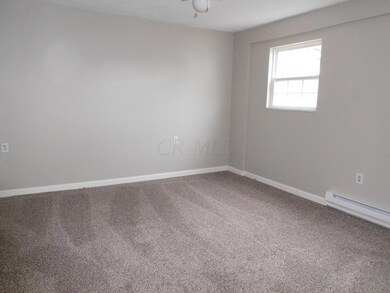
WOW! Renovated 5 bedroom, 2 bath home in Glencoe Subdivision. Sprawling Cape Cod/Ranch combo with 4 bedrooms on main floor, 1 bedroom 2nd floor. Living room, updated kitchen, 2 bath, family room. Newer vinyl siding. 2 outside storage areas. Near parks, bus line and Whitehall-Yearling High School.
Tenants Rights Apply.
See agent to agent remarks
Last Buyer's Agent
Vince Iacobelli
Smart Move, Realtors
We collect this data history from publicly available records. To have your information removed, we recommend requesting removal directly through your county’s website.
Randy Abrams
1% Premier Listings
(380) 205-9973
71 Total Sales
2 in Whitehall
$130K - $200K Price Range
Juli Ann Knecht
RE/MAX ONE
(380) 888-2512
83 Total Sales
1 in Whitehall
$213,000 Price
Stephanie Gulau
Keller Williams Capital Ptnrs
(443) 251-4243
45 Total Sales
1 in Whitehall
$190,000 Price
Kendra Carter
Keller Williams Consultants
(330) 913-1923
72 Total Sales
3 in Whitehall
$210K - $224K Price Range
Matan Gutwaks
RE/MAX Main Street
(551) 210-4739
63 Total Sales
2 in Whitehall
$210K - $234K Price Range
Nancy Stecklein
Keller Williams Greater Cols
(380) 333-4844
71 Total Sales
1 in Whitehall
$165,000 Price
We collect this data history from publicly available records. To have your information removed, we recommend requesting removal directly through your county’s website.
| Date | Buyer | Sale Price | Title Company |
|---|---|---|---|
| $170,000 | World Class Title | ||
| $83,500 | World Class Title Agcy Of Oh | ||
| $52,000 | None Available | ||
| -- | None Available | ||
| $72,000 | None Available | ||
| -- | None Available | ||
| $47,200 | -- |
We collect this data history from publicly available records. To have your information removed, we recommend requesting removal directly through your county’s website.
| Date | Status | Borrower | Loan Amount |
|---|---|---|---|
| Open | $127,500 | ||
| Previous Owner | $106,000 | ||
| Previous Owner | $94,500 | ||
| Previous Owner | $55,100 | ||
| Previous Owner | $28,000 | ||
| Previous Owner | $87,000 |
We collect this data history from publicly available records. To have your information removed, we recommend requesting removal directly through your county’s website.
| Date | Event | Price | List to Sale | Price per Sq Ft |
|---|---|---|---|---|
| 09/24/2021 09/24/21 | Sold | $170,000 | -2.9% | $81 / Sq Ft |
| 09/24/2021 09/24/21 | Pending | -- | -- | -- |
| 08/23/2021 08/23/21 | For Sale | $175,000 | -- | $84 / Sq Ft |
We collect this data history from publicly available records. To have your information removed, we recommend requesting removal directly through your county’s website.
| Year | Tax Paid | Tax Assessment Tax Assessment Total Assessment is a certain percentage of the fair market value that is determined by local assessors to be the total taxable value of land and additions on the property. | Land | Improvement |
|---|---|---|---|---|
| 2025 | $2,650 | $59,190 | $12,850 | $46,340 |
| 2024 | $2,650 | $59,190 | $12,850 | $46,340 |
| 2023 | $2,631 | $59,185 | $12,845 | $46,340 |
| 2022 | $2,720 | $46,480 | $7,560 | $38,920 |
| 2021 | $2,557 | $46,480 | $7,560 | $38,920 |
| 2020 | $2,533 | $46,480 | $7,560 | $38,920 |
| 2019 | $2,228 | $36,480 | $6,060 | $30,420 |
| 2018 | $2,033 | $36,480 | $6,060 | $30,420 |
| 2017 | $2,152 | $36,480 | $6,060 | $30,420 |
| 2016 | $1,781 | $27,230 | $5,950 | $21,280 |
| 2015 | $1,796 | $27,230 | $5,950 | $21,280 |
| 2014 | $1,796 | $27,230 | $5,950 | $21,280 |
| 2013 | $1,898 | $30,240 | $6,615 | $23,625 |
R
Seller's Agent in 2021
Robert Kiger
Kiger Realty
(614) 783-2636
25 Total Sales
A
Seller Co-Listing Agent in 2021
Amy Souders
Kiger Realty
(614) 204-1715
18 Total Sales
V
Buyer's Agent in 2021
Vince Iacobelli
Smart Move, Realtors
Source: Columbus and Central Ohio Regional MLS
MLS Number: 221033378
APN: 090-004193
Disclaimer: Certain information contained herein is derived from information provided by parties other than Homes.com. All information provided is deemed reliable, but is not guaranteed to be accurate and should be independently verified.
IDX information is provided exclusively for personal, non-commercial use, and may not be used for any purpose other than to identify prospective properties consumers may be interested in purchasing.
Information is deemed reliable but not guaranteed.
Ask me questions while you tour the home.