
Kimberly Kelly
Responds Quickly
Di Lusso Real Estate
(740) 716-7308
110 Total Sales
1 in Whitehall
$212,000 Price


Estimated Value: $214,537
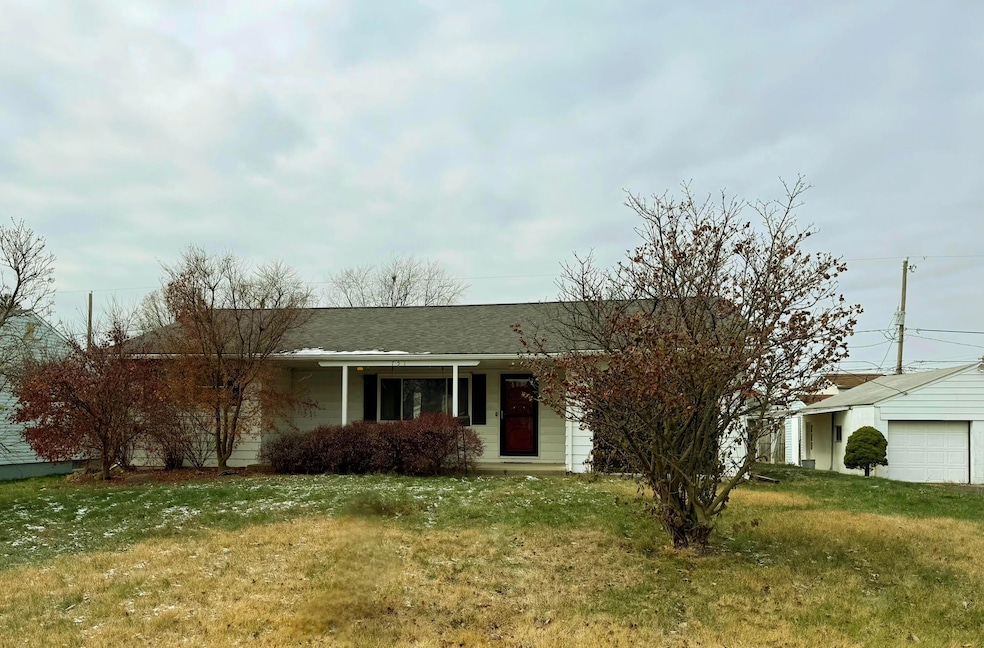
Welcome to this well-maintained updated 2-bedroom, 2-bathroom ranch-style home, boasting a comfortable 1,558 square feet of living space. Situated on a double lot, the property features a spacious covered front porch & a screened-in back porch, perfect for outdoor relaxation & entertaining.
The attached one-car garage can be utilized as a multipurpose recreation or utility room or easily converted back into a garage.
Additionally, attic insulation has been added for improved energy efficiency.
The home's location offers proximity to various amenities, including schools, parks such as Whitehall Community Park and Big Walnut Park, the airport, restaurants, and shopping.
This property presents an excellent opportunity for those seeking a comfortable and conveniently located home.
Last Agent to Sell the Property
e-Merge Real Estate License #2017004973 Listed on: 12/13/2024
Last Buyer's Agent
Matt Ward
Delicious Real Estate Group License #2017002822
We collect this data history from publicly available records. To have your information removed, we recommend requesting removal directly through your county’s website.
Kimberly Kelly
Di Lusso Real Estate
(740) 716-7308
110 Total Sales
1 in Whitehall
$212,000 Price
Carolyn Redinger
Infinity Living
(380) 208-0348
48 Total Sales
1 in Whitehall
$240,000 Price
Jeff Ramm
Coldwell Banker Realty
(380) 201-9467
272 Total Sales
4 in Whitehall
$115K - $292K Price Range
Denise McBroom
Mainstream Realty Pros
(888) 622-1773
23 Total Sales
2 in Whitehall
$91K - $320K Price Range
Gregg Hesterman
RE/MAX Revealty
(877) 850-4491
66 Total Sales
1 in Whitehall
$261,000 Price
Karin Xander
Coldwell Banker Realty
(888) 528-2766
104 Total Sales
1 in Whitehall
$185,000 Price
We collect this data history from publicly available records. To have your information removed, we recommend requesting removal directly through your county’s website.
| Date | Buyer | Sale Price | Title Company |
|---|---|---|---|
| $196,500 | Northwest Advantage Title Agen | ||
| Dosser Aaron L | $160,500 | Northwest Select Ttl Agcy Ll | |
| Hess Steven K | $80,000 | Talon Group | |
| Harshbarger Wayne S | $85,000 | Gahanna Title | |
| Horshharger Howard | -- | -- |
We collect this data history from publicly available records. To have your information removed, we recommend requesting removal directly through your county’s website.
| Date | Status | Borrower | Loan Amount |
|---|---|---|---|
| Open | $9,825 | ||
| Open | Allen Deliscia | $190,605 | |
| Previous Owner | Dosser Aaron L | $8,025 | |
| Previous Owner | Dosser Aaron L | $157,559 | |
| Previous Owner | Harshbarger Wayne S | $18,000 | |
| Previous Owner | Harshbarger Wayne S | $8,000 | |
| Previous Owner | Harshbarger Wayne S | $86,000 | |
| Previous Owner | Harshbarger Wayne S | $84,957 |
We collect this data history from publicly available records. To have your information removed, we recommend requesting removal directly through your county’s website.
| Date | Event | Price | List to Sale | Price per Sq Ft | Prior Sale |
|---|---|---|---|---|---|
| 03/31/2025 03/31/25 | Off Market | $196,500 | -- | -- | |
| 02/06/2025 02/06/25 | Sold | $196,500 | +1.0% | $126 / Sq Ft | |
| 12/13/2024 12/13/24 | For Sale | $194,500 | +21.2% | $125 / Sq Ft | |
| 07/22/2020 07/22/20 | Sold | $160,500 | +7.1% | $103 / Sq Ft | View Prior Sale |
| 05/14/2020 05/14/20 | For Sale | $149,900 | -- | $96 / Sq Ft |
We collect this data history from publicly available records. To have your information removed, we recommend requesting removal directly through your county’s website.
| Year | Tax Paid | Tax Assessment Tax Assessment Total Assessment is a certain percentage of the fair market value that is determined by local assessors to be the total taxable value of land and additions on the property. | Land | Improvement |
|---|---|---|---|---|
| 2025 | $2,998 | $68,570 | $14,280 | $54,290 |
| 2024 | $2,998 | $68,570 | $14,280 | $54,290 |
| 2023 | $2,976 | $68,565 | $14,280 | $54,285 |
| 2022 | $2,893 | $50,650 | $10,080 | $40,570 |
| 2021 | $2,760 | $50,650 | $10,080 | $40,570 |
| 2020 | $2,342 | $42,980 | $10,080 | $32,900 |
| 2019 | $2,093 | $33,390 | $8,050 | $25,340 |
| 2018 | $1,067 | $33,390 | $8,050 | $25,340 |
| 2017 | $2,026 | $33,390 | $8,050 | $25,340 |
| 2016 | $1,856 | $27,620 | $7,460 | $20,160 |
| 2015 | $936 | $27,620 | $7,460 | $20,160 |
| 2014 | $1,872 | $27,620 | $7,460 | $20,160 |
| 2013 | $990 | $30,695 | $8,295 | $22,400 |
SM
Seller's Agent in 2025
Shaneta Mosley
E-Merge
(614) 316-0431
9 Total Sales
MW
Buyer's Agent in 2025
Matt Ward
Delicious Real Estate Group
Seller's Agent in 2020
Sue Lusk-Gleich
Keller Williams Capital Ptnrs
(614) 419-3100
164 Total Sales
Seller Co-Listing Agent in 2020
Patrick Florence
Keller Williams Capital Ptnrs
(614) 204-8084
44 Total Sales
Buyer's Agent in 2020
Crystal Edelman
Carleton Realty, LLC
(614) 353-9909
21 Total Sales
Source: Columbus and Central Ohio Regional MLS
MLS Number: 224042977
APN: 090-004154
Disclaimer: Certain information contained herein is derived from information provided by parties other than Homes.com. All information provided is deemed reliable, but is not guaranteed to be accurate and should be independently verified.
IDX information is provided exclusively for personal, non-commercial use, and may not be used for any purpose other than to identify prospective properties consumers may be interested in purchasing.
Information is deemed reliable but not guaranteed.
Ask me questions while you tour the home.